Welcome to effortless living in the desirable Springfield subdivision, just off Blue Angel Parkway — where convenience meets comfort and community charm. This thoughtfully designed 2-bedroom, 2-bath home offers a true split floor plan, giving both privacy and functionality. The open-concept layout creates a somewhat seamless flow between the living, dining, and kitchen spaces — perfect for everyday living or hosting friends and family. The kitchen is designed with practicality in mind, featuring a pantry for extra storage and a window over the sink that fills the space with natural light—all appliance included. Just off the main living area, you’ll find an indoor laundry room complete with washer and dryer — adding everyday convenience right where you need it. A French door leads to the privacy fenced backyard. The spacious one-car garage includes additional storage space, giving you room for tools, seasonal décor, or hobby items without sacrificing parking. Major updates provide peace of mind, including a 2021 roof, 2012 HVAC, and a Rheem gas water heater installed in 2015. Located in Springfield subdivision, residents enjoy sidewalks perfect for evening strolls, two neighborhood parks, and the added convenience of two entrances for easy access in and out of the community. Whether you’re downsizing, buying your first home, or looking for a low-maintenance investment, this home offers the layout, updates, and location. Shopping, dining and a day at the beach are always just a short drive away. Schedule your private showing today — homes in this location are sought out for the close location to everything!
For sale
Price increase: $22K (6/23)
$235,000
810 Hanover Dr, Pensacola, FL 32526
2beds
1,018sqft
:
Get pre-qualified$1,568/mo
Single Family Residence
Built in 2001
4,356 Square Feet Lot
$-- Zestimate®
$231/sqft
$19/mo HOA
What's special
Open-concept layoutPrivacy fenced backyardTrue split floor planPantry for extra storage
- 161 days |
- 171 |
- 11 |
Zillow last checked:
Listing updated:
Listed by:
Catherine Bergfelder 850-698-3391,
Epique Realty, Inc.
Source: PAR,MLS#: 677521
Facts & features
Interior
Bedrooms & bathrooms
- Bedrooms: 2
- Bathrooms: 2
- Full bathrooms: 2
Primary bedroom
- Level: First
- Area: 162.22
- Dimensions: 12.17 x 13.33
Bedroom
- Level: First
- Area: 116.88
- Dimensions: 12.75 x 9.17
Bathroom
- Level: First
- Area: 38.19
- Dimensions: 4.17 x 9.17
Kitchen
- Level: First
- Area: 91.67
- Dimensions: 9.17 x 10
Heating
- Natural Gas
Cooling
- Central Air, Ceiling Fan(s)
Appliances
- Included: Gas Water Heater, Dryer, Washer, Dishwasher, Disposal, Refrigerator
- Laundry: Inside, W/D Hookups
Features
- Ceiling Fan(s), Plant Ledges
- Flooring: Tile, Vinyl, Laminate, Simulated Wood
- Windows: Double Pane Windows, Blinds
- Has basement: No
Interior area
- Total structure area: 1,018
- Total interior livable area: 1,018 sqft
Video & virtual tour
Property
Parking
- Total spaces: 1
- Parking features: Garage, Front Entrance, Garage Door Opener
- Garage spaces: 1
Features
- Levels: One
- Stories: 1
- Patio & porch: Porch
- Exterior features: Rain Gutters
- Pool features: None
- Fencing: Back Yard,Privacy
Lot
- Size: 4,356 Square Feet
- Dimensions: 35' x 126'
- Features: Interior Lot
Details
- Parcel number: 261s314500004009
- Zoning description: Res Single
Construction
Type & style
- Home type: SingleFamily
- Architectural style: Contemporary, Cottage
- Property subtype: Single Family Residence
- Attached to another structure: Yes
Materials
- Frame
- Foundation: Slab
- Roof: Shingle,Gable,Hip
Condition
- Resale
- New construction: No
- Year built: 2001
Utilities & green energy
- Electric: Copper Wiring, Circuit Breakers
- Sewer: Public Sewer
- Water: Public
- Utilities for property: Underground Utilities
Green energy
- Energy efficient items: Insulation, Insulated Walls, Ridge Vent
Community & HOA
Community
- Features: Sidewalks
- Security: Smoke Detector(s)
- Subdivision: Springfield
HOA
- Has HOA: Yes
- Services included: Association, Management
- HOA fee: $223 annually
Location
- Region: Pensacola
Financial & listing details
- Price per square foot: $231/sqft
- Tax assessed value: $157,215
- Annual tax amount: $1,633
- Price range: $235K - $235K
- Date on market: 2/15/2026
- Cumulative days on market: 131 days
- Road surface type: Paved
Estimated market value
Not available
Estimated sales range
Not available
Not available
Price history
| Date | Event | Price |
|---|---|---|
| 6/23/2026 | Listed for sale | $235,000+10.3%$231/sqft |
Source:  PAR #677521 Report a problem PAR #677521 Report a problem | ||
| 5/16/2026 | Contingent | $213,000$209/sqft |
Source: PAR #677521 Report a problem | ||
| 5/1/2026 | Price change | $213,000-2.3%$209/sqft |
Source: PAR #677521 Report a problem | ||
| 2/15/2026 | Listed for sale | $218,000+8.5%$214/sqft |
Source: PAR #677521 Report a problem | ||
| 6/23/2023 | Sold | $201,000+2%$197/sqft |
Source: PAR #627337 Report a problem | ||
| 6/1/2023 | Pending sale | $197,000$194/sqft |
Source: PAR #627337 Report a problem | ||
| 5/22/2023 | Contingent | $197,000$194/sqft |
Source: PAR #627337 Report a problem | ||
| 5/21/2023 | Listed for sale | $197,000+19.4%$194/sqft |
Source: PAR #627337 Report a problem | ||
| 7/29/2021 | Sold | $165,000+57.1%$162/sqft |
Source: PAR #587985 Report a problem | ||
| 5/30/2020 | Listing removed | $1,025$1/sqft |
Source: REALTY MASTERS #571800 Report a problem | ||
| 5/5/2020 | Listed for rent | $1,025+3%$1/sqft |
Source: REALTY MASTERS #571800 Report a problem | ||
| 9/19/2019 | Listing removed | $995$1/sqft |
Source: REALTY MASTERS #560260 Report a problem | ||
| 9/6/2019 | Listed for rent | $995+4.7%$1/sqft |
Source: REALTY MASTERS #560260 Report a problem | ||
| 6/30/2018 | Listing removed | $950$1/sqft |
Source: Realty Masters of Florida Report a problem | ||
| 6/11/2018 | Listed for rent | $950+2.7%$1/sqft |
Source: Realty Masters of Florida Report a problem | ||
| 7/29/2017 | Listing removed | $925$1/sqft |
Source: Realty Masters of FL Report a problem | ||
| 7/26/2017 | Listed for rent | $925$1/sqft |
Source: Rebekah Perkins Report a problem | ||
| 7/7/2017 | Sold | $105,000-6.7%$103/sqft |
Source: PAR #514022 Report a problem | ||
| 5/23/2017 | Price change | $112,500-2.2%$111/sqft |
Source: Realty Masters #514022 Report a problem | ||
| 3/8/2017 | Listed for sale | $115,000+21.7%$113/sqft |
Source: Realty Masters #514022 Report a problem | ||
| 12/7/2009 | Sold | $94,500$93/sqft |
Source: Public Record Report a problem | ||
| 10/10/2009 | Listed for sale | $94,500+170%$93/sqft |
Source: West Florida Properties Pensacola, LLC #374435 Report a problem | ||
| 10/5/2006 | Sold | $35,000-55.6%$34/sqft |
Source: Public Record Report a problem | ||
| 2/27/2001 | Sold | $78,900$78/sqft |
Source: Public Record Report a problem | ||
Public tax history
| Year | Property taxes | Tax assessment |
|---|---|---|
| 2024 | $1,633 +16.6% | $157,215 +5.5% |
| 2023 | $1,400 +2.8% | $149,005 +12.5% |
| 2022 | $1,362 -14.6% | $132,454 +22.6% |
| 2021 | $1,595 +10.6% | $108,021 +9.6% |
| 2020 | $1,443 +6.2% | $98,575 +5.2% |
| 2019 | $1,358 | $93,670 +18.9% |
| 2018 | $1,358 +10.4% | $78,757 +11% |
| 2017 | $1,229 +7.7% | $70,929 +1.7% |
| 2016 | $1,142 -0.1% | $69,770 +12% |
| 2015 | $1,142 | $62,284 +0.8% |
| 2014 | $1,142 | $61,790 +1.5% |
| 2013 | -- | $60,877 |
| 2012 | -- | $60,877 -4.6% |
| 2011 | -- | $63,807 -4.5% |
| 2010 | -- | $66,789 -4.3% |
| 2009 | -- | $69,824 -5.9% |
| 2008 | -- | $74,221 -6.5% |
| 2007 | -- | $79,350 +21% |
| 2006 | -- | $65,580 +3% |
| 2005 | -- | $63,670 +3% |
| 2004 | -- | $61,820 +1.9% |
| 2003 | -- | $60,670 -5.4% |
| 2002 | -- | $64,130 +457.7% |
| 2001 | -- | $11,500 +78.3% |
| 2000 | -- | $6,450 |
Find assessor info on the county website
Monthly payment
Est. payment
Payment breakdown
Explore the cost of this home by adjusting the details. Changes won't be saved.Climate risks
Neighborhood: 32526
Nearby schools
GreatSchools rating
- 7/10Beulah Elementary SchoolGrades: PK-5Distance: 2.8 mi
- 2/10Bellview Middle SchoolGrades: 6-8Distance: 1.4 mi
- 2/10Pine Forest High SchoolGrades: 9-12Distance: 1.7 mi
Schools provided by the listing agent
- Elementary: Beulah
- Middle: BELLVIEW
- High: Pine Forest
Source: PAR. This data may not be complete. We recommend contacting the local school district to confirm school assignments for this home.
- $192,7002 bd2 ba1.1k sqft808 Hanover Dr, Pensacola, FL 32526Off Market
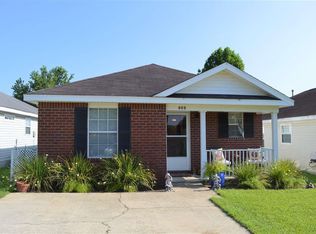
- $172,7002 bd2 ba906 sqft812 Hanover Dr, Pensacola, FL 32526Off Market
- $227,6003 bd2 ba1.2k sqft814 Hanover Rd, Pensacola, FL 32526Off Market
- $178,9003 bd2 ba1k sqft806 Hanover Dr, Pensacola, FL 32526Off Market

- $---- bd-- ba-- sqft814 Hanover Dr, Pensacola, FL 32526Off Market
- $198,400-- bd6 ba1.2k sqft804 Hanover Dr, Pensacola, FL 32526Off Market
- $222,700-- bd7 ba1.5k sqft4066 Glenway Dr, Pensacola, FL 32526Off Market
- $205,1003 bd2 ba1.2k sqft3061 Flintlock Dr, Pensacola, FL 32526Off Market
A local agent can set up tours, give advice and negotiate with sellers.
A local lender can help you make sure your offer is ready when you are.
Similar homes
- $230,0003 bd2 ba1.2k sqft1237 Brownfield Rd, Pensacola, FL 32526For Sale
 MLS ID #684707, Doug Meherg, Better Homes And Gardens Real Estate Main Street Properties. PAR
 - $210,0002 bd2 ba1.2k sqft3029 Flintlock Dr, Pensacola, FL 32526For Sale
 MLS ID #685379, John Cho, Voyage Real Estate LLC. PAR
 - $209,0002 bd2 ba1k sqft3064 Flintlock Dr, Pensacola, FL 32526For Sale
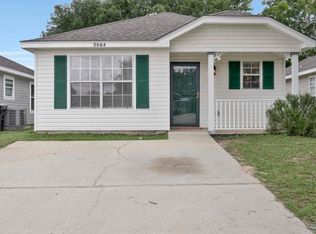 MLS ID #682787, Thong "Tommy" Huynh, TEAM SANDY BLANTON REALTY, INC. PAR
 - $235,0003 bd2 ba1.2k sqft1195 Simpson St, Pensacola, FL 32526For Sale
 MLS ID #685573, Jeremy Dubyak, TEAM SANDY BLANTON REALTY, INC. PAR
 - $269,0003 bd2 ba1.4k sqft3461 Wasatch Range Loop, Pensacola, FL 32526For SaleMLS ID #685677, Sydnee Johnson, Levin Rinke Realty. PAR
- $220,0003 bd2 ba1.5k sqft6014 Montgomery Ave, Pensacola, FL 32526For SaleMLS ID #684524, Stacey Rising, Better Homes And Gardens Real Estate Main Street Properties. PAR
- $195,0004 bd2 ba1.1k sqft6150 Denver Ave, Pensacola, FL 32526For SaleMLS ID #681876, Patrice Vieux, MONTGOMERY REALTORS. PAR
- $215,0004 bd2 ba1.3k sqft3283 Fresno Ave, Pensacola, FL 32526For SaleMLS ID #682733, Lonnie Cowan, KELLER WILLIAMS REALTY GULF COAST. PAR
- $250,0003 bd2 ba1.1k sqft6 Gamwell Rd, Pensacola, FL 32506For SaleMLS ID #684698, Nicholas Cain Bailey, Levin Rinke Realty. PAR
- $215,0003 bd2 ba1k sqft1862 Nestle Dr, Pensacola, FL 32534For SaleMLS ID #683513, Erik Hansen, KELLER WILLIAMS REALTY GULF COAST. PAR
- $239,0003 bd2 ba1k sqft1805 Dr Martin Luther King Jr Dr, Pensacola, FL 32503For SaleMLS ID #685519, Elaine Hayward, Avenue Realty. PAR
- $242,4003 bd2 ba1.2k sqft640 Calderwood Ct, Pensacola, FL 32534For SaleMLS ID #683739, Angela Lefebvre-Nallick, Coldwell Banker Realty. PAR
- $220,0003 bd2 ba1k sqft903 Clearview Ave, Pensacola, FL 32505For SaleMLS ID #681790, Bonnie Staples, LPT Realty. PAR
- $240,0003 bd2 ba1.1k sqft110 Wildflower Ln, Pensacola, FL 32514For SaleMLS ID #685699, Hai Ho, Dalton Wade, Inc.. PAR
- $249,9003 bd2 ba1.3k sqft908 Rock Creek Ave, Pensacola, FL 32505For SaleMLS ID #682749, Jennifer Amberg, Palm Island Realty Group, LLC. PAR
- $229,9003 bd2 ba1.2k sqft11040 Chippewa Way, Pensacola, FL 32534For SaleMLS ID #683648, Bertha Mecias, KELLER WILLIAMS REALTY GULF COAST. PAR
- $213,0003 bd2 ba1k sqft479 Bay Pine Villa Dr, Pensacola, FL 32506For SaleMLS ID #682721, Alysa Algiere, LPT Realty. PAR
- $224,0002 bd2 ba1k sqft1904 Heinrich St, Perdido Key, FL 32507For SaleMLS ID #684620, Savannah Banfell, Levin Rinke Realty. PAR
- $233,0002 bd2 ba1k sqft8138 Treetop Ln, Pensacola, FL 32514For SaleMLS ID #682714, Stacy Rodgers, KELLER WILLIAMS REALTY GULF COAST. PAR
- $250,0003 bd2 ba1.2k sqft7656 Old Hickory Dr, Perdido Key, FL 32507For SaleMLS ID #684077, Shannon Wolfe, KELLER WILLIAMS REALTY GULF COAST. PAR
