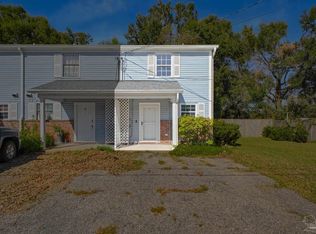
Price Reduced to $160,000!! Welcome to 4426 Bellview Avenue—where thoughtful updates meet valuable seller incentives! The seller is adding a brand-new refrigerator AND will pay the first year of HOA dues, giving the new owner a savings of approximately $200 per month/$2,400 for the first year. Tucked near the rear of a peaceful Bellview community, this beautifully refreshed 2-bedroom, 2-bath townhome is move-in ready. Follow the tree-lined drive to a home featuring new luxury vinyl plank flooring, fresh interior paint, granite countertops, updated lighting and mirrors, and restored tubs and showers. The inviting living area features a cozy fireplace, while the fenced backyard provides additional privacy and space for relaxing, entertaining, gardening, or pets. With two full bathrooms and a comfortable, functional layout, this home offers an excellent low-maintenance option in Pensacola. The HOA adds even more value by covering water, trash, septic, termite service, sprinkler maintenance, and grounds maintenance—and with the seller covering the first year of HOA dues, you can enjoy those benefits without the monthly HOA expense for your first year of ownership. Conveniently located approximately five minutes from I-10 and close to restaurants, grocery stores, schools, a farmers market, and the new Bellview Library, this townhome combines updates, convenience, and added savings. Brand-new refrigerator + first year of HOA paid by the seller = even more value from day one! Schedule your private showing of 4426 Bellview Avenue today!
For sale
Price cut: $10K (10/3)
$160,000
4426 Bellview Ave, Pensacola, FL 32526
2beds
990sqft
Residential Attached
Built in 1988
1,742 Square Feet Lot
$-- Zestimate®
$162/sqft
$200/mo HOA
What's special
Cozy fireplaceTree-lined driveGranite countertopsFresh interior paintComfortable functional layoutUpdated lighting and mirrorsRestored tubs and showers
- 93 days
- 510
- 39
Zillow last checked:
Listing updated:
Listed by:
Nerissa Bates 850-281-9119,
LPT Realty
Source: PAR,MLS#: 686458
Facts & features
Interior
Bedrooms & bathrooms
- Bedrooms: 2
- Bathrooms: 2
- Full bathrooms: 2
Primary bedroom
- Level: First
- Area: 174.33
- Dimensions: 14.9 x 11.7
Bedroom
- Level: First
- Area: 117.16
- Dimensions: 11.6 x 10.1
Living room
- Level: First
- Area: 231.46
- Dimensions: 16.3 x 14.2
Heating
- Central, Fireplace(s)
Cooling
- Central Air, Ceiling Fan(s)
Appliances
- Included: Electric Water Heater, Dishwasher, Self Cleaning Oven
- Laundry: Inside, Common Area
Features
- Baseboards, High Speed Internet, Smart Thermostat
- Flooring: Tile
- Windows: Double Pane Windows, Blinds
- Has basement: No
- Has fireplace: Yes
Interior area
- Total structure area: 990
- Total interior livable area: 990 sqft
Property
Parking
- Parking features: 2 Space/Unit
Features
- Levels: One
- Stories: 1
- Pool features: None
- Fencing: Back Yard
Lot
- Size: 1,742 Square Feet
Details
- Parcel number: 391s312500001004
- Zoning description: County,Deed Restrictions
- Special conditions: Standard
Construction
Type & style
- Home type: Townhouse
- Architectural style: Ranch, Traditional
- Property subtype: Residential Attached
- Attached to another structure: Yes
Materials
- Brick, Frame
- Foundation: Slab
- Roof: Composition
Condition
- Resale
- New construction: No
- Year built: 1988
Utilities & green energy
- Electric: Copper Wiring
- Sewer: Septic Tank
- Water: Public
- Utilities for property: Cable Available, Underground Utilities
Community & HOA
Community
- Security: Security System
- Subdivision: Magnolia Park
HOA
- Has HOA: Yes
- Services included: Association, Deed Restrictions, Maintenance Grounds, Maintenance, Pest Control, Trash, Water/Sewer
- HOA fee: $2,400 annually
Location
- Region: Pensacola
Financial & listing details
- Price per square foot: $162/sqft
- Tax assessed value: $119,285
- Annual tax amount: $1,819
- Price range: $160K - $160K
- Date on market: 7/25/2026
- Cumulative days on market: 94 days
- Road surface type: Paved
Estimated market value
Not available
Estimated sales range
Not available
Not available
Price history
| Date | Event | Price |
|---|---|---|
| 10/3/2026 | Price change | $160,000-5.9%$162/sqft |
Source:  PAR #686458 Report a problem PAR #686458 Report a problem | ||
| 9/17/2026 | Price change | $170,000-2.9%$172/sqft |
Source: PAR #686458 Report a problem | ||
| 7/25/2026 | Listed for sale | $175,000+34.7%$177/sqft |
Source: PAR #686458 Report a problem | ||
| 6/1/2022 | Sold | $129,900$131/sqft |
Source: Public Record Report a problem | ||
| 3/2/2022 | Listed for sale | $129,900+125.9%$131/sqft |
Source: Owner Report a problem | ||
| 9/13/2002 | Sold | $57,500+15%$58/sqft |
Source: Public Record Report a problem | ||
| 1/30/1998 | Sold | $50,000+8.7%$51/sqft |
Source: Public Record Report a problem | ||
| 8/2/1996 | Sold | $46,000$46/sqft |
Source: Public Record Report a problem | ||
Public tax history
| Year | Property taxes | Tax assessment |
|---|---|---|
| 2025 | $1,819 +19.8% | $119,285 +10.8% |
| 2024 | $1,518 +3.3% | $107,687 +6.3% |
| 2023 | $1,469 +10.1% | $101,335 +12.3% |
| 2022 | $1,334 +26.1% | $90,230 +26.4% |
| 2021 | $1,058 +14.4% | $71,405 +21.6% |
| 2020 | $925 +4.7% | $58,731 +6.4% |
| 2019 | $884 | $55,217 +2.9% |
| 2018 | $884 +0.7% | $53,678 +5.3% |
| 2017 | $878 +2.6% | $51,000 +6.2% |
| 2016 | $856 +3.8% | $48,011 |
| 2015 | $825 | $48,011 -1.2% |
| 2014 | $825 | $48,608 +8.4% |
| 2013 | -- | $44,844 -1% |
| 2012 | -- | $45,293 -7.7% |
| 2011 | -- | $49,060 -3.2% |
| 2010 | -- | $50,673 -3.1% |
| 2009 | -- | $52,304 -10.7% |
| 2008 | -- | $58,562 -6% |
| 2007 | -- | $62,270 -8.1% |
| 2006 | -- | $67,750 +41.1% |
| 2005 | -- | $48,030 |
| 2004 | -- | $48,030 +3.2% |
| 2003 | -- | $46,540 +6.1% |
| 2002 | -- | $43,850 |
| 2001 | -- | $43,850 +14.9% |
| 2000 | -- | $38,180 |
Find assessor info on the county website
Monthly payment
Est. payment
Payment breakdown
Explore the cost of this home by adjusting the details. Changes won't be saved.Climate risks
Neighborhood: 32526
Nearby schools
Schools provided by the listing agent
- Elementary: Bellview
- Middle: BELLVIEW
- High: Pine Forest
Source: PAR. This data may not be complete. We recommend contacting the local school district to confirm school assignments for this home.
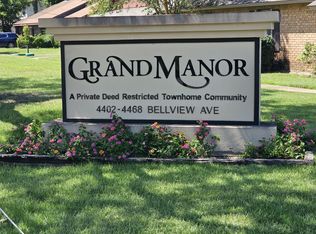
- $149,7002 bd2 ba990 sqft4432 Bellview Ave #4-C, Pensacola, FL 32526Off Market
- $148,400-- bd6 ba990 sqft4428 Bellview Ave #4-B, Pensacola, FL 32526Off Market
- $149,700-- bd6 ba990 sqft4430 Bellview Ave, Pensacola, FL 32526Off Market
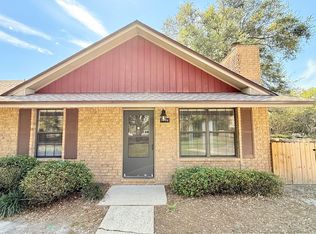
- $163,0002 bd2 ba990 sqft4424 Bellview Ave, Pensacola, FL 32526Off Market
Similar homes
- $159,9002 bd2 ba990 sqft4402 Bellview Ave #1-B, Pensacola, FL 32526For Sale
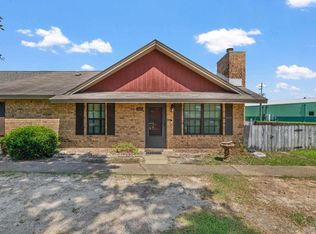 MLS ID #688767, Aaron Carthan, Key Impressions LLC. PAR
 - $149,9002 bd3 ba1.1k sqft2301 W Michigan Ave APT 9, Pensacola, FL 32526For Sale
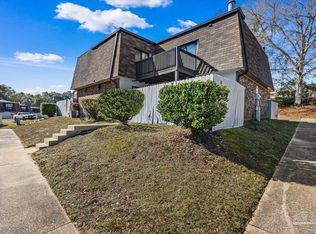 MLS ID #676976, Terri Steck, Better Homes And Gardens Real Estate Main Street Properties. PAR
 - $170,0002 bd2 ba896 sqft7704 Kipling St APT D, Pensacola, FL 32514For Sale
 MLS ID #690410, Stephanie Bartek, CENTURY 21 AMERISOUTH REALTY. PAR
 - $159,0002 bd2 ba1.1k sqftVIllas On The Square, Pensacola, FL 32504For Sale
 MLS ID #688876, Christina Brunet Sabastia, Levin Rinke Realty. PAR
