Affordable, updated, and move-in ready, this 2 bedroom, 2 full bathroom home offers comfort, convenience, and exceptional value. Located in a prime Pensacola location with no HOA, this is an opportunity you don't want to miss! A landscaped shrub bed creates inviting curb appeal from the moment you arrive. Inside, you'll find fresh paint throughout and living spaces that create a larger than expected feel. The living room opens to the kitchen and dining area, creating a comfortable, connected layout. The kitchen features updated track lighting, sink faucet and sprayer, recently installed dishwasher, and newly added pantry shelving for added storage and organization. Down the hall, you'll find a generously sized bedroom with an oversized closet, along with a spacious full bathroom featuring a separate shower and a conveniently located indoor laundry area. Privately situated at the back of the home, the primary suite offers an oversized closet and an updated ensuite bathroom with new flooring and a new toilet. Sliding glass doors extend the space outdoors, opening to the screened-in porch with views of the deep, tree-lined backyard, offering plenty of space to enjoy the outdoors. A finished utility room provides valuable storage for tools, seasonal decor, and everyday essentials. Major improvements have already been completed, including a 2023 roof, 2019 HVAC system with UV lighting, and a 2022 water heater. A completed property survey is also available. Conveniently located minutes from NAS Pensacola, downtown Pensacola, shopping, dining, and beautiful Gulf Coast beaches, this home is an excellent opportunity. Whether you're searching for your first home, looking to downsize, or adding to your investment portfolio, this home is ready to welcome its next owner. Call now to schedule your showing.
For sale
Price cut: $1.5K (7/20)
$163,500
5512 Woodsman Ct, Pensacola, FL 32506
2beds
1,056sqft
:
Get pre-qualified$1,101/mo
Townhouse
Built in 1996
5,227 Square Feet Lot
$-- Zestimate®
$155/sqft
$-- HOA
What's special
Fresh paint throughoutUpdated track lightingRecently installed dishwasher
- 44 days |
- 387 |
- 28 |
Likely to sell faster than
Zillow last checked:
Listing updated:
Listed by:
Christa Myrick 850-816-9344,
CENTURY 21 AMERISOUTH REALTY
Source: PAR,MLS#: 685194
Facts & features
Interior
Bedrooms & bathrooms
- Bedrooms: 2
- Bathrooms: 2
- Full bathrooms: 2
Primary bedroom
- Level: First
- Area: 189.21
- Dimensions: 11.9 x 15.9
Bedroom
- Level: First
- Area: 102.19
- Dimensions: 12.6 x 8.11
Bathroom
- Level: First
- Area: 96.57
- Dimensions: 11.1 x 8.7
Dining room
- Level: First
- Area: 86.78
- Dimensions: 10.7 x 8.11
Kitchen
- Level: First
- Area: 99.75
- Dimensions: 12.3 x 8.11
Living room
- Level: First
- Area: 210.42
- Dimensions: 16.7 x 12.6
Heating
- Heat Pump, Central
Cooling
- Heat Pump, Central Air, Ceiling Fan(s)
Appliances
- Included: Electric Water Heater, Dishwasher, Refrigerator, Self Cleaning Oven
- Laundry: Inside, W/D Hookups
Features
- Baseboards, Ceiling Fan(s), High Speed Internet, Track Lighting
- Flooring: Vinyl, Laminate
- Windows: Blinds
- Has basement: No
Interior area
- Total structure area: 1,056
- Total interior livable area: 1,056 sqft
Property
Parking
- Parking features: Driveway, Front Entrance
- Has uncovered spaces: Yes
Features
- Levels: One
- Stories: 1
- Patio & porch: Porch, Screened
- Pool features: None
- Fencing: Back Yard,Privacy
Lot
- Size: 5,227 Square Feet
- Dimensions: 164x31
- Features: Central Access, Cul-De-Sac
Details
- Parcel number: 352s306050230002
- Zoning description: Res Single
Construction
Type & style
- Home type: Townhouse
- Architectural style: Traditional
- Property subtype: Townhouse
- Attached to another structure: Yes
Materials
- Frame
- Foundation: Slab
- Roof: Shingle
Condition
- Resale
- New construction: No
- Year built: 1996
Utilities & green energy
- Electric: Circuit Breakers, Copper Wiring
- Sewer: Septic Tank
- Water: Public
- Utilities for property: Cable Available
Green energy
- Energy efficient items: Insulation, Insulated Walls
Community & HOA
Community
- Security: Security System
- Subdivision: The Woodlands Townhomes
HOA
- Has HOA: No
Location
- Region: Pensacola
Financial & listing details
- Price per square foot: $155/sqft
- Tax assessed value: $102,039
- Annual tax amount: $1,221
- Price range: $163.5K - $163.5K
- Date on market: 6/30/2026
- Cumulative days on market: 45 days
- Road surface type: Paved
Estimated market value
Not available
Estimated sales range
Not available
Not available
Price history
| Date | Event | Price |
|---|---|---|
| 7/20/2026 | Price change | $163,500-0.9%$155/sqft |
Source:  PAR #685194 Report a problem PAR #685194 Report a problem | ||
| 6/30/2026 | Listed for sale | $165,000+4.4%$156/sqft |
Source: PAR #685194 Report a problem | ||
| 8/23/2024 | Sold | $158,000+1.9%$150/sqft |
Source: PAR #647056 Report a problem | ||
| 8/23/2024 | Pending sale | $155,000$147/sqft |
Source: PAR #647056 Report a problem | ||
| 7/26/2024 | Contingent | $155,000$147/sqft |
Source: PAR #647056 Report a problem | ||
| 7/9/2024 | Price change | $155,000-3.1%$147/sqft |
Source: PAR #647056 Report a problem | ||
| 6/26/2024 | Listed for sale | $159,900+299.8%$151/sqft |
Source: PAR #647056 Report a problem | ||
| 3/24/2021 | Listing removed | -- |
Source: Owner Report a problem | ||
| 8/6/2018 | Listing removed | $825$1/sqft |
Source: Owner Report a problem | ||
| 8/2/2018 | Listed for rent | $825+26.9%$1/sqft |
Source: Owner Report a problem | ||
| 7/5/2018 | Sold | $40,000$38/sqft |
Source: PAR #537558 Report a problem | ||
| 6/12/2018 | Listed for sale | $40,000-16.7%$38/sqft |
Source: BEUMER REALTY #537558 Report a problem | ||
| 9/1/2015 | Listing removed | $48,000$45/sqft |
Source: BEUMER REALTY #478835 Report a problem | ||
| 5/19/2015 | Price change | $48,000-4%$45/sqft |
Source: BEUMER REALTY #478835 Report a problem | ||
| 3/29/2015 | Listed for sale | $50,000-16.7%$47/sqft |
Source: BEUMER REALTY #478835 Report a problem | ||
| 2/20/2015 | Listing removed | $650$1/sqft |
Source: BEUMER REALTY #476047 Report a problem | ||
| 2/6/2015 | Listed for rent | $650+8.3%$1/sqft |
Source: Point2 #476047 Report a problem | ||
| 1/12/2014 | Listing removed | $600$1/sqft |
Source: BEUMER REALTY #455606 Report a problem | ||
| 12/20/2013 | Listed for rent | $600$1/sqft |
Source: BEUMER REALTY #455606 Report a problem | ||
| 9/26/2013 | Listing removed | $600$1/sqft |
Source: BEUMER REALTY #448997 Report a problem | ||
| 8/11/2013 | Listed for rent | $600$1/sqft |
Source: Beumer Realty #448997 Report a problem | ||
| 2/26/2013 | Listing removed | $600$1/sqft |
Source: BEUMER REALTY #439019 Report a problem | ||
| 2/15/2013 | Listed for rent | $600$1/sqft |
Source: BEUMER REALTY #439019 Report a problem | ||
| 3/3/2012 | Listing removed | $60,000$57/sqft |
Source: BEUMER REALTY #361782 Report a problem | ||
| 5/21/2011 | Price change | $60,000-13%$57/sqft |
Source: BEUMER REALTY #361782 Report a problem | ||
| 5/2/2011 | Listed for sale | $69,000+36.6%$65/sqft |
Source: BEUMER REALTY #361782 Report a problem | ||
| 10/13/2003 | Sold | $50,500+601.4%$48/sqft |
Source: Public Record Report a problem | ||
| 1/17/1997 | Sold | $7,200$7/sqft |
Source: Public Record Report a problem | ||
Public tax history
| Year | Property taxes | Tax assessment |
|---|---|---|
| 2024 | $1,221 +6.9% | $102,039 +12% |
| 2023 | $1,143 +13.8% | $91,109 +26.6% |
| 2022 | $1,004 +11.3% | $71,969 +27.7% |
| 2021 | $902 +10.4% | $56,364 +11% |
| 2020 | $817 +3.3% | $50,799 +4.9% |
| 2019 | $791 | $48,445 +8.2% |
| 2018 | $791 +5% | $44,768 -7.5% |
| 2017 | $753 -8% | $48,375 +5.7% |
| 2016 | $818 +3.3% | $45,751 |
| 2015 | $792 | $45,751 -1.1% |
| 2014 | $792 | $46,273 +3.8% |
| 2013 | -- | $44,575 |
| 2012 | -- | $44,575 -7.5% |
| 2011 | -- | $48,195 -5.9% |
| 2010 | -- | $51,206 -1.1% |
| 2009 | -- | $51,755 +1.2% |
| 2008 | -- | $51,123 -5.4% |
| 2007 | -- | $54,050 +0.7% |
| 2006 | -- | $53,700 +15.8% |
| 2005 | -- | $46,360 |
| 2004 | -- | $46,360 +1.9% |
| 2003 | -- | $45,480 |
| 2002 | -- | $45,480 |
| 2001 | -- | $45,480 +12.4% |
| 2000 | -- | $40,480 +4.1% |
| 1999 | -- | $38,890 |
Find assessor info on the county website
Monthly payment
Est. payment
Payment breakdown
Explore the cost of this home by adjusting the details. Changes won't be saved.Climate risks
Neighborhood: 32506
Nearby schools
GreatSchools rating
- 4/10West Pensacola Elementary SchoolGrades: PK-6Distance: 0.4 mi
- 2/10Warrington Middle SchoolGrades: 6-8Distance: 1.3 mi
- 3/10Escambia High SchoolGrades: 9-12Distance: 0.9 mi
Schools provided by the listing agent
- Elementary: West Pensacola
- Middle: WARRINGTON
- High: Escambia
Source: PAR. This data may not be complete. We recommend contacting the local school district to confirm school assignments for this home.
- $152,600-- bd8 ba1.4k sqft5514 Woodsman Ct, Pensacola, FL 32506Off Market
- $137,800-- bd6 ba1k sqft5516 Woodsman Ct, Pensacola, FL 32506Off Market
- $114,0001 bd1 ba828 sqft619 Woodsman Dr, Pensacola, FL 32506Sold

- $118,0002 bd2 ba816 sqft617 Woodsman Dr, Pensacola, FL 32506Off Market
- $120,1002 bd2 ba1k sqft5522 Woodsman Ct, Pensacola, FL 32506Off Market
- $111,0002 bd2 ba850 sqft621 Woodsman Dr, Pensacola, FL 32506Off Market
- $165,5003 bd2 ba1.4k sqft5524 Woodsman Ct, Pensacola, FL 32506Off Market
- $122,9002 bd2 ba1k sqft5526 Woodsman Ct, Pensacola, FL 32506Off Market
A local agent can set up tours, give advice and negotiate with sellers.
Similar homes
- $189,9003 bd2 ba1.2k sqft823 N 75th Ave, Pensacola, FL 32506For Sale
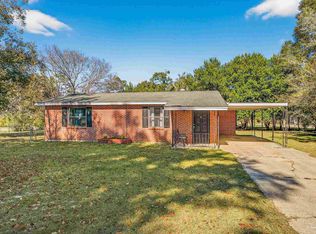 MLS ID #687119, Jennifer Amberg, Palm Island Realty Group, LLC. PAR
 - $174,9002 bd2 ba1k sqftWindchase Bay Condo, Pensacola, FL 32504For Sale
 MLS ID #687062, Susan Brogden, RE/MAX HORIZONS REALTY. PAR
 - $181,9003 bd1 ba1k sqft4819 W Jackson St, Pensacola, FL 32506For Sale
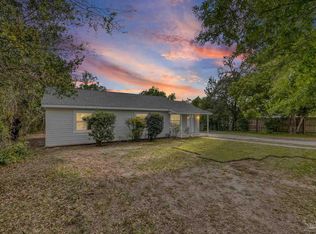 MLS ID #680419, Erik Hansen, KELLER WILLIAMS REALTY GULF COAST. PAR
 - $175,0002 bd2 ba990 sqft4426 Bellview Ave, Pensacola, FL 32526For Sale
 MLS ID #686458, Nerissa Bates, LPT Realty. PAR
 - $149,0002 bd2 ba1.1k sqft7101 Joy St, Pensacola, FL 32504For SaleMLS ID #681622, Zachary Brothers, Kuhn Realty. PAR
- $175,0003 bd1 ba1k sqft28 Norwood Dr, Pensacola, FL 32506For SaleMLS ID #682347, Sheila Romaine, Coldwell Banker Realty. PAR
- $189,0003 bd2 ba1.1k sqft7300 Sachem Rd, Pensacola, FL 32506For SaleMLS ID #685244, Richard Lafrance, RE/MAX HORIZONS REALTY. PAR
- $172,0002 bd2 ba1.2k sqftWindchase Bay Condo, Pensacola, FL 32503For SaleMLS ID #685790, Tina Dreyer, Better Homes And Gardens Real Estate Main Street Properties. PAR
- $189,0003 bd2 ba1.2k sqft615 N Wentworth St, Pensacola, FL 32505For SaleMLS ID #686951, Erik Hansen, KELLER WILLIAMS REALTY GULF COAST. PAR
- $179,9002 bd1 ba864 sqft300 Loveland Cir, Pensacola, FL 32526For SaleMLS ID #686599, Walker Clemmons, ERA American Real Estate. PAR
- $175,0002 bd2 ba1k sqftWindchase Bay Condo, Pensacola, FL 32503For SaleMLS ID #684226, Ingrid Hewette, Levin Rinke Realty. PAR
- $175,0002 bd2 ba1k sqftWindchase Bay Condo, Pensacola, FL 32503For SaleMLS ID #684230, Ingrid Hewette, Levin Rinke Realty. PAR
- $159,0003 bd2 ba1.5k sqft6421 Dunbar Rd, Pensacola, FL 32505For SaleMLS ID #687116, Melissa Mclendon, Levin Rinke Realty. PAR
- $139,9954 bd1 ba1.1k sqft5306 Bristol Ave, Pensacola, FL 32505For SaleMLS ID #687161, Daniel Upshaw, Realty Connections, LLC. PAR
- $210,0003 bd2 ba1.2k sqft7171 Heather Oaks Dr, Pensacola, FL 32506For SaleMLS ID #686659, Dawn Marino, Emerald Coast Realty Pros. PAR
- $149,9004 bd2 ba1.1k sqft1004 Medford Ave, Pensacola, FL 32505For SaleMLS ID #686465, Gary Sparks, MarMac Real Estate Coastal. PAR
- $139,9903 bd2 ba1.2k sqft3300 W Lee St, Pensacola, FL 32505For SaleMLS ID #684848, Preston Murphy, KELLER WILLIAMS REALTY GULF COAST. PAR
- $187,5003 bd2 ba1k sqft8931 Forest Oak Dr, Pensacola, FL 32506For SaleMLS ID #681014, Austin Willis, RE/MAX OF ORANGE BEACH. PAR
- $215,0003 bd3 ba1.5k sqft6036 Royal Port Ct, Pensacola, FL 32526For SaleMLS ID #687444, Randall Graves, Engel & Volkers Pensacola. PAR
- $185,0003 bd1 ba1.1k sqft919 Clearview Ave, Pensacola, FL 32505For SaleMLS ID #686874, Richard Lafrance, RE/MAX HORIZONS REALTY. PAR
