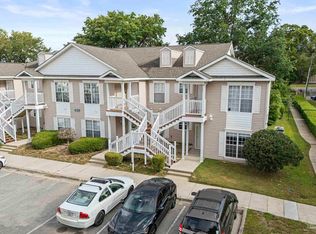
Move-In Ready with Major Updates! This 2-bedroom, 2.5-bath end-unit townhome in Fairway Village is ready for you, with a new roof, HVAC system (inside and out), NEW WATER HEATER and gutters—all replaced in 2023! Being an end unit, it enjoys extra natural light and a touch of extra space, giving you a sense of privacy while still keeping the easy, low-maintenance lifestyle townhome living provides. The practical, welcoming layout is perfect for everyday living—or ideal for roommates. Step outside to your fenced patio, a simple spot to relax or entertain. Plus, the central Pensacola location keeps shopping, dining, and daily essentials just minutes away. Enjoy comfort, convenience, and peace of mind—schedule your showing today!
For sale
Price cut: $5.1K (7/21)
$149,900
2301 W Michigan Ave APT 9, Pensacola, FL 32526
2beds
1,164sqft
:
Get pre-qualified$1,102/mo
Townhouse
Built in 1984
871 Square Feet Lot
$-- Zestimate®
$129/sqft
$115/mo HOA
What's special
New roofExtra spaceFenced patioPractical welcoming layout
- 175 days |
- 240 |
- 22 |
Zillow last checked:
Listing updated:
Listed by:
Terri Steck 850-345-0297,
Better Homes And Gardens Real Estate Main Street Properties
Source: PAR,MLS#: 676976
Facts & features
Interior
Bedrooms & bathrooms
- Bedrooms: 2
- Bathrooms: 3
- Full bathrooms: 2
- 1/2 bathrooms: 1
Primary bedroom
- Level: Second
- Area: 182.25
- Dimensions: 13.5 x 13.5
Bedroom
- Level: First
- Area: 156
- Dimensions: 13 x 12
Bathroom
- Level: Second
- Area: 71.5
- Dimensions: 11 x 6.5
Kitchen
- Level: First
- Area: 206.25
- Dimensions: 16.5 x 12.5
Living room
- Level: First
- Area: 263.25
- Dimensions: 19.5 x 13.5
Heating
- Central, Fireplace(s)
Cooling
- Central Air
Appliances
- Included: Electric Water Heater, Refrigerator
- Laundry: Inside
Features
- Baseboards, Ceiling Fan(s), High Ceilings, High Speed Internet
- Flooring: Tile, Carpet
- Doors: Insulated Doors
- Windows: Blinds
- Has basement: No
- Has fireplace: Yes
Interior area
- Total structure area: 1,164
- Total interior livable area: 1,164 sqft
Video & virtual tour
Property
Parking
- Parking features: 2 Space/Unit
Features
- Levels: Two
- Stories: 2
- Patio & porch: Patio
- Pool features: None
Lot
- Size: 871 Square Feet
- Features: Central Access
Details
- Parcel number: 122s302500000009
- Zoning description: Res Multi
- Special conditions: Standard
Construction
Type & style
- Home type: Townhouse
- Architectural style: Traditional
- Property subtype: Townhouse
- Attached to another structure: Yes
Materials
- Frame
- Foundation: Slab
- Roof: Composition
Condition
- Resale
- New construction: No
- Year built: 1984
Utilities & green energy
- Electric: Copper Wiring
- Sewer: Public Sewer
- Water: Public
Green energy
- Energy efficient items: Insulation, Insulated Floors, Insulated Walls
Community & HOA
Community
- Subdivision: Fairway Village
HOA
- Has HOA: Yes
- Services included: Association
- HOA fee: $1,380 annually
Location
- Region: Pensacola
Financial & listing details
- Price per square foot: $129/sqft
- Tax assessed value: $89,274
- Annual tax amount: $344
- Price range: $149.9K - $149.9K
- Date on market: 2/1/2026
- Cumulative days on market: 176 days
Estimated market value
Not available
Estimated sales range
Not available
Not available
Price history
| Date | Event | Price |
|---|---|---|
| 7/21/2026 | Price change | $149,900-3.3%$129/sqft |
Source:  PAR #676976 Report a problem PAR #676976 Report a problem | ||
| 4/26/2026 | Listed for sale | $155,000+15.7%$133/sqft |
Source: PAR #676976 Report a problem | ||
| 3/25/2026 | Contingent | $134,000$115/sqft |
Source: PAR #676976 Report a problem | ||
| 2/1/2026 | Listed for sale | $134,000+22.4%$115/sqft |
Source: PAR #676976 Report a problem | ||
| 8/2/2006 | Sold | $109,500+99.8%$94/sqft |
Source: Public Record Report a problem | ||
| 12/23/2004 | Sold | $54,800$47/sqft |
Source: Public Record Report a problem | ||
Public tax history
| Year | Property taxes | Tax assessment |
|---|---|---|
| 2024 | $344 +3.2% | $89,274 +20.4% |
| 2023 | $334 +4.3% | $74,142 +26.4% |
| 2022 | $320 +3% | $58,679 +26.7% |
| 2021 | $311 +3.4% | $46,298 +10.4% |
| 2020 | $300 +3.5% | $41,923 +5.8% |
| 2019 | $290 | $39,610 +9.1% |
| 2018 | $290 +2.2% | $36,308 +2.1% |
| 2017 | $284 +2.6% | $35,562 +2.1% |
| 2016 | $277 +3% | $34,831 +0.7% |
| 2015 | $269 | $34,589 +0.8% |
| 2014 | $269 | $34,315 -0.9% |
| 2013 | -- | $34,639 +1.7% |
| 2012 | -- | $34,060 -41.9% |
| 2011 | -- | $58,589 -4.1% |
| 2010 | -- | $61,107 |
| 2009 | -- | $61,107 -1.8% |
| 2008 | -- | $62,200 -5.8% |
| 2007 | -- | $66,060 +14.6% |
| 2006 | -- | $57,640 +22.8% |
| 2005 | -- | $46,940 +25.2% |
| 2004 | -- | $37,480 +1.9% |
| 2003 | -- | $36,780 +2.4% |
| 2002 | -- | $35,920 +1.6% |
| 2001 | -- | $35,350 +3% |
| 2000 | -- | $34,320 |
Find assessor info on the county website
Monthly payment
Est. payment
Payment breakdown
Explore the cost of this home by adjusting the details. Changes won't be saved.Climate risks
Neighborhood: 32526
Nearby schools
GreatSchools rating
- 8/10Bellview Elementary SchoolGrades: PK-5Distance: 2 mi
- 2/10Bellview Middle SchoolGrades: 6-8Distance: 1.9 mi
- 2/10Pine Forest High SchoolGrades: 9-12Distance: 2.3 mi
Schools provided by the listing agent
- Elementary: Bellview
- Middle: BELLVIEW
- High: Pine Forest
Source: PAR. This data may not be complete. We recommend contacting the local school district to confirm school assignments for this home.
- $205,6002 bd2 ba1.1k sqft2301 Michigan Ave, Pensacola, FL 32526Off Market
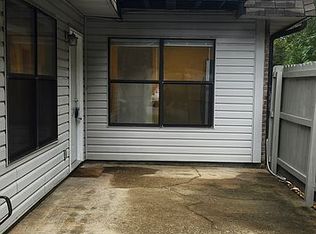
- $135,7002 bd3 ba1.1k sqft2301 W Michigan Ave APT 41, Pensacola, FL 32526Off Market

- $240,0002 bd3 ba-- sqft2301 Michigan Ave W W 37, Pensacola, FL 32526Off Market
- $131,0002 bd3 ba1.1k sqft2301 Michigan Ave #15, Pensacola, FL 32508Off Market
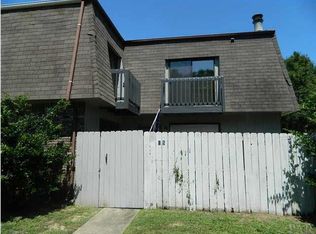
- $128,8002 bd3 ba1.1k sqft2301 Michigan Ave #55, Pensacola, FL 32526Off Market
- $309,1003 bd2 ba1.9k sqft2028 Pin High Dr, Pensacola, FL 32526Off Market
- $353,5004 bd2 ba2k sqft2024 Pin High Dr, Pensacola, FL 32526Off Market
- $350,400-- bd7 ba2k sqft2020 Pin High Dr, Pensacola, FL 32526Off Market
A local agent can set up tours, give advice and negotiate with sellers.
A local lender can help you make sure your offer is ready when you are.
Similar homes
- $149,9004 bd2 ba1.1k sqft1004 Medford Ave, Pensacola, FL 32505For Sale
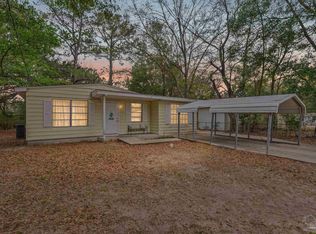 MLS ID #686465, Gary Sparks, MarMac Real Estate Coastal. PAR
 - $111,9992 bd2 ba1k sqftGolf Club Condo The, Pensacola, FL 32526For Sale
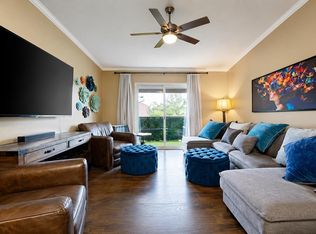 MLS ID #680046, Walker Clemmons, ERA American Real Estate. PAR
 - $149,0002 bd2 ba1.1k sqft7101 Joy St, Pensacola, FL 32504For Sale
 MLS ID #681622, Zachary Brothers, Kuhn Realty. PAR
 - $155,0002 bd2 ba1k sqft8175 Stonebrook Dr, Pensacola, FL 32514For Sale
 MLS ID #685716, Dallas Skornia, Levin Rinke Realty. PAR
 - $145,0002 bd2 ba1k sqftKingswood 1 Condo, Pensacola, FL 32514For SaleMLS ID #675610, Angela Greco, KELLER WILLIAMS REALTY GULF COAST. PAR
- $144,5003 bd3 ba1.2k sqft8140 Lillian Hwy, Pensacola, FL 32506For SaleMLS ID #680343, Derek Sharron, Real Broker, LLC. PAR
- $149,9002 bd3 ba1.2k sqftThe Hamptons, Pensacola, FL 32504For SaleMLS ID #668776, Madison Williams, Hanban Real Estate LLC. PAR
- $145,0003 bd1 ba912 sqft908 Blue Springs Dr, Pensacola, FL 32505For SaleMLS ID #683279, A. Randy Bricker, The Realty Vault. PAR
- $195,0004 bd2 ba1.1k sqft6150 Denver Ave, Pensacola, FL 32526For SaleMLS ID #681876, Patrice Vieux, MONTGOMERY REALTORS. PAR
- $139,9903 bd2 ba1.2k sqft3300 W Lee St, Pensacola, FL 32505For SaleMLS ID #684848, Preston Murphy, KELLER WILLIAMS REALTY GULF COAST. PAR
- $140,0002 bd2 ba1.1k sqftBayshore, Perdido Key, FL 32507For SaleMLS ID #668492, Angelia Trevathan, Poppy Properties LLC. PAR
- $140,0003 bd1 ba1k sqft107 W Madison Dr, Pensacola, FL 32505For SaleMLS ID #663743, Natalie Carmichael, EXP Realty, LLC. PAR
- $167,0002 bd2 ba1k sqft10178 Vixen Pl, Pensacola, FL 32514For SaleMLS ID #679582, Bruce Baker, REMAX Select Partners. PAR
- $175,0002 bd2 ba870 sqftThe Hamptons, Pensacola, FL 32504For SaleMLS ID #676367, Kelley Myers, KELLER WILLIAMS REALTY GULF COAST. PAR
- $159,0002 bd1 ba748 sqft507 Pelham Rd, Perdido Key, FL 32507For SaleMLS ID #685865, Salma Mayhall, KELLER WILLIAMS REALTY ALABAMA GULF COAST. PAR
- $169,9003 bd2 ba1.1k sqftBrigantine Place, Pensacola, FL 32504For SaleMLS ID #674287, Kiara Proctor, EXP Realty, LLC. PAR
- $182,5002 bd2 ba1k sqftWindchase Bay Condo, Pensacola, FL 32503For SaleMLS ID #684226, Ingrid Hewette, Levin Rinke Realty. PAR
- $145,0002 bd1 ba989 sqft114 E Maxwell St, Pensacola, FL 32503For SaleMLS ID #684073, Christina Brunet Sabastia, Levin Rinke Realty. PAR
- $149,0001 bd2 ba624 sqftCarlton Palms Condominium, Pensacola, FL 32502For SaleMLS ID #684680, Linda Murphy, KELLER WILLIAMS REALTY GULF COAST. PAR
- $150,0003 bd1 ba1.2k sqft116 Rue Max Ave, Pensacola, FL 32507For SaleMLS ID #677731, Lonnie Cowan, KELLER WILLIAMS REALTY GULF COAST. PAR
