Fully Furnished, Move-In-Ready Condo in Pensacola! Discover affordable, low-maintenance living in this fully furnished 2-bedroom, 2-bath condo conveniently located in central Pensacola. The bright, open-concept floor plan connects the kitchen, dining and living areas, providing a comfortable and functional space for everyday living and entertaining. The spacious primary suite features a private bathroom and generous closet space. The second bedroom offers flexibility as a guest room, home office or additional living space. Step outside to your private balcony—perfect for morning coffee or relaxing at the end of the day. A separate exterior storage room provides additional space for bicycles, beach equipment and seasonal items. Enjoy convenient access to shopping, restaurants, medical facilities, parks, colleges, major employers and Pensacola-area military installations. Downtown Pensacola, entertainment venues and the beautiful Gulf Coast beaches are also just a short drive away. Turnkey and ready for immediate occupancy, this furnished Pensacola condo offers comfort, convenience and an easy coastal lifestyle. It is an excellent option for a primary residence, seasonal retreat or potential investment property, subject to applicable association rules. Schedule your private showing today and see everything this move-in-ready Pensacola condo has to offer.
For sale
Price cut: $3K (7/2)
$111,999
2303 W Michigan Ave APT E8, Pensacola, FL 32526
2beds
1,014sqft
:
Get pre-qualified$1,123/mo
Condominium
Built in 1983
-- sqft lot
$-- Zestimate®
$110/sqft
$340/mo HOA
What's special
Fully furnishedPrivate bathroomBright open-concept floor planSpacious primary suiteGenerous closet space
- 107 days |
- 458 |
- 33 |
Zillow last checked:
Listing updated:
Listed by:
Walker Clemmons 850-326-9524,
ERA American Real Estate
Source: PAR,MLS#: 680046
Facts & features
Interior
Bedrooms & bathrooms
- Bedrooms: 2
- Bathrooms: 2
- Full bathrooms: 2
Primary bedroom
- Level: First
- Area: 197.36
- Dimensions: 16.92 x 11.67
Bedroom
- Level: First
- Area: 120.09
- Dimensions: 12.11 x 9.92
Dining room
- Level: First
- Area: 75.82
- Dimensions: 8.83 x 8.58
Kitchen
- Level: First
- Area: 71.15
- Dimensions: 9.08 x 7.83
Living room
- Level: First
- Area: 182.08
- Dimensions: 13.92 x 13.08
Heating
- Central
Cooling
- Central Air
Appliances
- Included: Electric Water Heater, Dryer, Washer, Dishwasher, Disposal, Refrigerator
- Laundry: Inside, W/D Hookups
Features
- Ceiling Fan(s)
- Flooring: Tile, Carpet, Simulated Wood
- Windows: Drapes, Drapery Rods
- Has basement: No
Interior area
- Total structure area: 1,014
- Total interior livable area: 1,014 sqft
Video & virtual tour
Property
Parking
- Parking features: Parking Lot
Features
- Levels: One
- Stories: 1
- Exterior features: Balcony
- Pool features: None
Lot
- Size: 5.23 Acres
Details
- Parcel number: 122s303500008005
- Zoning description: Res Multi
Construction
Type & style
- Home type: Condo
- Architectural style: Traditional
- Property subtype: Condominium
Materials
- Frame
- Foundation: Slab
- Roof: Shingle
Condition
- Resale
- New construction: No
- Year built: 1983
Utilities & green energy
- Electric: Circuit Breakers
- Sewer: Public Sewer
- Water: Public
Green energy
- Energy efficient items: No Energy Features
Community & HOA
Community
- Subdivision: Golf Club
HOA
- Has HOA: Yes
- Services included: Association, Deed Restrictions, Maintenance Grounds, Trash
- HOA fee: $4,083 annually
Location
- Region: Pensacola
Financial & listing details
- Price per square foot: $110/sqft
- Price range: $112K - $112K
- Date on market: 4/15/2026
- Cumulative days on market: 108 days
- Road surface type: Paved
Estimated market value
Not available
Estimated sales range
Not available
Not available
Price history
| Date | Event | Price |
|---|---|---|
| 7/2/2026 | Price change | $111,999-2.6%$110/sqft |
Source:  ECAOR #999260 Report a problem ECAOR #999260 Report a problem | ||
| 5/29/2026 | Price change | $114,999-3.8%$113/sqft |
Source: ECAOR #999260 Report a problem | ||
| 5/8/2026 | Price change | $119,500-1.6%$118/sqft |
Source: ECAOR #999260 Report a problem | ||
| 4/15/2026 | Listed for sale | $121,499+148%$120/sqft |
Source:  PAR #680046 Report a problem PAR #680046 Report a problem | ||
| 5/9/2016 | Sold | $49,000$48/sqft |
Source: PAR #494637 Report a problem | ||
Public tax history
Tax history is unavailable.
Monthly payment
Est. payment
Payment breakdown
Explore the cost of this home by adjusting the details. Changes won't be saved.Climate risks
Neighborhood: 32526
Nearby schools
GreatSchools rating
- 8/10Bellview Elementary SchoolGrades: PK-5Distance: 2 mi
- 2/10Bellview Middle SchoolGrades: 6-8Distance: 1.9 mi
- 2/10Pine Forest High SchoolGrades: 9-12Distance: 2.2 mi
Schools provided by the listing agent
- Elementary: Bellview
- Middle: BELLVIEW
- High: Pine Forest
Source: PAR. This data may not be complete. We recommend contacting the local school district to confirm school assignments for this home.
- $103,0002 bd2 ba1k sqft2303 W Michigan Ave APT A8, Pensacola, FL 32526Sold
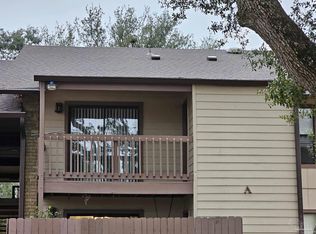
- $105,0002 bd2 ba1k sqft2303 W Michigan Ave APT C7, Pensacola, FL 32526Sold

- $94,5002 bd2 ba1k sqft2303 W Michigan Ave E APT F5, Pensacola, FL 32526Sold

- $120,0002 bd2 ba1k sqft2303 Michigan Ave #B8, Pensacola, FL 32526Sold

- $115,0002 bd2 ba1k sqft2303 W Michigan Ave APT B1, Pensacola, FL 32526For Sale
- $115,0002 bd1 ba1k sqft2303 W Michigan Ave APT A6, Pensacola, FL 32526For Sale
- $125,0004 bd2 ba1.2k sqft2303 W Michigan Ave APT F6, Pensacola, FL 32526Sold
- $336,0006 bd6 ba1k sqft2303 Michigan Ave, Pensacola, FL 32526For Sale
A local agent can set up tours, give advice and negotiate with sellers.
A local lender can help you make sure your offer is ready when you are.
Similar homes
- $115,0002 bd1 ba1k sqftGolf Club Condo The, Pensacola, FL 32526For Sale
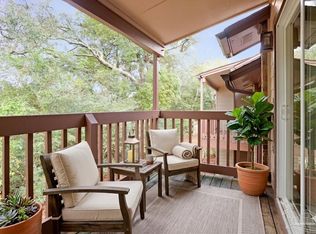 MLS ID #679451, Christina Brunet Sabastia, Levin Rinke Realty. PAR
 - $119,5002 bd2 ba1k sqftPlantation Place, Pensacola, FL 32504For Sale
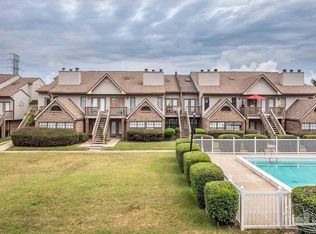 MLS ID #679905, Skip Wiley, EXP Realty, LLC. PAR
 - $115,0002 bd2 ba1k sqftOak Meadow Condo, Pensacola, FL 32506For Sale
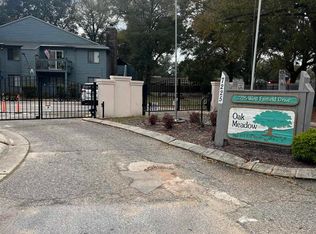 MLS ID #660911, Michael Russo, BCB RESIDENTIAL PROPERTIES. PAR
 - $105,0002 bd2 ba1k sqftOakleigh Condo, Pensacola, FL 32514For Sale
 MLS ID #685622, Matthew Jones, KELLER WILLIAMS REALTY GULF COAST. PAR
 - $125,0002 bd1 ba806 sqftCollege Heights Condo, Pensacola, FL 32504For SaleMLS ID #683357, Brigette Brooks, Emerald Coast Realty Pros. PAR
- $129,9002 bd2 ba1k sqftOak Meadow Condo, Pensacola, FL 32506For SaleMLS ID #670449, Michael Russo, BCB RESIDENTIAL PROPERTIES. PAR
- $111,9001 bd1 ba521 sqftRiverwalk, Pensacola, FL 32504For SaleMLS ID #683537, Grey Burge, CENTURY 21 AMERISOUTH REALTY. PAR
- $109,0001 bd1 ba521 sqftRiverwalk, Pensacola, FL 32504For SaleMLS ID #682169, Donna Dickey, Conna O'Donovan Real Estate LLC. PAR
- $135,0002 bd2 ba1.1k sqftThe Hamptons, Pensacola, FL 32504For SaleMLS ID #681771, Ace Khan, Levin Rinke Realty. PAR
- $140,0002 bd2 ba1.1k sqftBayshore, Perdido Key, FL 32507For SaleMLS ID #668492, Angelia Trevathan, Poppy Properties LLC. PAR
- $149,9002 bd3 ba1.1k sqft2301 W Michigan Ave APT 9, Pensacola, FL 32526For SaleMLS ID #676976, Terri Steck, Better Homes And Gardens Real Estate Main Street Properties. PAR
- $145,0002 bd2 ba1k sqftKingswood 1 Condo, Pensacola, FL 32514For SaleMLS ID #675610, Angela Greco, KELLER WILLIAMS REALTY GULF COAST. PAR
- $119,9901 bd1 ba669 sqftBayshore, Perdido Key, FL 32507For SaleMLS ID #685083, Gregg Costin, Levin Rinke Realty. PAR
- $125,0001 bd1 ba669 sqftBayshore, Perdido Key, FL 32507For SaleMLS ID #682969, Angelia Trevathan, Poppy Properties LLC. PAR
- $149,0002 bd2 ba1.1k sqft7101 Joy St, Pensacola, FL 32504For SaleMLS ID #681622, Zachary Brothers, Kuhn Realty. PAR
- $135,0001 bd2 ba744 sqftCarlton Palms Condominium, Pensacola, FL 32502For SaleMLS ID #682539, Lauren Monforton, Levin Rinke Realty. PAR
- $125,0001 bd2 ba624 sqftCarlton Palms Condominium, Pensacola, FL 32502For SaleMLS ID #676088, Tracey Mcmackin, BLUMAC REALTY. PAR
- $149,9004 bd2 ba1.1k sqft1004 Medford Ave, Pensacola, FL 32505For SaleMLS ID #686465, Gary Sparks, MarMac Real Estate Coastal. PAR
- $115,0003 bd1 ba1.1k sqft1125 W Scott St, Pensacola, FL 32501For SaleMLS ID #683354, Tina Destefano, Levin Rinke Realty. PAR
- $139,0001 bd2 ba624 sqftCarlton Palms Condominium, Pensacola, FL 32502For SaleMLS ID #684680, Linda Murphy, KELLER WILLIAMS REALTY GULF COAST. PAR
