This 2 bedroom, 2 bath ground-floor condo offers an affordable opportunity to own in a convenient central Pensacola location. With a functional layout, private covered patio, and easy ground-floor access, it's an excellent option for a first-time homebuyer, someone looking for a low-maintenance second home, or an investor seeking a solid rental property. While the condo retains many of its original finishes, it has been well cared for and offers the next owner an opportunity to build equity by updating it over time. Inside, you'll find a practical floor plan with a spacious primary suite featuring a large walk-in closet, in-unit laundry, and plenty of opportunity to make the space your own through cosmetic updates over time. The location is hard to beat. Interstate 10 is just five minutes away, while the University of West Florida and West Florida Hospital are approximately eight minutes from the property. Cordova Mall, Sacred Heart Hospital, Pensacola International Airport, and Downtown Pensacola are all within a fifteen-minute drive, and Pensacola Beach is less than thirty minutes away. Whether you're looking to stop renting, add to your investment portfolio, or find an affordable place to call home, this condo offers a great combination of value, location, and potential.
For sale
$105,000
8370 Carl Dean St APT 112, Pensacola, FL 32514
2beds
1,092sqft
:
Get pre-qualified$1,013/mo
Condominium
Built in 1983
-- sqft lot
$-- Zestimate®
$96/sqft
$300/mo HOA
What's special
- 15 days |
- 76 |
- 11 |
Zillow last checked:
Listing updated:
Listed by:
Matthew Jones 850-805-5510,
KELLER WILLIAMS REALTY GULF COAST
Source: PAR,MLS#: 685622
Facts & features
Interior
Bedrooms & bathrooms
- Bedrooms: 2
- Bathrooms: 2
- Full bathrooms: 2
Primary bedroom
- Level: First
- Area: 162.45
- Dimensions: 12.42 x 13.08
Bedroom
- Level: First
- Area: 127.42
- Dimensions: 11 x 11.58
Dining room
- Level: First
- Area: 133.33
- Dimensions: 10 x 13.33
Kitchen
- Level: First
- Area: 66.13
- Dimensions: 8.92 x 7.42
Living room
- Level: First
- Area: 117
- Dimensions: 13 x 9
Heating
- Central
Cooling
- Central Air, Ceiling Fan(s)
Appliances
- Included: Electric Water Heater, Dishwasher, Refrigerator
- Laundry: Inside, W/D Hookups
Features
- Baseboards, Ceiling Fan(s), High Speed Internet
- Flooring: Vinyl, Carpet
- Windows: Double Pane Windows, Blinds
- Has basement: No
Interior area
- Total structure area: 1,092
- Total interior livable area: 1,092 sqft
Property
Parking
- Total spaces: 2
- Parking features: Parking Lot
Features
- Entry location: Ground Floor
- Patio & porch: Covered
- Pool features: None
Lot
- Size: 1.73 Acres
- Features: Interior Lot
Details
- Parcel number: 171s302102007001
- Zoning description: Res Multi
Construction
Type & style
- Home type: Condo
- Architectural style: Traditional
- Property subtype: Condominium
Materials
- Frame
- Foundation: Slab
- Roof: Shingle
Condition
- Resale
- New construction: No
- Year built: 1983
Utilities & green energy
- Electric: Circuit Breakers, Copper Wiring
- Sewer: Public Sewer
- Water: Public
- Utilities for property: Cable Available
Community & HOA
Community
- Subdivision: Oakleigh
HOA
- Has HOA: Yes
- Services included: Association, Deed Restrictions, Maintenance Grounds, Management, Pest Control, Trash
- HOA fee: $3,600 annually
Location
- Region: Pensacola
Financial & listing details
- Price per square foot: $96/sqft
- Tax assessed value: $75,348
- Annual tax amount: $984
- Price range: $105K - $105K
- Date on market: 7/9/2026
- Cumulative days on market: 16 days
Estimated market value
Not available
Estimated sales range
Not available
Not available
Price history
| Date | Event | Price |
|---|---|---|
| 7/9/2026 | Listed for sale | $105,000+1.9%$96/sqft |
Source:  PAR #685622 Report a problem PAR #685622 Report a problem | ||
| 11/3/2025 | Listing removed | $103,000$94/sqft |
Source: PAR #663694 Report a problem | ||
| 6/30/2025 | Listed for sale | $103,000+9.6%$94/sqft |
Source: PAR #663694 Report a problem | ||
| 4/28/2025 | Listing removed | $94,000$86/sqft |
Source: PAR #655731 Report a problem | ||
| 4/23/2025 | Listed for sale | $94,000+5.6%$86/sqft |
Source: PAR #655731 Report a problem | ||
| 4/9/2025 | Contingent | $89,000$82/sqft |
Source: PAR #655731 Report a problem | ||
| 4/8/2025 | Listing removed | $1,300$1/sqft |
Source: PAR #660722 Report a problem | ||
| 3/13/2025 | Listed for rent | $1,300+4%$1/sqft |
Source: PAR #660722 Report a problem | ||
| 2/24/2025 | Price change | $89,000-6.3%$82/sqft |
Source: PAR #655731 Report a problem | ||
| 1/28/2025 | Price change | $95,000-4%$87/sqft |
Source: PAR #655731 Report a problem | ||
| 11/27/2024 | Listed for sale | $99,000+65%$91/sqft |
Source: PAR #655731 Report a problem | ||
| 11/6/2024 | Listing removed | $1,250$1/sqft |
Source: Zillow Rentals Report a problem | ||
| 10/11/2024 | Price change | $1,250-3.8%$1/sqft |
Source: Zillow Rentals Report a problem | ||
| 9/16/2024 | Listed for rent | $1,300+44.4%$1/sqft |
Source: Zillow Rentals Report a problem | ||
| 8/19/2020 | Listing removed | $900$1/sqft |
Source: SUN QUEST PROPERTIES OF NWF,I #576611 Report a problem | ||
| 8/6/2020 | Listed for rent | $900+12.5%$1/sqft |
Source: SUN QUEST PROPERTIES OF NWF,I #576611 Report a problem | ||
| 5/29/2020 | Listing removed | $60,000$55/sqft |
Source: Owner Report a problem | ||
| 5/11/2020 | Listed for sale | $60,000+42.9%$55/sqft |
Source: Owner Report a problem | ||
| 8/1/2018 | Listing removed | $800$1/sqft |
Source: Owner Report a problem | ||
| 7/27/2018 | Listed for rent | $800$1/sqft |
Source: Owner Report a problem | ||
| 12/31/2015 | Sold | $42,000-6.7%$38/sqft |
Source: PAR #489970 Report a problem | ||
| 10/23/2015 | Listed for sale | $45,000-28.6%$41/sqft |
Source: EXIT REALTY N. F. I. #489970 Report a problem | ||
| 10/26/2011 | Listing removed | $63,000$58/sqft |
Source: REAL ESTATE COUNSELORS #377714 Report a problem | ||
| 10/9/2009 | Listed for sale | $63,000$58/sqft |
Source: Real Estate Counselors, Inc. #377714 Report a problem | ||
Public tax history
| Year | Property taxes | Tax assessment |
|---|---|---|
| 2024 | $984 +4.6% | $75,348 +6.2% |
| 2023 | $941 +10.5% | $70,980 +18.2% |
| 2022 | $852 +12% | $60,060 +31% |
| 2021 | $760 +5.6% | $45,864 +2.4% |
| 2020 | $720 +4.6% | $44,772 +2.5% |
| 2019 | $689 | $43,680 +20.1% |
| 2018 | $689 +9.7% | $36,364 +12.9% |
| 2017 | $628 +7% | $32,200 |
| 2016 | $587 -1.3% | $32,200 +13% |
| 2015 | $595 | $28,500 +4.3% |
| 2014 | $595 | $27,332 +0.8% |
| 2013 | -- | $27,124 -31.3% |
| 2012 | -- | $39,466 +0.8% |
| 2011 | -- | $39,155 -17.5% |
| 2010 | -- | $47,485 -0.7% |
| 2009 | -- | $47,809 +1% |
| 2008 | -- | $47,341 -18.8% |
| 2007 | -- | $58,270 -10% |
| 2006 | -- | $64,740 +114.7% |
| 2005 | -- | $30,160 |
| 2004 | -- | $30,160 |
| 2003 | -- | $30,160 |
| 2002 | -- | $30,160 |
| 2001 | -- | $30,160 +2.2% |
| 2000 | -- | $29,510 |
Find assessor info on the county website
Monthly payment
Est. payment
Payment breakdown
Explore the cost of this home by adjusting the details. Changes won't be saved.Climate risks
Neighborhood: Atwood
Nearby schools
GreatSchools rating
- 7/10Ferry Pass Elementary SchoolGrades: PK-5Distance: 0.5 mi
- 4/10Ferry Pass Middle SchoolGrades: 6-8Distance: 0.6 mi
- 2/10Pine Forest High SchoolGrades: 9-12Distance: 5.4 mi
Schools provided by the listing agent
- Elementary: Ferry Pass
- Middle: FERRY PASS
- High: Pine Forest
Source: PAR. This data may not be complete. We recommend contacting the local school district to confirm school assignments for this home.

- $130,0002 bd2 ba1k sqft8370 Carl Dean St APT 101, Pensacola, FL 32514Sold

- $105,0002 bd2 ba1k sqft8370 Carl Dean St APT 211, Pensacola, FL 32514Sold
- $101,4002 bd2 ba1k sqft8370 Carl Dean St, Pensacola, FL 32514Off Market

- $149,1002 bd2 ba1k sqft8370 Carl Dean, Pensacola, FL 32514Off Market
- $91,2002 bd2 ba900 sqft8370 Carl Dean St APT 103, Pensacola, FL 32514Off Market
- $104,4002 bd2 ba1k sqft8370 Carl Dean St APT 110, Pensacola, FL 32514Off Market
- $94,5002 bd2 ba1k sqft8370 Carl Dean St APT 106, Pensacola, FL 32514Off Market
- $125,0002 bd2 ba1k sqft8370 Carl Dean Rd #108, Pensacola, FL 32514Off Market
A local agent can set up tours, give advice and negotiate with sellers.
A local lender can help you make sure your offer is ready when you are.
Similar homes
- $119,5002 bd2 ba1k sqftPlantation Place, Pensacola, FL 32504For Sale
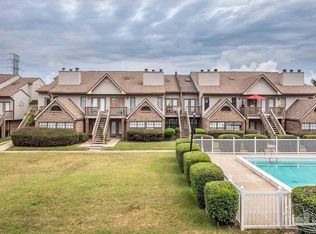 MLS ID #679905, Skip Wiley, EXP Realty, LLC. PAR
 - $80,0002 bd2 ba1.1k sqftTiffany Place Condo, Pensacola, FL 32514For Sale
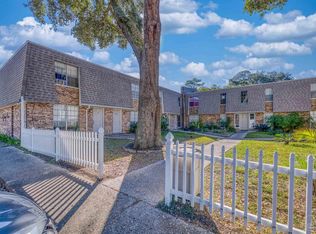 MLS ID #673171, Erik Hansen, KELLER WILLIAMS REALTY GULF COAST. PAR
 - $115,0002 bd1 ba1k sqftGolf Club Condo The, Pensacola, FL 32526For Sale
 MLS ID #679451, Christina Brunet Sabastia, Levin Rinke Realty. PAR
 - $115,0002 bd2 ba1k sqftOak Meadow Condo, Pensacola, FL 32506For Sale
 MLS ID #660911, Michael Russo, BCB RESIDENTIAL PROPERTIES. PAR
 - $145,0002 bd2 ba1k sqftKingswood 1 Condo, Pensacola, FL 32514For SaleMLS ID #675610, Angela Greco, KELLER WILLIAMS REALTY GULF COAST. PAR
- $125,0002 bd1 ba780 sqftPlantation Place, Pensacola, FL 32504For SaleMLS ID #681791, Holly Lovett, Better Homes And Gardens Real Estate Main Street Properties. PAR
- $140,0002 bd2 ba870 sqftThe Hamptons, Pensacola, FL 32504For SaleMLS ID #675589, Benny Otis, REMAX Select Partners. PAR
- $129,9002 bd2 ba1k sqftOak Meadow Condo, Pensacola, FL 32506For SaleMLS ID #670449, Michael Russo, BCB RESIDENTIAL PROPERTIES. PAR
- $135,0002 bd2 ba1.1k sqftThe Hamptons, Pensacola, FL 32504For SaleMLS ID #681771, Ace Khan, Levin Rinke Realty. PAR
- $99,5002 bd2 ba1k sqft2501 Kingsport Ave, Perdido Key, FL 32507For SaleMLS ID #686200, Doris Coleman, IXL Real Estate LLC. PAR
- $155,0002 bd2 ba1k sqft8175 Stonebrook Dr, Pensacola, FL 32514For SaleMLS ID #685716, Dallas Skornia, Levin Rinke Realty. PAR
- $129,9002 bd2 ba1k sqftSunrunner, Pensacola, FL 32504For SaleMLS ID #680463, Denise White, Gulf Real Estate Group, LLC. PAR
- $125,0001 bd2 ba624 sqftCarlton Palms Condominium, Pensacola, FL 32502For SaleMLS ID #676088, Tracey Mcmackin, BLUMAC REALTY. PAR
- $103,9002 bd1 ba1k sqft8630 Doris Ave, Pensacola, FL 32534For SaleMLS ID #685110, Sophie Grizzle, Fathom Realty FL LLC. PAR
- $99,9003 bd2 ba1.2k sqft833 Wayne Ave, Perdido Key, FL 32507For SaleMLS ID #678703, Steven Koleno, Beycome of Florida, LLC. PAR
- $110,0002 bd1 ba980 sqft213 E Lakeview Ave, Pensacola, FL 32503For SaleMLS ID #681485, Eric Gleaton, ERIC GLEATON REALTY, INC. PAR
- $99,8503 bd1 ba942 sqft303 Yoakum Ct, Pensacola, FL 32505For SaleMLS ID #661409, Dustan Weekley, TEAM SANDY BLANTON REALTY, INC. PAR
- $120,0003 bd2 ba1.5k sqft171 E Anderson St, Pensacola, FL 32503For Sale By Owner
- $115,0003 bd1 ba1.1k sqft1125 W Scott St, Pensacola, FL 32501For SaleMLS ID #683354, Tina Destefano, Levin Rinke Realty. PAR
- $110,0003 bd2 ba1.1k sqft5244 Madison Ave, Pace, FL 32571For SaleMLS ID #685282, Bertha Mecias, KELLER WILLIAMS REALTY GULF COAST. PAR
