Rare find alert! Arguably the best location in the entire complex, this is one of only a few end unit residences in Plantation Place with the iconic circular side windows, giving this space uniquely upgraded character, light and openness that are maximized by the vaulted ceilings and skylight. As a bonus, this end residence is also on the leading edge of the property, enjoying more separation, privacy and a shady oak tree. The kitchen has been tastefully equipped with a matching stainless Frigidaire Gallery appliance package, solid surface countertops, updated cabinetry and the bathroom has had some cabinetry, fixture and tilework upgrades as well. The HVAC system was replaced in 2025, and the roof, siding and front porch were all recently replaced by the HOA. The large primary bedroom downstairs features double closets and the second bedroom and closet is upstairs in the open loft area that would make a great flex office space as well. This unit has a downstairs (through an HOA maintained shared stairwell) single car garage with stacking washer/dryer that conveys, as well as an outdoor assigned parking space. Guest parking is also available. Outdoors, past the shady oak tree and across the expansive lawn, you will find the private pool and clubhouse, designated for residents and guests only. Plantation Place is strategically and conveniently tucked behind University Mall and BJs and is close to I-10, HCA West Florida Hospital and the University of West Florida. The combination of value and convenience make this one a slam dunk. Master building insurance policy, trash service, exterior building maintenance, pool maintenance and groundskeeping and are covered by the HOA to help keep your living easy, bills low and costs predictable.
For sale
Price cut: $6K (7/14)
$125,000
7150 Plantation Pl #428, Pensacola, FL 32504
2beds
780sqft
:
Get pre-qualified$1,278/mo
Condominium
Built in 1983
-- sqft lot
$118,800 Zestimate®
$160/sqft
$420/mo HOA
What's special
Open loft areaIconic circular side windowsSolid surface countertopsExpansive lawnShady oak treeOutdoor assigned parking spaceLarge primary bedroom downstairs
- 100 days |
- 1,070 |
- 83 |
Zillow last checked:
Listing updated:
Listed by:
Holly Lovett 850-554-0694,
Better Homes And Gardens Real Estate Main Street Properties
Source: PAR,MLS#: 681791
Facts & features
Interior
Bedrooms & bathrooms
- Bedrooms: 2
- Bathrooms: 1
- Full bathrooms: 1
Primary bedroom
- Level: First
- Area: 154
- Dimensions: 11 x 14
Kitchen
- Level: First
- Area: 72
- Dimensions: 8 x 9
Heating
- Central, Fireplace(s)
Cooling
- Central Air, Ceiling Fan(s)
Appliances
- Included: Electric Water Heater, Dryer, Washer, Disposal, Refrigerator, Self Cleaning Oven
- Laundry: W/D Hookups
Features
- Bookcases, Ceiling Fan(s), Vaulted Ceiling(s)
- Flooring: See Remarks
- Windows: Double Pane Windows, Blinds, Skylight(s)
- Has basement: No
- Has fireplace: Yes
Interior area
- Total structure area: 780
- Total interior livable area: 780 sqft
Property
Parking
- Total spaces: 2
- Parking features: Garage, 2 Space/Unit, Rear Entrance, Garage Door Opener
- Garage spaces: 1
Features
- Levels: Two
- Stories: 2
- Patio & porch: Porch
- Exterior features: Balcony, Rain Gutters
- Has private pool: Yes
- Pool features: In Ground, Community
Lot
- Size: 2.61 Acres
Details
- Parcel number: 301s304000428004
- Zoning description: County,Res Multi
Construction
Type & style
- Home type: Condo
- Architectural style: Traditional
- Property subtype: Condominium
Materials
- Brick, Frame
- Foundation: Slab
- Roof: Shingle
Condition
- Resale
- New construction: No
- Year built: 1983
Utilities & green energy
- Electric: Circuit Breakers
- Sewer: Public Sewer
- Water: Public
Green energy
- Energy efficient items: Ridge Vent
Community & HOA
Community
- Subdivision: Plantation Place
HOA
- Has HOA: Yes
- Services included: Association, Maintenance Grounds, Insurance, Maintenance, Management, Trash
- HOA fee: $5,040 annually
Location
- Region: Pensacola
Financial & listing details
- Price per square foot: $160/sqft
- Tax assessed value: $120,900
- Annual tax amount: $1,353
- Price range: $125K - $125K
- Date on market: 4/29/2026
- Cumulative days on market: 100 days
- Road surface type: Paved
Estimated market value
$118,800
$113,000 - $125,000
$1,315/mo
Price history
| Date | Event | Price |
|---|---|---|
| 8/6/2026 | Listed for sale | $125,000$160/sqft |
Source:  PAR #681791 Report a problem PAR #681791 Report a problem | ||
| 7/24/2026 | Contingent | $125,000$160/sqft |
Source: PAR #681791 Report a problem | ||
| 7/14/2026 | Price change | $125,000-4.6%$160/sqft |
Source: PAR #681791 Report a problem | ||
| 6/6/2026 | Price change | $131,000-5.1%$168/sqft |
Source: PAR #681791 Report a problem | ||
| 4/29/2026 | Listed for sale | $138,000-3.2%$177/sqft |
Source: PAR #681791 Report a problem | ||
| 3/27/2025 | Listing removed | $1,315$2/sqft |
Source: Zillow Rentals Report a problem | ||
| 3/3/2025 | Price change | $1,315-1.1%$2/sqft |
Source: Zillow Rentals Report a problem | ||
| 2/18/2025 | Price change | $1,330-1.8%$2/sqft |
Source: Zillow Rentals Report a problem | ||
| 2/2/2025 | Listing removed | $142,500$183/sqft |
Source: PAR #657426 Report a problem | ||
| 1/11/2025 | Listed for sale | $142,500+3.3%$183/sqft |
Source: PAR #657426 Report a problem | ||
| 12/27/2024 | Price change | $1,355-1.1%$2/sqft |
Source: Zillow Rentals Report a problem | ||
| 12/9/2024 | Price change | $1,370-2.1%$2/sqft |
Source: Zillow Rentals Report a problem | ||
| 11/18/2024 | Listed for rent | $1,400$2/sqft |
Source: Zillow Rentals Report a problem | ||
| 9/4/2024 | Listing removed | $138,000$177/sqft |
Source: PAR #648729 Report a problem | ||
| 9/4/2024 | Listed for sale | $138,000$177/sqft |
Source: PAR #648729 Report a problem | ||
| 8/25/2024 | Contingent | $138,000$177/sqft |
Source: PAR #648729 Report a problem | ||
| 8/15/2024 | Price change | $138,000-4.8%$177/sqft |
Source: PAR #648729 Report a problem | ||
| 7/10/2024 | Listed for sale | $145,000+139.7%$186/sqft |
Source: PAR #648729 Report a problem | ||
| 10/15/2009 | Sold | $60,500-13.4%$78/sqft |
Source: Public Record Report a problem | ||
| 7/6/2009 | Listing removed | $69,900$90/sqft |
Source: Showcase Technologies #364004 Report a problem | ||
| 5/30/2009 | Price change | $69,900-11.5%$90/sqft |
Source: Showcase Technologies #364004 Report a problem | ||
| 4/22/2009 | Listed for sale | $79,000+50.5%$101/sqft |
Source: Showcase Technologies #364004 Report a problem | ||
| 8/1/2003 | Sold | $52,500$67/sqft |
Source: Public Record Report a problem | ||
Public tax history
| Year | Property taxes | Tax assessment |
|---|---|---|
| 2024 | $1,353 +3.7% | $120,900 +4.7% |
| 2023 | $1,305 +15.4% | $115,440 +28.7% |
| 2022 | $1,131 +10.9% | $89,700 +25% |
| 2021 | $1,019 +7.4% | $71,760 +4.5% |
| 2020 | $949 +4.9% | $68,640 +3.5% |
| 2019 | $905 | $66,300 +19.5% |
| 2018 | $905 +10.3% | $55,458 +26.5% |
| 2017 | $821 +12.5% | $43,850 +18.5% |
| 2016 | $729 +9.7% | $37,000 +5.7% |
| 2015 | $665 | $35,000 +9.2% |
| 2014 | $665 | $32,060 -1% |
| 2013 | -- | $32,369 -26.9% |
| 2012 | -- | $44,267 -3.3% |
| 2011 | -- | $45,780 -10.4% |
| 2010 | -- | $51,113 -7.9% |
| 2009 | -- | $55,501 -8.8% |
| 2008 | -- | $60,861 -6.2% |
| 2007 | -- | $64,890 +12.8% |
| 2006 | -- | $57,530 +36.9% |
| 2005 | -- | $42,030 +3.8% |
| 2004 | -- | $40,500 +1.9% |
| 2003 | -- | $39,740 +6.1% |
| 2002 | -- | $37,450 |
| 2001 | -- | $37,450 +8.3% |
| 2000 | -- | $34,580 |
Find assessor info on the county website
Monthly payment
Est. payment
Payment breakdown
Explore the cost of this home by adjusting the details. Changes won't be saved.Climate risks
Neighborhood: 32504
Nearby schools
GreatSchools rating
- 5/10Reinhardt Holm Elementary SchoolGrades: PK-5Distance: 1.6 mi
- 4/10Ferry Pass Middle SchoolGrades: 6-8Distance: 2.1 mi
- 3/10Washington Senior High SchoolGrades: 9-12Distance: 1.4 mi
Schools provided by the listing agent
- Elementary: Holm
- Middle: FERRY PASS
- High: Washington
Source: PAR. This data may not be complete. We recommend contacting the local school district to confirm school assignments for this home.
- $139,5002 bd1 ba780 sqft7150 Plantation Rd APT 125, Pensacola, FL 32504Sold
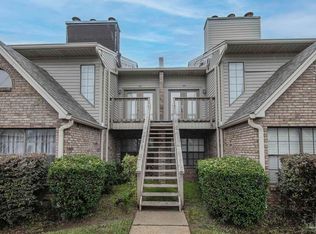
- $140,0002 bd1 ba780 sqft7150 Plantation Rd APT 128, Pensacola, FL 32504Sold

- $160,0002 bd2 ba1k sqft7150 Plantation Rd APT 214, Pensacola, FL 32504Sold

- $130,0002 bd2 ba1k sqft7150 Plantation Rd APT 222, Pensacola, FL 32504Sold
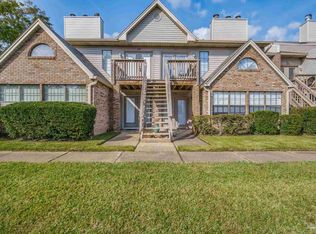
- $130,0002 bd1 ba780 sqft7150 Plantation Rd APT 225, Pensacola, FL 32504Sold
- $130,0002 bd1 ba902 sqft7150 Plantation Rd APT 312, Pensacola, FL 32504Sold
- $112,5002 bd2 ba1k sqft7150 Plantation Rd APT 327, Pensacola, FL 32504For Sale
- $170,0002 bd2 ba963 sqft7150 Plantation Rd APT 414, Pensacola, FL 32504Sold
A local agent can set up tours, give advice and negotiate with sellers.
A local lender can help you make sure your offer is ready when you are.
Similar homes
- $125,0002 bd1 ba668 sqftRiverwalk, Pensacola, FL 32504For Sale
 MLS ID #686795, Ashley Johnson, Kuhn Realty. PAR
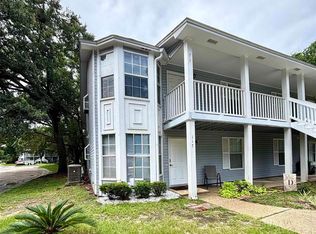
 - $126,0002 bd2 ba1k sqftLa Chateau Condo, Pensacola, FL 32504For Sale
 MLS ID #686893, Nancy Brown, Coldwell Banker Realty. PAR
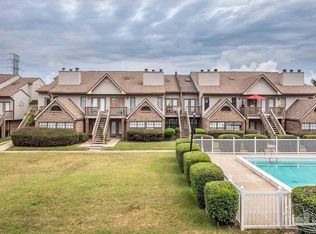
 - $112,5002 bd2 ba1k sqftPlantation Place, Pensacola, FL 32504For Sale
 MLS ID #679905, Skip Wiley, EXP Realty, LLC. PAR
 - $111,9001 bd1 ba521 sqftRiverwalk, Pensacola, FL 32504For Sale
 MLS ID #683537, Grey Burge, CENTURY 21 AMERISOUTH REALTY. PAR
 - $130,0002 bd2 ba869 sqftTiffany Place Condo, Pensacola, FL 32514For SaleMLS ID #686782, Allison Brandt, Levin Rinke Realty. PAR
- $175,0002 bd2 ba870 sqftThe Hamptons, Pensacola, FL 32504For SaleMLS ID #676367, Kelley Myers, KELLER WILLIAMS REALTY GULF COAST. PAR
- $115,0002 bd1 ba1k sqftGolf Club Condo The, Pensacola, FL 32526For SaleMLS ID #679451, Christina Brunet Sabastia, Levin Rinke Realty. PAR
- $129,9001 bd2 ba744 sqftCarlton Palms Condominium, Pensacola, FL 32502For SaleMLS ID #682539, Lauren Monforton, Levin Rinke Realty. PAR
- $109,0001 bd1 ba521 sqftRiverwalk, Pensacola, FL 32504For SaleMLS ID #682169, Donna Dickey, Conna O'Donovan Real Estate LLC. PAR
- $130,0002 bd2 ba1k sqft2813 Langley Ave #F111, Pensacola, FL 32504For Sale
 MLS ID #996350, Travis Talley, Keller Williams Realty Gulf Coast. ECAOR
 - $129,9002 bd2 ba1k sqftOak Meadow Condo, Pensacola, FL 32506For SaleMLS ID #670449, Michael Russo, BCB RESIDENTIAL PROPERTIES. PAR
- $125,0001 bd2 ba624 sqftCarlton Palms Condominium, Pensacola, FL 32502For SaleMLS ID #676088, Tracey Mcmackin, BLUMAC REALTY. PAR
- $139,0001 bd2 ba624 sqftCarlton Palms Condominium, Pensacola, FL 32502For SaleMLS ID #684680, Linda Murphy, KELLER WILLIAMS REALTY GULF COAST. PAR
- $145,0002 bd2 ba1k sqftKingswood 1 Condo, Pensacola, FL 32514For SaleMLS ID #675610, Angela Greco, KELLER WILLIAMS REALTY GULF COAST. PAR
- $119,0002 bd2 ba1k sqftSunrunner, Pensacola, FL 32504For SaleMLS ID #680463, Denise White, Gulf Real Estate Group, LLC. PAR
- $125,0001 bd1 ba669 sqftBayshore, Perdido Key, FL 32507For SaleMLS ID #682969, Angelia Trevathan, Poppy Properties LLC. PAR
- $120,0002 bd2 ba1k sqftOak Meadow Condo, Pensacola, FL 32506For SaleMLS ID #660911, Michael Russo, BCB RESIDENTIAL PROPERTIES. PAR
- $169,9002 bd2 ba870 sqftThe Hamptons, Pensacola, FL 32504For SaleMLS ID #673411, Chris Baker, KELLER WILLIAMS REALTY GULF COAST. PAR
- $184,9002 bd2 ba1k sqftThe Hamptons, Pensacola, FL 32504For SaleMLS ID #673410, Chris Baker, KELLER WILLIAMS REALTY GULF COAST. PAR
- $149,9001 bd1 ba624 sqftCarlton Palms Condominium, Pensacola, FL 32502For SaleMLS ID #648140, Thong "Tommy" Huynh, TEAM SANDY BLANTON REALTY, INC. PAR
