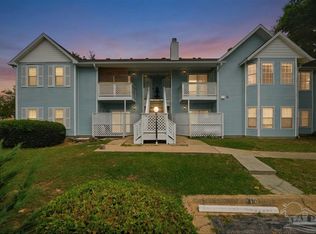
Perfect home or investment located minutes to the Pensacola International Airport, this well-maintained 2/2 in La Chateau Condominiums allows for short term rentals. The functional downstairs location is easily accessible. Heating and Air conditioning units, water heater, flooring, fresh paint and many new lighting fixtures have been installed within 5 years. The kitchen has a Breakfast Nook and hop-up bar; the vent hood, microwave and dishwasher all replaced in 2024. The kitchen cabinets are recently painted and received updated hinges and hardware. A thoughtfully placed garden window over the kitchen sink is a pleasant surprise. The split floor plan includes two spacious bedrooms and bathrooms, both with updated modern commodes. A space-saving barn door provides access from the second bedroom and is one of many thoughtful personal touches. Storage is generous throughout this home, from the centrally located utility closet and linen closet, 2 closets in the main bedroom, and a storage closet on the inviting back screen porch. Call today for a personal tour and move in this Fall.
For sale
$126,000
2813 Langley Ave #I117, Pensacola, FL 32504
2beds
1,078sqft
Condominium
Built in 1984
-- sqft lot
$-- Zestimate®
$117/sqft
$380/mo HOA
What's special
- 13 days |
- 189 |
- 3 |
Zillow last checked:
Listing updated:
Listed by:
Nancy Brown 850-485-4921,
Coldwell Banker Realty
Source: PAR,MLS#: 686893
Facts & features
Interior
Bedrooms & bathrooms
- Bedrooms: 2
- Bathrooms: 2
- Full bathrooms: 2
Primary bedroom
- Level: First
- Area: 144
- Dimensions: 12 x 12
Bedroom
- Level: First
- Area: 120
- Dimensions: 12 x 10
Bathroom
- Level: First
- Area: 61.02
- Dimensions: 8.42 x 7.25
Kitchen
- Level: First
- Area: 138.83
- Dimensions: 17 x 8.17
Living room
- Level: First
- Area: 233.33
- Dimensions: 18.67 x 12.5
Heating
- Heat Pump, Central
Cooling
- Heat Pump, Central Air, Ceiling Fan(s)
Appliances
- Included: Electric Water Heater, Dishwasher, Disposal
- Laundry: Inside
Features
- Ceiling Fan(s), Chair Rail, High Speed Internet
- Flooring: Tile, Vinyl, Carpet
- Doors: Insulated Doors
- Windows: Double Pane Windows, Blinds
- Has basement: No
Interior area
- Total structure area: 1,078
- Total interior livable area: 1,078 sqft
Property
Parking
- Total spaces: 2
- Parking features: 2 Space/Unit
Features
- Levels: One
- Stories: 1
- Patio & porch: Porch, Screened
- Pool features: None
Lot
- Size: 2.72 Acres
- Features: Central Access, Corner Lot
Details
- Parcel number: 141s291180117009
- Zoning description: County,Res Multi
Construction
Type & style
- Home type: Condo
- Architectural style: Victorian
- Property subtype: Condominium
Materials
- Frame
- Foundation: Slab
- Roof: Composition
Condition
- Resale
- New construction: No
- Year built: 1984
Utilities & green energy
- Electric: Circuit Breakers, Copper Wiring
- Sewer: Public Sewer
- Water: Public
- Utilities for property: Underground Utilities
Green energy
- Energy efficient items: Heat Pump
- Water conservation: High Efficiency Toilet(s)
Community & HOA
Community
- Security: Smoke Detector(s)
- Subdivision: La Chateau
HOA
- Has HOA: Yes
- Services included: Association, Maintenance Grounds, Insurance, Maintenance, Management, Trash
- HOA fee: $4,560 annually
Location
- Region: Pensacola
Financial & listing details
- Price per square foot: $117/sqft
- Tax assessed value: $123,970
- Annual tax amount: $1,203
- Price range: $126K - $126K
- Date on market: 8/3/2026
- Cumulative days on market: 13 days
Estimated market value
Not available
Estimated sales range
Not available
Not available
Price history
| Date | Event | Price |
|---|---|---|
| 8/3/2026 | Listed for sale | $126,000-9.9%$117/sqft |
Source:  PAR #686893 Report a problem PAR #686893 Report a problem | ||
| 5/13/2026 | Listing removed | $139,900$130/sqft |
Source: PAR #673132 Report a problem | ||
| 12/12/2025 | Listed for sale | $139,900-9.7%$130/sqft |
Source: PAR #673132 Report a problem | ||
| 12/2/2025 | Contingent | $155,000$144/sqft |
Source: PAR #673132 Report a problem | ||
| 10/31/2025 | Listed for sale | $155,000+40.9%$144/sqft |
Source: PAR #673132 Report a problem | ||
| 6/15/2023 | Sold | $110,000+1.9%$102/sqft |
Source: Public Record Report a problem | ||
| 4/28/2006 | Sold | $108,000+44%$100/sqft |
Source: Public Record Report a problem | ||
| 7/9/2004 | Sold | $75,000+13.5%$70/sqft |
Source: Public Record Report a problem | ||
| 5/22/2003 | Sold | $66,100$61/sqft |
Source: Public Record Report a problem | ||
Public tax history
| Year | Property taxes | Tax assessment |
|---|---|---|
| 2024 | $1,203 +168.3% | $123,970 +15% |
| 2023 | $449 -10.9% | $107,800 +11.1% |
| 2022 | $504 -1% | $97,020 +28.6% |
| 2021 | $508 +1.6% | $75,460 +6.1% |
| 2020 | $500 +0.8% | $71,148 |
| 2019 | $496 | $71,148 +30.3% |
| 2018 | $496 -0.4% | $54,623 +2.1% |
| 2017 | $498 -0.3% | $53,500 +0.6% |
| 2016 | $500 -1% | $53,204 +0.7% |
| 2015 | $504 | $52,835 +0.8% |
| 2014 | $504 | $52,416 +0.3% |
| 2013 | -- | $52,278 -11.2% |
| 2012 | -- | $58,903 +3% |
| 2011 | -- | $57,188 -17.1% |
| 2010 | -- | $69,003 -3.3% |
| 2009 | -- | $71,368 -11.3% |
| 2008 | -- | $80,501 -9.9% |
| 2007 | -- | $89,310 +50.1% |
| 2006 | -- | $59,520 +3% |
| 2005 | -- | $57,790 +16% |
| 2004 | -- | $49,820 +56.2% |
| 2003 | -- | $31,890 +2.4% |
| 2002 | -- | $31,140 +1.6% |
| 2001 | -- | $30,650 +3% |
| 2000 | -- | $29,760 |
Find assessor info on the county website
Monthly payment
Est. payment
Payment breakdown
Explore the cost of this home by adjusting the details. Changes won't be saved.Climate risks
Neighborhood: Regency Park
Nearby schools
GreatSchools rating
- 9/10Cordova Park Elementary SchoolGrades: K-6Distance: 1.7 mi
- 4/10J. H. Workman Middle SchoolGrades: 6-8Distance: 1.1 mi
- 3/10Washington Senior High SchoolGrades: 9-12Distance: 1.4 mi
Schools provided by the listing agent
- Elementary: Cordova Park
- Middle: WORKMAN
- High: Washington
Source: PAR. This data may not be complete. We recommend contacting the local school district to confirm school assignments for this home.
- $140,0002 bd2 ba1k sqft2813 Langley Ave #D108, Pensacola, FL 32504Sold

- $135,0003 bd2 ba1.3k sqft2813 Langley Ave #E209, Pensacola, FL 32504Sold
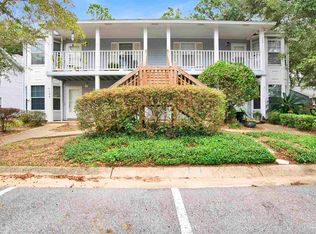
- $130,0002 bd2 ba1k sqft2813 Langley Ave #F111, Pensacola, FL 32504For Sale

- $145,0002 bd2 ba1k sqft2813 Langley Ave #H116, Pensacola, FL 32504Sold
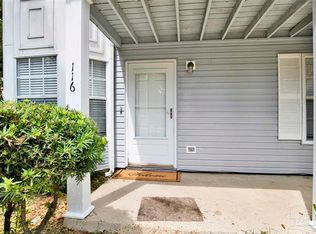
- $133,8002 bd2 ba1.1k sqft2813 Langley Ave #A101, Pensacola, FL 32504Off Market
- $141,700-- bd6 ba1k sqft2813 Langley Ave #A102, Pensacola, FL 32504Off Market
- $142,300-- bd6 ba1k sqft2813 Langley Ave #A201, Pensacola, FL 32504Off Market
- $136,6002 bd2 ba1k sqft2813 Langley Ave #A202, Pensacola, FL 32504Off Market
A local agent can set up tours, give advice and negotiate with sellers.
A local lender can help you make sure your offer is ready when you are.
Similar homes
- $112,5002 bd2 ba1k sqftPlantation Place, Pensacola, FL 32504For Sale
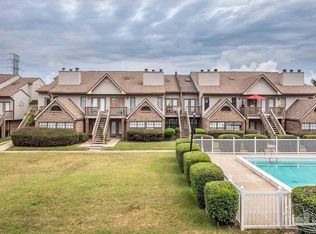 MLS ID #679905, Skip Wiley, EXP Realty, LLC. PAR
 - $125,0002 bd1 ba780 sqftPlantation Place, Pensacola, FL 32504For Sale
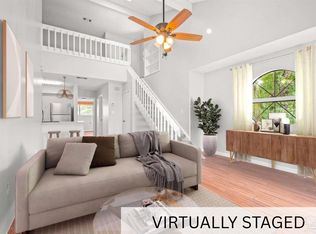 MLS ID #681791, Holly Lovett, Better Homes And Gardens Real Estate Main Street Properties. PAR
 - $135,0002 bd2 ba1.1k sqftThe Hamptons, Pensacola, FL 32504For Sale
 MLS ID #681771, Ace Khan, Levin Rinke Realty. PAR
 - $119,0002 bd2 ba1k sqftSunrunner, Pensacola, FL 32504For Sale
 MLS ID #680463, Denise White, Gulf Real Estate Group, LLC. PAR
 - $129,9002 bd2 ba1k sqftOak Meadow Condo, Pensacola, FL 32506For SaleMLS ID #670449, Michael Russo, BCB RESIDENTIAL PROPERTIES. PAR
- $120,0002 bd2 ba1k sqftOak Meadow Condo, Pensacola, FL 32506For SaleMLS ID #660911, Michael Russo, BCB RESIDENTIAL PROPERTIES. PAR
- $125,0001 bd2 ba624 sqftCarlton Palms Condominium, Pensacola, FL 32502For SaleMLS ID #676088, Tracey Mcmackin, BLUMAC REALTY. PAR
- $169,9003 bd2 ba1.1k sqftBrigantine Place, Pensacola, FL 32504For SaleMLS ID #683423, Vivian Corwin, IXL Real Estate LLC. PAR
- $159,5002 bd2 ba1.1k sqftVIllas On The Square, Pensacola, FL 32504For SaleMLS ID #679527, Jenny Smith, Connell & Company Realty Inc.. PAR
- $115,9001 bd1 ba600 sqftRiverwalk, Pensacola, FL 32504For SaleMLS ID #656909, Saralyn Englert, ERA American Real Estate. PAR
- $160,0002 bd2 ba950 sqftSpyglass Point, Pensacola, FL 32503For SaleMLS ID #679625, Paul Benzler, Better Homes And Gardens Real Estate Main Street Properties. PAR
- $149,9002 bd3 ba1.2k sqftThe Hamptons, Pensacola, FL 32504For SaleMLS ID #668776, Madison Williams, Hanban Real Estate LLC. PAR
- $105,0002 bd2 ba1k sqft6790 Gulley Ln, Pensacola, FL 32505For SaleMLS ID #687046, Lawanna Dumis, Better Homes And Gardens Real Estate Main Street Properties. PAR
- $175,0002 bd2 ba1k sqftWindchase Bay Condo, Pensacola, FL 32503For SaleMLS ID #684230, Ingrid Hewette, Levin Rinke Realty. PAR
- $125,0003 bd1 ba1.1k sqft414 Clay St, Pensacola, FL 32505For SaleMLS ID #683932, Tone Mazzurco, Kuhn Realty. PAR
- $164,9003 bd2 ba1.2k sqft6284 Kirsten Dr, Pensacola, FL 32504For SaleMLS ID #679971, Tina Destefano, Levin Rinke Realty. PAR
- $187,0003 bd2 ba1.3k sqft6307 Harvard Ct, Pensacola, FL 32504For SaleMLS ID #687028, Kimberly Gordon, Coldwell Banker Realty. PAR
- $175,0002 bd2 ba1k sqftWindchase Bay Condo, Pensacola, FL 32503For SaleMLS ID #684226, Ingrid Hewette, Levin Rinke Realty. PAR
- $174,0002 bd2 ba950 sqftSpyglass Point, Pensacola, FL 32503For SaleMLS ID #678170, Carlos Borgella, CENTURY 21 AMERISOUTH REALTY. PAR
- $185,0003 bd2 ba1.2k sqft2959 Meredith Dr, Pensacola, FL 32504For SaleMLS ID #684724, John Cho, Voyage Real Estate LLC. PAR
