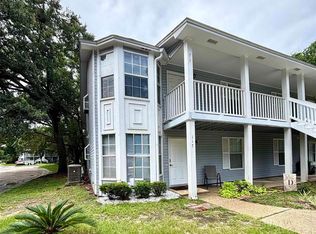
Welcome to this beautifully maintained 2-bedroom, 2-bath condo in the highly desirable and peaceful Spyglass Point community. This inviting home features vaulted ceilings that create an open feel throughout the living room and bedrooms. Enjoy peace of mind with major updates already completed, including a new water heater and HVAC system. After a long day, unwind in the newly refurbished community pool or connect with neighbors in this welcoming setting. Conveniently located near I-10, shopping, dining, downtown, and of course our exquisite Pensacola Beach, this condo offers both comfort and accessibility. HOA fees include building and grounds maintenance, insurance, pool access, and trash service—making for truly low-maintenance living. Don’t miss your chance to own in one of the area’s most sought-after communities!
For sale
$160,000
2201 Scenic Hwy APT E8, Pensacola, FL 32503
2beds
950sqft
Condominium
Built in 1982
-- sqft lot
$153,100 Zestimate®
$168/sqft
$380/mo HOA
What's special
Newly refurbished community pool
- 147 days |
- 219 |
- 9 |
Zillow last checked:
Listing updated:
Listed by:
Paul Benzler 850-212-2874,
Better Homes And Gardens Real Estate Main Street Properties
Source: PAR,MLS#: 679625
Facts & features
Interior
Bedrooms & bathrooms
- Bedrooms: 2
- Bathrooms: 2
- Full bathrooms: 2
Primary bedroom
- Level: Second
- Area: 156
- Dimensions: 13 x 12
Bedroom
- Level: Second
- Area: 143
- Dimensions: 13 x 11
Dining room
- Level: Second
- Area: 90
- Dimensions: 9 x 10
Living room
- Level: Second
- Area: 169
- Dimensions: 13 x 13
Heating
- Heat Pump
Cooling
- Heat Pump
Appliances
- Included: Electric Water Heater, Built In Microwave, Dishwasher, Disposal, Refrigerator
Features
- High Ceilings, High Speed Internet
- Flooring: Tile, Carpet
- Doors: Insulated Doors
- Windows: Double Pane Windows, Blinds
- Has basement: No
Interior area
- Total structure area: 950
- Total interior livable area: 950 sqft
Property
Parking
- Total spaces: 2
- Parking features: 2 Space/Unit
Features
- Levels: Two
- Stories: 2
- Exterior features: Balcony
- Pool features: None, Community
Lot
- Size: 7.7 Acres
- Features: Central Access
Details
- Parcel number: 331s300401008005
- Zoning description: Res Multi
Construction
Type & style
- Home type: Condo
- Architectural style: Contemporary
- Property subtype: Condominium
Materials
- Brick, Frame
- Foundation: Slab
- Roof: Shingle
Condition
- Resale
- New construction: No
- Year built: 1982
Utilities & green energy
- Electric: Circuit Breakers, Copper Wiring
- Sewer: Public Sewer
- Water: Public
- Utilities for property: Cable Available
Green energy
- Energy efficient items: Heat Pump, Insulation, Insulated Floors, Insulated Walls, Ridge Vent
Community & HOA
Community
- Security: Smoke Detector(s)
- Subdivision: Spyglass Point
HOA
- Has HOA: Yes
- Services included: Association, Deed Restrictions, Maintenance Grounds, Insurance, Maintenance, Management, Pest Control, Recreation Facility, Trash
- HOA fee: $4,560 annually
Location
- Region: Pensacola
Financial & listing details
- Price per square foot: $168/sqft
- Price range: $160K - $160K
- Date on market: 3/21/2026
- Cumulative days on market: 149 days
Estimated market value
$153,100
$145,000 - $161,000
$1,499/mo
Price history
| Date | Event | Price |
|---|---|---|
| 3/21/2026 | Listed for sale | $160,000$168/sqft |
Source:  PAR #679625 Report a problem PAR #679625 Report a problem | ||
Public tax history
Tax history is unavailable.
Monthly payment
Est. payment
Payment breakdown
Explore the cost of this home by adjusting the details. Changes won't be saved.Climate risks
Neighborhood: Cervello
Nearby schools
GreatSchools rating
- 7/10A. K. Suter Elementary SchoolGrades: K-5Distance: 0.8 mi
- 4/10J. H. Workman Middle SchoolGrades: 6-8Distance: 4 mi
- 3/10Washington Senior High SchoolGrades: 9-12Distance: 4 mi
Schools provided by the listing agent
- Elementary: A.K. Suter
- Middle: WORKMAN
- High: Washington
Source: PAR. This data may not be complete. We recommend contacting the local school district to confirm school assignments for this home.
- $187,0002 bd2 ba950 sqft2201 Scenic Hwy APT N2, Pensacola, FL 32503Sold
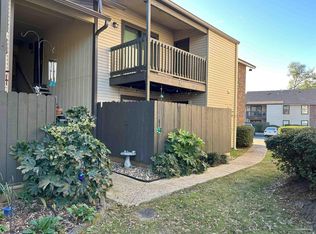
- $155,0002 bd2 ba950 sqft2201 Scenic Hwy APT M3, Pensacola, FL 32503Sold

- $170,0002 bd2 ba950 sqft2201 Scenic Hwy APT C8, Pensacola, FL 32503Sold
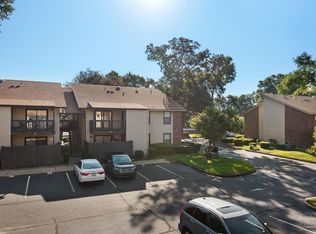
- $179,0004 bd2 ba950 sqft2201 Scenic Hwy E #7, Pensacola, FL 32503Sold

- $179,7002 bd2 ba950 sqft2201 Scenic Hwy APT M2, Pensacola, FL 32503Off Market
- $189,1002 bd2 ba950 sqft2201 Scenic Hwy APT G5, Pensacola, FL 32503Off Market
- $165,0004 bd2 ba950 sqft2201 Scenic Hwy APT K7, Pensacola, FL 32503Sold
- $174,0002 bd2 ba1k sqft2201 Scenic Highway C #5, Pensacola, FL 32504Sold
A local agent can set up tours, give advice and negotiate with sellers.
A local lender can help you make sure your offer is ready when you are.
Similar homes
- $175,0002 bd2 ba1k sqftWindchase Bay Condo, Pensacola, FL 32503For Sale
 MLS ID #684230, Ingrid Hewette, Levin Rinke Realty. PAR
 - $174,0002 bd2 ba950 sqftSpyglass Point, Pensacola, FL 32503For Sale
 MLS ID #678170, Carlos Borgella, CENTURY 21 AMERISOUTH REALTY. PAR
 - $174,9002 bd2 ba1k sqftWindchase Bay Condo, Pensacola, FL 32503For Sale
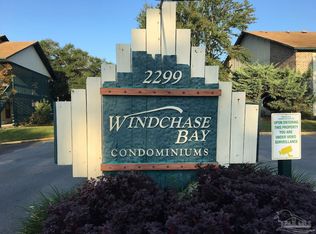 MLS ID #682340, Milly Burleson, Levin Rinke Realty. PAR
 - $126,0002 bd2 ba1k sqftLa Chateau Condo, Pensacola, FL 32504For Sale
 MLS ID #686893, Nancy Brown, Coldwell Banker Realty. PAR
 - $159,9002 bd2 ba940 sqft3305 E Brainerd St, Pensacola, FL 32503For SaleMLS ID #683875, Rheanna Parent, KELLER WILLIAMS REALTY GULF COAST. PAR
- $159,5002 bd2 ba1.1k sqftVIllas On The Square, Pensacola, FL 32504For SaleMLS ID #679527, Jenny Smith, Connell & Company Realty Inc.. PAR
- $129,9002 bd2 ba1k sqftOak Meadow Condo, Pensacola, FL 32506For SaleMLS ID #670449, Michael Russo, BCB RESIDENTIAL PROPERTIES. PAR
- $125,0001 bd2 ba624 sqftCarlton Palms Condominium, Pensacola, FL 32502For SaleMLS ID #676088, Tracey Mcmackin, BLUMAC REALTY. PAR
- $112,5002 bd2 ba1k sqftPlantation Place, Pensacola, FL 32504For SaleMLS ID #679905, Skip Wiley, EXP Realty, LLC. PAR
- $135,0002 bd2 ba1.1k sqftThe Hamptons, Pensacola, FL 32504For SaleMLS ID #681771, Ace Khan, Levin Rinke Realty. PAR
- $159,9001 bd1 ba656 sqftBayfront Lofts, Perdido Key, FL 32507For SaleMLS ID #684057, Steven Koleno, Beycome of Florida, LLC. PAR
- $120,0002 bd2 ba1k sqftOak Meadow Condo, Pensacola, FL 32506For SaleMLS ID #660911, Michael Russo, BCB RESIDENTIAL PROPERTIES. PAR
- $156,9002 bd3 ba1.1k sqft2301 W Michigan Ave APT 26, Pensacola, FL 32526For SaleMLS ID #687113, Victoria "Le-Ann" Romero, OLD SOUTH PROPERTIES INC. PAR
- $166,9002 bd1 ba925 sqft8122 Heirloom Dr, Pensacola, FL 32514For SaleMLS ID #687307, Glinda Martin, Found It Homes, LLC. PAR
- $160,0002 bd2 ba1k sqftKingswood 1 Condo, Pensacola, FL 32514For SaleMLS ID #679239, Ann Ross, Southern Homes Realty LLC. PAR
- $164,9003 bd2 ba1.2k sqft6284 Kirsten Dr, Pensacola, FL 32504For SaleMLS ID #679971, Tina Destefano, Levin Rinke Realty. PAR
- $105,0002 bd2 ba1k sqftOakleigh Condo, Pensacola, FL 32514For SaleMLS ID #685622, Matthew Jones, KELLER WILLIAMS REALTY GULF COAST. PAR
- $187,0003 bd2 ba1.3k sqft6307 Harvard Ct, Pensacola, FL 32504For SaleMLS ID #687028, Kimberly Gordon, Coldwell Banker Realty. PAR
- $165,0002 bd1 ba635 sqftCountry Club VIllas, Gulf Breeze, FL 32563For SaleMLS ID #680295, Angela Johnson, LPT Realty. PAR
- $174,0004 bd2 ba1k sqft1165 Webster Dr, Pensacola, FL 32505For SaleMLS ID #619906, Maria Ortiz, Costa Miami Realty, LLC. PAR
