2 bedrooms 2 baths corner upstairs condo with private entry available with the front porch overlooking a small park. Enter into a large living room with a high vaulted ceiling and skylight, a corner fireplace for cozy times, and an office/study nook. Granite countertops are in the kitchen and baths. The primary bedroom with 2 closets and bath is located on the main level. Upstairs has a large bedroom with a walk-in closet and a full bath for privacy. Inside laundry has a washer and dryer that will convey with the property. Two parking spaces are provided and additional parking is behind the attached 1-car garage. Private parking behind the garage is for building 17 & 18 only. Amenities include community pool, a meeting/party room, and a picnic area for enjoying relaxing time outdoors. Possible owner financing available.
For sale
Price cut: $5K (7/7)
$159,500
5001 Grande Dr APT 1824, Pensacola, FL 32504
2beds
1,190sqft
:
Get pre-qualified$1,745/mo
Condominium
Built in 1984
-- sqft lot
$-- Zestimate®
$134/sqft
$650/mo HOA
What's special
Corner fireplaceCommunity pool
- 144 days |
- 513 |
- 23 |
Zillow last checked:
Listing updated:
Listed by:
Jenny Smith 850-572-5424,
Connell & Company Realty Inc.
Source: PAR,MLS#: 679527
Facts & features
Interior
Bedrooms & bathrooms
- Bedrooms: 2
- Bathrooms: 2
- Full bathrooms: 2
Bedroom
- Level: First
- Area: 143
- Dimensions: 13 x 11
Bedroom 1
- Level: Second
- Area: 224
- Dimensions: 14 x 16
Kitchen
- Level: First
- Area: 140
- Dimensions: 10 x 14
Office
- Level: First
- Area: 84
- Dimensions: 12 x 7
Heating
- Central, Fireplace(s)
Cooling
- Central Air, Ceiling Fan(s)
Appliances
- Included: Electric Water Heater, Built In Microwave, Dishwasher, Disposal, Double Oven, Self Cleaning Oven
- Laundry: Inside, W/D Hookups
Features
- Cathedral Ceiling(s), Ceiling Fan(s), High Ceilings
- Flooring: Tile
- Doors: Insulated Doors
- Windows: Double Pane Windows, Skylight(s)
- Has basement: No
- Has fireplace: Yes
Interior area
- Total structure area: 1,190
- Total interior livable area: 1,190 sqft
Property
Parking
- Total spaces: 1
- Parking features: Garage, Rear Entrance
- Garage spaces: 1
Features
- Levels: Two
- Stories: 2
- Has private pool: Yes
- Pool features: In Ground, Community
Lot
- Features: Corner Lot, Sprinkler
Details
- Parcel number: 331s302000721017
- Zoning description: Res Multi
Construction
Type & style
- Home type: Condo
- Architectural style: Contemporary
- Property subtype: Condominium
Materials
- Frame
- Foundation: Pillar/Post/Pier
- Roof: Shingle
Condition
- Resale
- New construction: No
- Year built: 1984
Utilities & green energy
- Electric: Copper Wiring
- Sewer: Public Sewer
- Water: Public
- Utilities for property: Cable Available
Green energy
- Energy efficient items: Insulation, Insulated Floors, Insulated Walls
Community & HOA
Community
- Subdivision: None
HOA
- Has HOA: Yes
- Services included: Association, Deed Restrictions, Maintenance Grounds, Insurance, Maintenance, Management, Trash
- HOA fee: $7,800 annually
Location
- Region: Pensacola
Financial & listing details
- Price per square foot: $134/sqft
- Tax assessed value: $178,500
- Annual tax amount: $2,140
- Price range: $159.5K - $159.5K
- Date on market: 3/19/2026
- Cumulative days on market: 144 days
Estimated market value
Not available
Estimated sales range
Not available
Not available
Price history
| Date | Event | Price |
|---|---|---|
| 7/7/2026 | Price change | $159,500-3%$134/sqft |
Source:  PAR #679527 Report a problem PAR #679527 Report a problem | ||
| 3/19/2026 | Listed for sale | $164,500+105.6%$138/sqft |
Source: PAR #679527 Report a problem | ||
| 3/20/2019 | Sold | $80,000$67/sqft |
Source: Public Record Report a problem | ||
| 8/27/2014 | Listing removed | $900$1/sqft |
Source: JOHN S CARR & CO., INC. #467626 Report a problem | ||
| 8/24/2014 | Listed for rent | $900$1/sqft |
Source: JOHN S CARR & CO., INC. #467626 Report a problem | ||
Public tax history
| Year | Property taxes | Tax assessment |
|---|---|---|
| 2024 | $2,140 +10% | $178,500 +15.4% |
| 2023 | $1,945 +13.9% | $154,700 +23.8% |
| 2022 | $1,707 +19.3% | $124,950 +50% |
| 2021 | $1,431 +13.4% | $83,300 +16.7% |
| 2020 | $1,262 -5.3% | $71,400 -4.8% |
| 2019 | $1,332 | $74,970 |
| 2018 | $1,332 +3.8% | $74,970 +20% |
| 2017 | $1,283 +11.3% | $62,500 -3.8% |
| 2016 | $1,153 -5% | $65,000 +4.8% |
| 2015 | $1,213 | $62,000 -6.2% |
| 2014 | $1,213 | $66,080 -1.1% |
| 2013 | -- | $66,847 +1.7% |
| 2012 | -- | $65,759 -11.2% |
| 2011 | -- | $74,082 -19.3% |
| 2010 | -- | $91,831 -2.2% |
| 2009 | -- | $93,926 -2.4% |
| 2008 | -- | $96,275 -6.1% |
| 2007 | -- | $102,560 +6.7% |
| 2006 | -- | $96,080 +32.6% |
| 2005 | -- | $72,470 +4.9% |
| 2004 | -- | $69,080 +10.9% |
| 2003 | -- | $62,280 +3.8% |
| 2002 | -- | $60,020 +3.9% |
| 2001 | -- | $57,750 +2.6% |
| 2000 | -- | $56,270 |
Find assessor info on the county website
Monthly payment
Est. payment
Payment breakdown
Explore the cost of this home by adjusting the details. Changes won't be saved.Climate risks
Neighborhood: Woodland Heights
Nearby schools
GreatSchools rating
- 9/10Cordova Park Elementary SchoolGrades: K-6Distance: 1 mi
- 4/10J. H. Workman Middle SchoolGrades: 6-8Distance: 1 mi
- 3/10Washington Senior High SchoolGrades: 9-12Distance: 0.9 mi
Schools provided by the listing agent
- Elementary: Cordova Park
- Middle: WORKMAN
- High: Washington
Source: PAR. This data may not be complete. We recommend contacting the local school district to confirm school assignments for this home.
- $290,0002 bd2 ba1.3k sqft5051 Grande Dr APT J3, Pensacola, FL 32504Sold

- $260,0002 bd2 ba1.3k sqft5051 Grande Dr APT I4, Pensacola, FL 32504Sold

- $245,1002 bd2 ba1.3k sqft5051 Grande Dr APT A2, Pensacola, FL 32504Off Market
- $242,200-- bd7 ba1.3k sqft5051 Grande Dr APT A3, Pensacola, FL 32504Off Market
- $250,9002 bd2 ba1.1k sqft5051 Grande Dr APT A4, Pensacola, FL 32504Off Market
- $251,2002 bd2 ba1.1k sqft5051 Grande Dr APT B1, Pensacola, FL 32504Off Market
- $245,8002 bd2 ba1.4k sqft5051 Grande Dr APT B3, Pensacola, FL 32504Off Market
- $235,6002 bd2 ba1.3k sqft5051 Grande Dr APT B4, Pensacola, FL 32504Off Market
A local agent can set up tours, give advice and negotiate with sellers.
A local lender can help you make sure your offer is ready when you are.
Similar homes
- $126,0002 bd2 ba1k sqftLa Chateau Condo, Pensacola, FL 32504For Sale
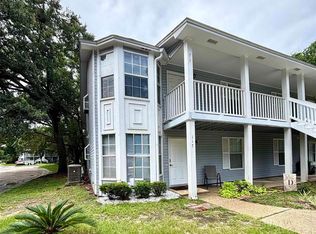 MLS ID #686893, Nancy Brown, Coldwell Banker Realty. PAR
 - $160,0002 bd2 ba950 sqftSpyglass Point, Pensacola, FL 32503For Sale
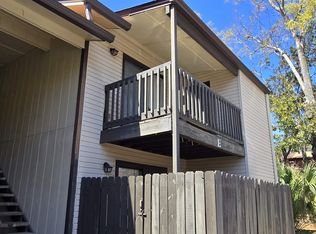 MLS ID #679625, Paul Benzler, Better Homes And Gardens Real Estate Main Street Properties. PAR
 - $112,5002 bd2 ba1k sqftPlantation Place, Pensacola, FL 32504For Sale
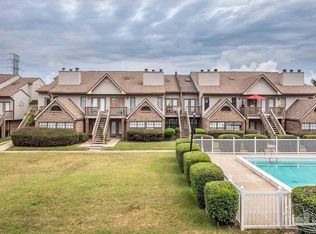 MLS ID #679905, Skip Wiley, EXP Realty, LLC. PAR
 - $187,0003 bd2 ba1.3k sqft6307 Harvard Ct, Pensacola, FL 32504For Sale
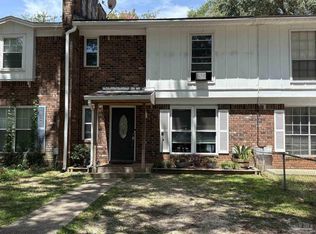 MLS ID #687028, Kimberly Gordon, Coldwell Banker Realty. PAR
 - $174,0002 bd2 ba950 sqftSpyglass Point, Pensacola, FL 32503For SaleMLS ID #678170, Carlos Borgella, CENTURY 21 AMERISOUTH REALTY. PAR
- $135,0002 bd2 ba1.1k sqftThe Hamptons, Pensacola, FL 32504For SaleMLS ID #681771, Ace Khan, Levin Rinke Realty. PAR
- $171,0003 bd2 ba1.3k sqft3602 N 9th Ave, Pensacola, FL 32503For SaleMLS ID #683431, Latina Douglas, Ellick Realty, LLC. PAR
- $169,9002 bd2 ba1.1k sqftBrigantine Place, Pensacola, FL 32504For SaleMLS ID #671614, Dean Foster, HomeSmart Sunshine Realty. PAR
- $125,0002 bd1 ba780 sqftPlantation Place, Pensacola, FL 32504For SaleMLS ID #681791, Holly Lovett, Better Homes And Gardens Real Estate Main Street Properties. PAR
- $164,9003 bd2 ba1.2k sqft6284 Kirsten Dr, Pensacola, FL 32504For SaleMLS ID #679971, Tina Destefano, Levin Rinke Realty. PAR
- $174,9002 bd2 ba1k sqftWindchase Bay Condo, Pensacola, FL 32503For SaleMLS ID #682340, Milly Burleson, Levin Rinke Realty. PAR
- $177,0002 bd2 ba1.2k sqft6420 Concord Way, Pensacola, FL 32504For SaleMLS ID #682844, Durward Smith, REAL ESTATE COUNSELORS. PAR
- $189,7003 bd2 ba1.1k sqftBrigantine Place, Pensacola, FL 32504For SaleMLS ID #678934, Jess Townley, Century 21 BE3. PAR
- $160,0002 bd2 ba1k sqftKingswood 1 Condo, Pensacola, FL 32514For SaleMLS ID #679239, Ann Ross, Southern Homes Realty LLC. PAR
- $129,9002 bd2 ba1k sqftOak Meadow Condo, Pensacola, FL 32506For SaleMLS ID #670449, Michael Russo, BCB RESIDENTIAL PROPERTIES. PAR
- $119,0002 bd2 ba1k sqftSunrunner, Pensacola, FL 32504For SaleMLS ID #680463, Denise White, Gulf Real Estate Group, LLC. PAR
- $120,0002 bd2 ba1k sqftOak Meadow Condo, Pensacola, FL 32506For SaleMLS ID #660911, Michael Russo, BCB RESIDENTIAL PROPERTIES. PAR
- $159,9001 bd1 ba656 sqftBayfront Lofts, Perdido Key, FL 32507For SaleMLS ID #684057, Steven Koleno, Beycome of Florida, LLC. PAR
- $160,0003 bd1 ba1.2k sqft708 Massachusetts Ave, Pensacola, FL 32505For SaleMLS ID #673249, Gerald Seale, Alliance Real Estate. PAR
- $125,0001 bd2 ba624 sqftCarlton Palms Condominium, Pensacola, FL 32502For SaleMLS ID #676088, Tracey Mcmackin, BLUMAC REALTY. PAR
