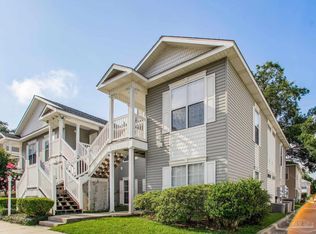
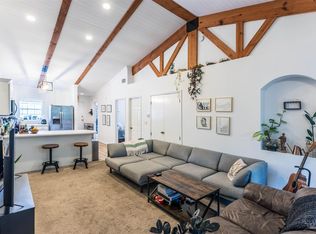
If you've toured other condos in Brigantine Place, make this one your last stop. Beautifully updated and impeccably maintained, this move-in ready home stands apart with quality renovations, stylish finishes, and exceptional attention to detail. The kitchen has been completely redesigned with stainless steel appliances installed in 2022, a modern backsplash, tile countertops, and updated lighting, including a fixture that doubles as a soft night light for evening convenience. Luxury vinyl plank flooring flows throughout the home, complemented by vaulted ceilings, updated ceiling fans, and contemporary lighting that create a bright, inviting atmosphere. The major systems have already been UPDATED with an HVAC in 2023 and a new water heater in 2026, giving the next owner added peace of mind. The washer and dryer are included, making your move even easier. Step outside to the rebuilt covered deck, complete with roller shades that provide shade and privacy for morning coffee or a quiet evening outdoors. Residents enjoy a gated community pool, and the HOA fee includes water, trash, and exterior maintenance. Shopping, restaurants, I-10, downtown Pensacola, Pensacola Beach, NAS Pensacola, and NAS Whiting Field are all conveniently within reach, making this an ideal location for commuters and anyone looking to enjoy everything Pensacola has to offer. Positioned nearly halfway between both military installations, this location is ideal for commuters to either base. Completely updated, move-in ready, and priced to sell, this condo offers the style, condition, and convenience buyers have been waiting for. Schedule your private showing today.
For sale
Price cut: $10K (7/17)
$189,700
7101 Joy St APT H5, Pensacola, FL 32504
3beds
1,183sqft
:
Get pre-qualified$1,551/mo
Condominium
Built in 2005
-- sqft lot
$-- Zestimate®
$160/sqft
$288/mo HOA
What's special
Fresh paintWasher and dryer includedVaulted ceilingsModern backsplashTile countertops
- 137 days |
- 324 |
- 14 |
Zillow last checked:
Listing updated:
Listed by:
Jess Townley 850-781-2500,
Century 21 BE3
Source: PAR,MLS#: 678934
Facts & features
Interior
Bedrooms & bathrooms
- Bedrooms: 3
- Bathrooms: 2
- Full bathrooms: 2
Primary bedroom
- Level: Second
- Area: 192
- Dimensions: 12 x 16
Bedroom
- Level: Second
- Area: 130
- Dimensions: 10 x 13
Bedroom 1
- Level: Second
- Area: 120
- Dimensions: 10 x 12
Living room
- Level: Second
- Area: 576
- Dimensions: 24 x 24
Heating
- Central
Cooling
- Central Air, Ceiling Fan(s)
Appliances
- Included: Electric Water Heater, Built In Microwave, Dishwasher, Refrigerator
- Laundry: Inside, W/D Hookups
Features
- Storage, Cathedral Ceiling(s), Ceiling Fan(s), Vaulted Ceiling(s)
- Doors: Insulated Doors
- Windows: Blinds
- Has basement: No
Interior area
- Total structure area: 1,183
- Total interior livable area: 1,183 sqft
Property
Parking
- Total spaces: 2
- Parking features: Guest, Parking Lot
Features
- Levels: Two
- Stories: 2
- Has private pool: Yes
- Pool features: In Ground
Lot
- Features: Central Access
Details
- Parcel number: 301s308500005008
- Zoning description: Res Multi
Construction
Type & style
- Home type: Condo
- Architectural style: Traditional
- Property subtype: Condominium
Materials
- Frame
- Foundation: Slab
- Roof: Shingle
Condition
- Resale
- New construction: No
- Year built: 2005
Utilities & green energy
- Electric: Circuit Breakers, Copper Wiring
- Sewer: Public Sewer
- Water: Public
Green energy
- Energy efficient items: Insulation, Insulated Walls, Ridge Vent
Community & HOA
Community
- Subdivision: Brigantine Place
HOA
- Has HOA: Yes
- Services included: Maintenance Grounds, Trash, Water/Sewer
- HOA fee: $3,450 annually
Location
- Region: Pensacola
Financial & listing details
- Price per square foot: $160/sqft
- Tax assessed value: $165,620
- Annual tax amount: $1,304
- Price range: $189.7K - $189.7K
- Date on market: 3/9/2026
- Cumulative days on market: 138 days
- Road surface type: Paved
Estimated market value
Not available
Estimated sales range
Not available
Not available
Price history
| Date | Event | Price |
|---|---|---|
| 7/17/2026 | Price change | $189,700-5%$160/sqft |
Source:  PAR #678934 Report a problem PAR #678934 Report a problem | ||
| 3/9/2026 | Listed for sale | $199,700-8.8%$169/sqft |
Source: PAR #678934 Report a problem | ||
| 8/13/2025 | Listing removed | $219,000$185/sqft |
Source:  Engel & Volkers #662381 Report a problem Engel & Volkers #662381 Report a problem | ||
| 4/11/2025 | Price change | $219,000-6.4%$185/sqft |
Source: PAR #662381 Report a problem | ||
| 2/22/2025 | Listed for sale | $234,000-6.4%$198/sqft |
Source: Owner Report a problem | ||
| 4/18/2024 | Listing removed | $249,900$211/sqft |
Source: PAR #641454 Report a problem | ||
| 3/8/2024 | Listed for sale | $249,900-1.6%$211/sqft |
Source: PAR #641454 Report a problem | ||
| 12/30/2023 | Listing removed | -- |
Source: PAR #630284 Report a problem | ||
| 7/19/2023 | Listed for sale | $254,000+24.5%$215/sqft |
Source: PAR #630284 Report a problem | ||
| 6/24/2022 | Listing removed | -- |
Source: PAR #610393 Report a problem | ||
| 6/9/2022 | Listed for sale | $204,000+41.7%$172/sqft |
Source: PAR #610393 Report a problem | ||
| 9/14/2021 | Sold | $144,000+2.9%$122/sqft |
Source: PAR #595521 Report a problem | ||
| 8/24/2021 | Listed for sale | $140,000+25.8%$118/sqft |
Source: PAR #595521 Report a problem | ||
| 8/3/2005 | Sold | $111,300$94/sqft |
Source: Public Record Report a problem | ||
Public tax history
| Year | Property taxes | Tax assessment |
|---|---|---|
| 2024 | $1,304 +1.3% | $165,620 +16.7% |
| 2023 | $1,288 +2.9% | $141,960 +14.3% |
| 2022 | $1,251 -12.8% | $124,215 +31.3% |
| 2021 | $1,436 +10.3% | $94,640 +9.6% |
| 2020 | $1,302 +1.8% | $86,359 +2.8% |
| 2019 | $1,279 | $83,993 -1.4% |
| 2018 | $1,279 +1.3% | $85,176 +20.4% |
| 2017 | $1,263 +10.9% | $70,750 +18.3% |
| 2016 | $1,139 +19.4% | $59,800 +7.7% |
| 2015 | $954 | $55,500 +8.1% |
| 2014 | $954 | $51,334 +26.1% |
| 2013 | -- | $40,724 -23.3% |
| 2012 | -- | $53,067 -31.7% |
| 2011 | -- | $77,726 -14.3% |
| 2010 | -- | $90,724 -0.7% |
| 2009 | -- | $91,359 -2.2% |
| 2008 | -- | $93,454 -8.1% |
| 2007 | -- | $101,660 -7.2% |
| 2006 | -- | $109,520 |
Find assessor info on the county website
Monthly payment
Est. payment
Payment breakdown
Explore the cost of this home by adjusting the details. Changes won't be saved.Climate risks
Neighborhood: 32504
Nearby schools
GreatSchools rating
- 5/10Reinhardt Holm Elementary SchoolGrades: PK-5Distance: 1.1 mi
- 4/10J. H. Workman Middle SchoolGrades: 6-8Distance: 1 mi
- 3/10Washington Senior High SchoolGrades: 9-12Distance: 1 mi
Schools provided by the listing agent
- Elementary: Holm
- Middle: WORKMAN
- High: Washington
Source: PAR. This data may not be complete. We recommend contacting the local school district to confirm school assignments for this home.
- $155,0002 bd2 ba1.1k sqft7101 Joy St APT A8, Pensacola, FL 32504Sold
- $204,0003 bd2 ba1.1k sqft7101 Joy St APT A5, Pensacola, FL 32504Sold
- $158,0006 bd2 ba1.1k sqft7101 Joy St APT B1, Pensacola, FL 32504Sold


- $183,0003 bd2 ba1.1k sqft7101 Joy St APT E1, Pensacola, FL 32504Sold
- $194,0002 bd2 ba1.1k sqft7101 Joy St APT C4, Pensacola, FL 32504Sold
- $158,4002 bd2 ba1.1k sqft7101 Joy St APT D4, Pensacola, FL 32504Sold
- $174,9002 bd2 ba1.1k sqft7101 Joy St APT E4, Pensacola, FL 32504Sold
- $192,5002 bd2 ba1.1k sqft7101 Joy St APT G4, Pensacola, FL 32504Sold
- $169,9003 bd2 ba1.1k sqft7101 Joy St APT D6, Pensacola, FL 32504For Sale
A local agent can set up tours, give advice and negotiate with sellers.
A local lender can help you make sure your offer is ready when you are.
Similar homes
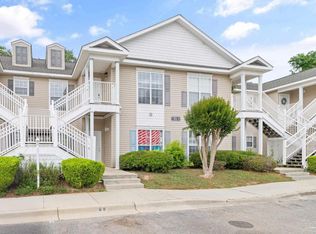
- $169,9003 bd2 ba1.1k sqftBrigantine Place, Pensacola, FL 32504For Sale
 MLS ID #674287, Kiara Proctor, EXP Realty, LLC. PAR
 - $169,9002 bd2 ba1.1k sqftBrigantine Place, Pensacola, FL 32504For Sale
 MLS ID #671614, Dean Foster, HomeSmart Sunshine Realty. PAR
 - $135,0002 bd2 ba1.1k sqftThe Hamptons, Pensacola, FL 32504For Sale
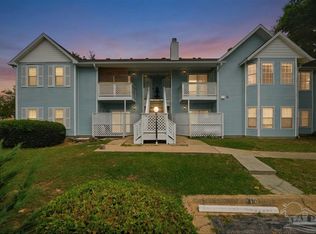 MLS ID #681771, Ace Khan, Levin Rinke Realty. PAR
 - $200,0002 bd2 ba1.1k sqftMill Ridge Condo, Pensacola, FL 32514For Sale
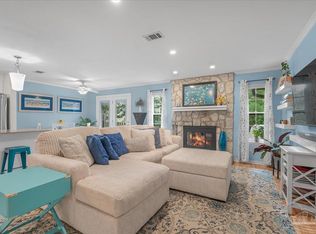 MLS ID #676187, Helen Counsell, Conna O'Donovan Real Estate LLC. PAR
 - $159,5002 bd2 ba1.1k sqftVIllas On The Square, Pensacola, FL 32504For SaleMLS ID #679527, Jenny Smith, Connell & Company Realty Inc.. PAR
- $179,5002 bd2 ba1k sqft10105 Vixen Pl, Pensacola, FL 32514For Sale
 MLS ID #NS1088801, Kim Shupe, ENGEL & VOLKERS NEW SMYRNA. Stellar MLS
 - $195,0004 bd3 ba1.5k sqft1731 Savage Ln, Pensacola, FL 32505For SaleMLS ID #682710, Vicki Hodges, Levin Rinke Realty. PAR
- $189,0003 bd1 ba1k sqft1717 W Gadsden St, Pensacola, FL 32501For SaleMLS ID #685305, Hanah Mabire, LPT Realty. PAR
- $189,9002 bd2 ba1k sqftWindchase Bay Condo, Pensacola, FL 32503For SaleMLS ID #682340, Milly Burleson, Levin Rinke Realty. PAR
- $205,0002 bd2 ba1.1k sqftBayshore, Perdido Key, FL 32507For SaleMLS ID #684075, Angelia Trevathan, Poppy Properties LLC. PAR
- $190,0003 bd1 ba1k sqft1422 N 61st Ave, Pensacola, FL 32506For SaleMLS ID #683040, Phillip Wade, Dalton Wade, Inc.. PAR
- $210,0002 bd2 ba1k sqft8464 Kipling St APT D, Pensacola, FL 32514For SaleMLS ID #683909, Lonnie Cowan, KELLER WILLIAMS REALTY GULF COAST. PAR
- $195,0003 bd2 ba923 sqft19 N G St, Pensacola, FL 32502For SaleMLS ID #684366, Alysa Algiere, LPT Realty. PAR
- $184,9003 bd1 ba855 sqft4516 E Montclair Rd, Pensacola, FL 32505For SaleMLS ID #680903, Vicki Hodges, Levin Rinke Realty. PAR
- $216,9003 bd2 ba1.2k sqft4532 Bixby Cir, Pensacola, FL 32514For SaleMLS ID #681963, James Chalmers, American Realty Southeast. PAR
- $175,0004 bd2 ba1.3k sqft112 Alice St, Pensacola, FL 32505For SaleMLS ID #685564, Delilah Wells, World Impact Real Estate. PAR
- $220,0003 bd2 ba1k sqft903 Clearview Ave, Pensacola, FL 32505For SaleMLS ID #681790, Bonnie Staples, LPT Realty. PAR
- $215,0004 bd3 ba1.2k sqft207 Emerald Ave, Pensacola, FL 32505For SaleMLS ID #682746, Karen Cobb, Alliance Real Estate. PAR
- $175,0003 bd2 ba1k sqft23 Besma Dr, Pensacola, FL 32506For SaleMLS ID #677637, Greg Dawson, GRAND REALTY, INC.. PAR
- $174,0004 bd2 ba1k sqft1165 Webster Dr, Pensacola, FL 32505For SaleMLS ID #619906, Maria Ortiz, Costa Miami Realty, LLC. PAR
