This charming home offers incredible potential and has already been updated and remodeled in many ways! Relax on the welcoming front porch overlooking the front yard before stepping inside to a bright and spacious interior filled with beautiful tile flooring throughout. The flexible floor plan features two bedrooms or bonus flex spaces just off the foyer, perfect for a home office, playroom, or guest area. A third bedroom is conveniently located near the living room and breakfast bar area. The beautiful kitchen overlooks the main living space, creating an open and connected feel that’s ideal for everyday living and entertaining. Additional highlights include a laundry area with newer stacked washer and dryer, a 2018 water heater, and a separate hallway leading to the fourth large bedroom and an oversized bonus room of more than 400 square feet — offering endless possibilities for a game room, home gym, studio, or additional living area. Outside, the .579-acre lot provides plenty of room to expand, garden, or create your own outdoor retreat. The workshop offers ample storage space for tools, lawn equipment, and hobbies. Tucked away on a private road with only a few neighboring homes, this property combines privacy with convenience, just minutes from everything Pensacola has to offer. According to County Records, the effective date is 1995. This home does need some repairs and is being sold AS IS, making it a great opportunity for investors, renovators, or buyers looking to add their personal touch and build equity. Come see the potential for yourself!
For sale
$195,000
1731 Savage Ln, Pensacola, FL 32505
4beds
1,529sqft
:
Get pre-qualified$1,285/mo
Single Family Residence
Built in 1925
0.58 Acres Lot
$-- Zestimate®
$128/sqft
$-- HOA
What's special
Fourth large bedroomFlexible floor planBright and spacious interiorBeautiful tile flooring throughout
- 77 days |
- 2,253 |
- 204 |
Likely to sell faster than
Zillow last checked:
Listing updated:
Listed by:
Vicki Hodges 850-776-9717,
Levin Rinke Realty
Source: PAR,MLS#: 682710
Facts & features
Interior
Bedrooms & bathrooms
- Bedrooms: 4
- Bathrooms: 3
- Full bathrooms: 3
Rooms
- Room types: Bonus Room
Primary bedroom
- Level: First
- Area: 221
- Dimensions: 17 x 13
Bedroom
- Level: First
- Area: 197.64
- Dimensions: 16.2 x 12.2
Bedroom 1
- Level: First
- Area: 197.64
- Dimensions: 16.2 x 12.2
Kitchen
- Level: First
- Area: 138.24
- Dimensions: 14.4 x 9.6
Living room
- Level: First
- Area: 213.9
- Dimensions: 11.5 x 18.6
Heating
- Central
Cooling
- Central Air, Wall/Window Unit(s), Ceiling Fan(s)
Appliances
- Included: Electric Water Heater, Dryer, Washer, Built In Microwave, Dishwasher, Refrigerator
- Laundry: Inside, W/D Hookups
Features
- Storage, Ceiling Fan(s), Crown Molding, High Speed Internet
- Flooring: Tile
- Windows: Double Pane Windows, Blinds, Drapes, Drapery Rods
- Has basement: No
Interior area
- Total structure area: 1,529
- Total interior livable area: 1,529 sqft
Property
Parking
- Parking features: Driveway, Front Entrance, Guest
- Has uncovered spaces: Yes
Features
- Levels: One
- Stories: 1
- Patio & porch: Porch
- Pool features: None
- Fencing: Chain Link
Lot
- Size: 0.58 Acres
Details
- Parcel number: 241s301600009004
- Zoning description: Res Single
- Special conditions: Standard
Construction
Type & style
- Home type: SingleFamily
- Architectural style: Cottage
- Property subtype: Single Family Residence
Materials
- Frame
- Foundation: Off Grade
- Roof: Composition
Condition
- Resale
- New construction: No
- Year built: 1925
Utilities & green energy
- Electric: Circuit Breakers
- Sewer: Septic Tank
- Water: Public
Community & HOA
Community
- Security: Smoke Detector(s)
- Subdivision: None
HOA
- Has HOA: No
- Services included: None
Location
- Region: Pensacola
Financial & listing details
- Price per square foot: $128/sqft
- Tax assessed value: $145,331
- Annual tax amount: $844
- Price range: $195K - $195K
- Date on market: 5/16/2026
- Road surface type: Unimproved
Estimated market value
Not available
Estimated sales range
Not available
Not available
Price history
| Date | Event | Price |
|---|---|---|
| 5/16/2026 | Listed for sale | $195,000-30.4%$128/sqft |
Source:  PAR #682710 Report a problem PAR #682710 Report a problem | ||
| 8/26/2024 | Listing removed | $279,999$183/sqft |
Source: PAR #645062 Report a problem | ||
| 8/25/2024 | Price change | $279,999-6.7%$183/sqft |
Source: PAR #645062 Report a problem | ||
| 5/4/2024 | Listed for sale | $300,000+66.7%$196/sqft |
Source: PAR #645062 Report a problem | ||
| 12/27/2021 | Listing removed | -- |
Source: PAR #600363 Report a problem | ||
| 12/16/2021 | Listed for sale | $180,000-5.3%$118/sqft |
Source: PAR #600363 Report a problem | ||
| 12/8/2021 | Listing removed | -- |
Source: PAR #600363 Report a problem | ||
| 11/27/2021 | Listed for sale | $190,000$124/sqft |
Source: PAR #600363 Report a problem | ||
| 11/17/2021 | Listing removed | -- |
Source: PAR #597919 Report a problem | ||
| 11/15/2021 | Price change | $190,000-5%$124/sqft |
Source: PAR #597919 Report a problem | ||
| 11/4/2021 | Price change | $200,000-4.8%$131/sqft |
Source: PAR #597919 Report a problem | ||
| 10/29/2021 | Price change | $210,000-4.5%$137/sqft |
Source: PAR #597919 Report a problem | ||
| 10/21/2021 | Price change | $220,000-4.3%$144/sqft |
Source: PAR #597919 Report a problem | ||
| 10/13/2021 | Price change | $230,000-4.2%$150/sqft |
Source: PAR #597919 Report a problem | ||
| 10/7/2021 | Listed for sale | $240,000+37.1%$157/sqft |
Source: PAR #597919 Report a problem | ||
| 3/24/2021 | Listing removed | -- |
Source: Owner Report a problem | ||
| 4/11/2018 | Listing removed | $175,000$114/sqft |
Source: Owner Report a problem | ||
| 4/7/2018 | Pending sale | $175,000$114/sqft |
Source: Owner Report a problem | ||
| 3/20/2018 | Price change | $175,000-14.6%$114/sqft |
Source: Owner Report a problem | ||
| 3/11/2018 | Price change | $205,000+6.2%$134/sqft |
Source: Owner Report a problem | ||
| 3/5/2018 | Price change | $193,000-5.9%$126/sqft |
Source: Owner Report a problem | ||
| 3/1/2018 | Listed for sale | $205,000+540.6%$134/sqft |
Source: KELLER WILLIAMS REALTY GULF COAST #531609 Report a problem | ||
| 6/9/2017 | Sold | $32,000-8.6%$21/sqft |
Source: PAR #517805 Report a problem | ||
| 5/16/2017 | Listed for sale | $35,000-22.2%$23/sqft |
Source: Better Homes and Gardens Real Estate Main Street Properties #517805 Report a problem | ||
| 7/29/1997 | Sold | $45,000$29/sqft |
Source: Public Record Report a problem | ||
Public tax history
| Year | Property taxes | Tax assessment |
|---|---|---|
| 2024 | $844 +1.7% | $145,331 +4.4% |
| 2023 | $829 +3.4% | $139,161 +11.4% |
| 2022 | $802 +1.1% | $124,938 +23.7% |
| 2021 | $793 +2.4% | $101,040 +13% |
| 2020 | $775 +2.6% | $89,382 +5.3% |
| 2019 | $755 | $84,845 +5.8% |
| 2018 | $755 -39.6% | $80,172 +131.6% |
| 2017 | $1,249 +374.8% | $34,617 +2.1% |
| 2016 | $263 +3.1% | $33,905 +0.7% |
| 2015 | $255 | $33,670 +0.8% |
| 2014 | $255 | $33,403 +1.5% |
| 2013 | -- | $32,910 -14.7% |
| 2012 | -- | $38,594 -1.9% |
| 2011 | -- | $39,339 -1.6% |
| 2010 | -- | $39,992 +2.7% |
| 2009 | -- | $38,941 +0.1% |
| 2008 | -- | $38,903 +3% |
| 2007 | -- | $37,770 +2.5% |
| 2006 | -- | $36,850 +3% |
| 2005 | -- | $35,780 +3% |
| 2004 | -- | $34,740 +1.9% |
| 2003 | -- | $34,090 +2.4% |
| 2002 | -- | $33,290 +1.6% |
| 2001 | -- | $32,770 +3% |
| 2000 | -- | $31,820 +2.7% |
| 1999 | -- | $30,980 |
Find assessor info on the county website
Monthly payment
Est. payment
Payment breakdown
Explore the cost of this home by adjusting the details. Changes won't be saved.Climate risks
Neighborhood: 32505
Nearby schools
GreatSchools rating
- 3/10Longleaf Elementary SchoolGrades: PK-5Distance: 1.2 mi
- 5/10Beulah Middle SchoolGrades: 6-8Distance: 6.8 mi
- 2/10Pine Forest High SchoolGrades: 9-12Distance: 0.9 mi
Schools provided by the listing agent
- Elementary: Longleaf
- Middle: BEULAH
- High: Pine Forest
Source: PAR. This data may not be complete. We recommend contacting the local school district to confirm school assignments for this home.
- $274,700-- bd7 ba2.1k sqft1732 Savage Ln, Pensacola, FL 32505Off Market
- $1,380-- bd-- ba-- sqft1700 Savage Ln, Pensacola, FL 32505Off Market
- $3,240-- bd-- ba-- sqft1700 Blk Savage Ln, Pensacola, FL 32505Off Market
- $94,600-- bd3 ba836 sqft1633 Elmhurst Rd, Pensacola, FL 32505Off Market
- $6,400-- bd-- ba-- sqft1605 Elmhurst Rd, Pensacola, FL 32505Off Market
- $138,400-- bd1 ba1.2k sqft1645 Elmhurst Rd, Pensacola, FL 32505Off Market
- $67,300-- bd3 ba1.3k sqft1720 Savage Ln, Pensacola, FL 32505Off Market
- $125,800-- bd3 ba1.1k sqft1532 Yawl Cir, Pensacola, FL 32505Off Market
A local agent can set up tours, give advice and negotiate with sellers.
Similar homes
- $215,0004 bd3 ba1.2k sqft207 Emerald Ave, Pensacola, FL 32505For Sale
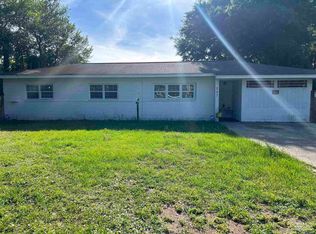 MLS ID #682746, Karen Cobb, Alliance Real Estate. PAR
 - $174,0004 bd2 ba1k sqft1165 Webster Dr, Pensacola, FL 32505For Sale
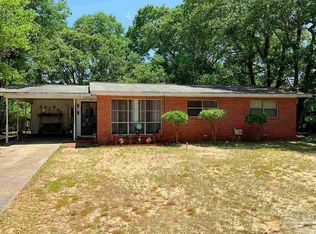 MLS ID #619906, Maria Ortiz, Costa Miami Realty, LLC. PAR
 - $175,0004 bd2 ba1.3k sqft112 Alice St, Pensacola, FL 32505For Sale
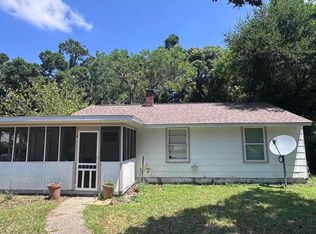 MLS ID #685564, Delilah Wells, World Impact Real Estate. PAR
 - $179,0004 bd2 ba1.2k sqft911 Springbrook Ave, Pensacola, FL 32505For Sale
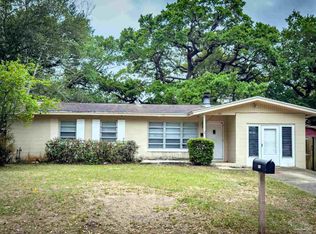 MLS ID #680362, Amanda Waddell, LPT Realty. PAR
 - $230,0003 bd1 ba2.1k sqft6801 Vivian Dr, Pensacola, FL 32505For SaleMLS ID #684157, Debra Williams, Coldwell Banker Realty. PAR
- $184,9003 bd2 ba1.3k sqft18 Cambridge Ave, Pensacola, FL 32534For SaleMLS ID #684239, Scott Fader, Joseph Walter Realty, LLC. PAR
- $200,0002 bd1 ba1.1k sqft715 N 46th Ave, Pensacola, FL 32506For SaleMLS ID #686302, Sheila Romaine, Coldwell Banker Realty. PAR
- $220,0003 bd2 ba1k sqft903 Clearview Ave, Pensacola, FL 32505For SaleMLS ID #681790, Bonnie Staples, LPT Realty. PAR
- $185,0003 bd3 ba1.6k sqft5801 Kendall Ave, Pensacola, FL 32506For SaleMLS ID #682413, Agnes Stergion, Coastal Paradise Real Estate, LLC. PAR
- $198,0003 bd1 ba1.1k sqft4679 Oakland Dr, Pensacola, FL 32526For SaleMLS ID #685093, Cynthia Tant, Gulf Coast Home Experts, LLC. PAR
- $190,0003 bd1 ba1k sqft1422 N 61st Ave, Pensacola, FL 32506For SaleMLS ID #683040, Phillip Wade, Dalton Wade, Inc.. PAR
- $235,9995 bd2 ba1.5k sqft4427 Chantilly Way, Pensacola, FL 32505For SaleMLS ID #609929, Maria Ortiz, Costa Miami Realty, LLC. PAR
- $199,0002 bd3 ba1.3k sqft9030 Gulf Beach Hwy, Perdido Key, FL 32507For SaleMLS ID #682580, Alexander Mcginty, Realty Pro Group LLC. PAR
- $225,0004 bd2 ba1.5k sqft6235 Confederate Dr, Pensacola, FL 32503For SaleMLS ID #664348, Katherine Cavaliere, RE/MAX HORIZONS REALTY. PAR
- $219,9004 bd2 ba1.5k sqft203 Henry St, Perdido Key, FL 32507For SaleMLS ID #685498, William Richardson, Alliance Real Estate. PAR
- $149,0003 bd2 ba1.3k sqft1210 Suburban Dr, Pensacola, FL 32505For SaleMLS ID #680924, Tim Ekelund, LPT Realty. PAR
- $203,9003 bd2 ba1k sqft2961 English Oak Cir, Pensacola, FL 32526For SaleMLS ID #684132, Beverly Sigurnjak, KELLER WILLIAMS REALTY GULF COAST. PAR
- $168,9002 bd1 ba774 sqft39 Sandalwood St, Pensacola, FL 32505For SaleMLS ID #684290, Christopher Knight, Knight Realty Group Inc.. PAR
- $249,0003 bd2 ba1.3k sqft5841 Last Big Tree Ln, Pensacola, FL 32505For SaleMLS ID #683564, Connie Howell, Lokation. PAR
- $157,0005 bd1 ba1.9k sqft1210 N Y St, Pensacola, FL 32505For SaleMLS ID #682866, David Lewis, Properties of Pensacola, LLC. PAR
