Fully renovated and move-in ready! This charming 3-bedroom, 1-bath home offers a spacious living room, beautifully updated kitchen featuring shaker-style cabinetry, granite countertops, and stainless steel appliances, plus fresh paint, updated flooring, and modern fixtures throughout. Major system updates provide peace of mind with a new roof (2023), water heater (2021), and new HVAC approx. (2021). The sellers also added closed-cell spray foam insulation beneath the home, providing superior energy efficiency, moisture protection, and additional structural support to the flooring system. Situated on a generous quarter-acre lot, you'll find a detached garage and a huge 450 sf workshop complete with power already connected. With the proper improvements and approvals, the detached building offers excellent potential for an income-producing ADU, guest suite, home office, or multigenerational living space. Conveniently located just minutes from Corry Station, approximately 15 minutes to NAS Pensacola and Downtown Pensacola, and only 20 minutes to the white-sand beaches of Perdido Key. Homes with this combination of updates, workspace, lot size, and future income potential are hard to find. Buyer to verify all information deemed important.
For sale
Price cut: $10K (6/5)
$190,000
1422 N 61st Ave, Pensacola, FL 32506
3beds
1,054sqft
:
Get pre-qualified$1,252/mo
Single Family Residence
Built in 1939
0.26 Acres Lot
$-- Zestimate®
$180/sqft
$-- HOA
What's special
Modern fixturesDetached garageShaker-style cabinetryBeautifully updated kitchenFresh paintGranite countertopsGenerous quarter-acre lot
- 79 days |
- 303 |
- 25 |
Zillow last checked:
Listing updated:
Listed by:
Phillip Wade,
Dalton Wade, Inc.
Source: PAR,MLS#: 683040
Facts & features
Interior
Bedrooms & bathrooms
- Bedrooms: 3
- Bathrooms: 1
- Full bathrooms: 1
Dining room
- Level: First
- Area: 126.5
- Dimensions: 11 x 11.5
Kitchen
- Level: First
- Area: 138
- Dimensions: 12 x 11.5
Heating
- Central
Cooling
- Central Air, Ceiling Fan(s)
Appliances
- Included: Electric Water Heater, Built In Microwave, Dishwasher, Refrigerator
- Laundry: Inside, W/D Hookups
Features
- Ceiling Fan(s), High Speed Internet
- Windows: Blinds
- Has basement: No
Interior area
- Total structure area: 1,054
- Total interior livable area: 1,054 sqft
Property
Parking
- Parking features: Driveway
- Has uncovered spaces: Yes
Features
- Levels: One
- Stories: 1
- Patio & porch: Patio
- Pool features: None
- Fencing: Back Yard,Chain Link
Lot
- Size: 0.26 Acres
- Features: Central Access
Details
- Additional structures: Yard Building
- Parcel number: 352s302203000000
- Zoning description: Mixed Residential Subdiv
Construction
Type & style
- Home type: SingleFamily
- Architectural style: Cottage
- Property subtype: Single Family Residence
Materials
- Frame
- Foundation: Off Grade
- Roof: Shingle
Condition
- Resale
- New construction: No
- Year built: 1939
Utilities & green energy
- Electric: Circuit Breakers, Copper Wiring
- Sewer: Public Sewer
- Water: Public
- Utilities for property: Cable Available
Green energy
- Energy efficient items: Insulation, Insulated Walls
Community & HOA
Community
- Subdivision: None
HOA
- Has HOA: No
- Services included: None
Location
- Region: Pensacola
Financial & listing details
- Price per square foot: $180/sqft
- Tax assessed value: $89,410
- Annual tax amount: $1,230
- Price range: $190K - $190K
- Date on market: 5/21/2026
- Cumulative days on market: 50 days
Estimated market value
Not available
Estimated sales range
Not available
Not available
Price history
| Date | Event | Price |
|---|---|---|
| 6/5/2026 | Price change | $190,000-5%$180/sqft |
Source:  PAR #683040 Report a problem PAR #683040 Report a problem | ||
| 5/21/2026 | Listed for sale | $200,000+37.9%$190/sqft |
Source: PAR #683040 Report a problem | ||
| 7/3/2025 | Sold | $145,000-3.3%$138/sqft |
Source: PAR #658260 Report a problem | ||
| 6/6/2025 | Contingent | $150,000$142/sqft |
Source: PAR #658260 Report a problem | ||
| 6/2/2025 | Price change | $150,000-6.3%$142/sqft |
Source: PAR #658260 Report a problem | ||
| 4/9/2025 | Price change | $160,000-3%$152/sqft |
Source: PAR #658260 Report a problem | ||
| 3/26/2025 | Price change | $165,000-2.9%$157/sqft |
Source: PAR #658260 Report a problem | ||
| 3/17/2025 | Price change | $170,000-2.9%$161/sqft |
Source: PAR #658260 Report a problem | ||
| 3/3/2025 | Price change | $175,000-5.4%$166/sqft |
Source: PAR #658260 Report a problem | ||
| 2/11/2025 | Price change | $185,000-7%$176/sqft |
Source: PAR #658260 Report a problem | ||
| 1/30/2025 | Listed for sale | $199,000+47.4%$189/sqft |
Source: PAR #658260 Report a problem | ||
| 9/12/2024 | Listing removed | $135,000$128/sqft |
Source: PAR #651019 Report a problem | ||
| 9/12/2024 | Price change | $135,000-6.9%$128/sqft |
Source: PAR #651019 Report a problem | ||
| 8/20/2024 | Listed for sale | $145,000+48%$138/sqft |
Source: PAR #651019 Report a problem | ||
| 8/9/2024 | Sold | $98,000+206.3%$93/sqft |
Source: Public Record Report a problem | ||
| 10/28/2016 | Sold | $32,000-8.6%$30/sqft |
Source: PAR #507114 Report a problem | ||
| 10/5/2016 | Listed for sale | $35,000-5.4%$33/sqft |
Source: Avast Realty, LLC #507114 Report a problem | ||
| 12/3/1996 | Sold | $37,000$35/sqft |
Source: Public Record Report a problem | ||
Public tax history
| Year | Property taxes | Tax assessment |
|---|---|---|
| 2024 | $1,230 +4.3% | $89,410 +4.4% |
| 2023 | $1,178 +8.5% | $85,646 +11.8% |
| 2022 | $1,086 +9.6% | $76,589 +22% |
| 2021 | $991 +10.5% | $62,792 +10.8% |
| 2020 | $897 +2.6% | $56,675 +3.9% |
| 2019 | $875 | $54,550 +5.6% |
| 2018 | $875 +2.9% | $51,671 +6.7% |
| 2017 | $850 +3.7% | $48,433 +11.2% |
| 2016 | $819 +227.6% | $43,546 -8% |
| 2015 | $250 | $47,357 +10.4% |
| 2014 | $250 | $42,901 +1.5% |
| 2013 | -- | $42,267 |
| 2012 | -- | $42,267 -6.2% |
| 2011 | -- | $45,082 -3.2% |
| 2010 | -- | $46,585 +1.1% |
| 2009 | -- | $46,056 +0.1% |
| 2008 | -- | $46,010 +3% |
| 2007 | -- | $44,670 +2.5% |
| 2006 | -- | $43,590 +3% |
| 2005 | -- | $42,330 +0.1% |
| 2004 | -- | $42,280 +27.3% |
| 2003 | -- | $33,220 +2.8% |
| 2002 | -- | $32,310 +14.1% |
| 2001 | -- | $28,310 +3% |
| 2000 | -- | $27,490 +2.7% |
| 1999 | -- | $26,770 |
Find assessor info on the county website
Monthly payment
Est. payment
Payment breakdown
Explore the cost of this home by adjusting the details. Changes won't be saved.Climate risks
Neighborhood: 32506
Nearby schools
GreatSchools rating
- 3/10Myrtle Grove Elementary SchoolGrades: PK-5Distance: 0.5 mi
- 2/10Warrington Middle SchoolGrades: 6-8Distance: 2.2 mi
- 3/10Escambia High SchoolGrades: 9-12Distance: 0.3 mi
Schools provided by the listing agent
- Elementary: Myrtle Grove
- Middle: WARRINGTON
- High: Escambia
Source: PAR. This data may not be complete. We recommend contacting the local school district to confirm school assignments for this home.
- $187,7003 bd2 ba1.5k sqft1418 N 61st Ave, Pensacola, FL 32506Off Market
- $223,8003 bd2 ba1.3k sqft1428 N 61st Ave, Pensacola, FL 32506Off Market

- $28,157-- bd6 ba1.3k sqft1414 N 61st Ave, Pensacola, FL 32506Off Market
- $191,900-- bd6 ba1.5k sqft6018 Damara Ln, Pensacola, FL 32506Off Market
- $266,3003 bd2 ba2.1k sqft1400 N 61st Ave, Pensacola, FL 32506Off Market
- $227,0003 bd2 ba1.6k sqft1436 N 61st Ave, Pensacola, FL 32506For Sale
- $12,400-- bd3 ba702 sqft6046 Damara Ln, Pensacola, FL 32506Off Market
- $216,0003 bd2 ba1.3k sqft6016 Damara Ln, Pensacola, FL 32506Off Market
A local agent can set up tours, give advice and negotiate with sellers.
Similar homes
- $189,9003 bd2 ba1.2k sqft823 N 75th Ave, Pensacola, FL 32506For Sale
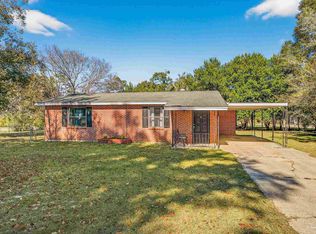 MLS ID #687119, Jennifer Amberg, Palm Island Realty Group, LLC. PAR
 - $175,0003 bd2 ba1k sqft23 Besma Dr, Pensacola, FL 32506For Sale
 MLS ID #677637, Greg Dawson, GRAND REALTY, INC.. PAR
 - $199,9003 bd2 ba1.2k sqft615 N Wentworth St, Pensacola, FL 32505For Sale
 MLS ID #686951, Erik Hansen, KELLER WILLIAMS REALTY GULF COAST. PAR
 - $200,0003 bd2 ba1.1k sqft408 Shadow Way Ln, Pensacola, FL 32506For Sale
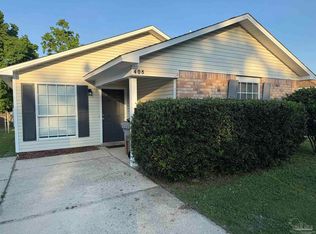 MLS ID #683187, Paige Krisman, KELLER WILLIAMS REALTY GULF COAST. PAR
 - $180,0003 bd1 ba1.1k sqft5778 Avondale Rd, Pensacola, FL 32526For SaleMLS ID #686868, Bridgette Williams, Coldwell Banker Realty. PAR
- $160,0003 bd2 ba1.2k sqft34 Randolph Dr, Pensacola, FL 32506For SaleMLS ID #681419, Tina Destefano, Levin Rinke Realty. PAR
- $250,0003 bd2 ba1.1k sqft6 Gamwell Rd, Pensacola, FL 32506For SaleMLS ID #684698, Nicholas Cain Bailey, Levin Rinke Realty. PAR
- $175,0004 bd2 ba1.3k sqft112 Alice St, Pensacola, FL 32505For SaleMLS ID #685564, Delilah Wells, World Impact Real Estate. PAR
- $196,0003 bd1 ba1.1k sqft4679 Oakland Dr, Pensacola, FL 32526For SaleMLS ID #685093, Cynthia Tant, Gulf Coast Home Experts, LLC. PAR
- $185,0004 bd2 ba1.3k sqft232 Broussard St, Pensacola, FL 32505For SaleMLS ID #680644, Pamela Smith, REAL ESTATE COUNSELORS. PAR
- $195,9993 bd2 ba884 sqft530 S 1st St, Perdido Key, FL 32507For SaleMLS ID #684719, Stuart Phillips, CENTURY 21 AMERISOUTH REALTY. PAR
- $184,9003 bd1 ba936 sqft6255 Memphis Ave, Pensacola, FL 32526For SaleMLS ID #685409, Daniel Callahan, OLD SOUTH PROPERTIES INC. PAR
- $174,9003 bd1 ba1k sqft409 Frisco Rd, Perdido Key, FL 32507For SaleMLS ID #678480, Loraine Reynolds, Coldwell Banker Realty. PAR
- $215,0004 bd3 ba1.2k sqft207 Emerald Ave, Pensacola, FL 32505For SaleMLS ID #682746, Karen Cobb, Alliance Real Estate. PAR
- $230,0003 bd2 ba1.2k sqft225 N Madison Dr, Pensacola, FL 32505For SaleMLS ID #686692, Dawn Burt, KELLER WILLIAMS SUCCESS REALTY. PAR
- $179,0003 bd2 ba1.3k sqft200 S Crow Rd, Pensacola, FL 32506For SaleMLS ID #675773, Joshua Ward, KELLER WILLIAMS REALTY GULF COAST. PAR
- $199,0003 bd1 ba1.1k sqft6878 Cornelius Ln, Pensacola, FL 32505For SaleMLS ID #666167, Patrick Wilkes, Selling Dream Realty, LLC. PAR
- $155,0004 bd2 ba1k sqft3624 W Jackson St, Pensacola, FL 32505For SaleMLS ID #679461, Carlos Borgella, CENTURY 21 AMERISOUTH REALTY. PAR
- $184,9003 bd1 ba855 sqft4516 E Montclair Rd, Pensacola, FL 32505For SaleMLS ID #680903, Vicki Hodges, Levin Rinke Realty. PAR
- $165,0003 bd2 ba1.2k sqft823 S Madison Dr, Pensacola, FL 32505For SaleMLS ID #670102, Tina Destefano, Levin Rinke Realty. PAR
