Welcome to this beautifully renovated single-story ranch home nestled in Pensacola’s established Mayfair neighborhood! Featuring 3 bedrooms, 2 full bathrooms, an attached 1-car garage, and nearly 1,300 square feet of thoughtful living space, this turnkey home offers modern updates and low-maintenance living on a generous 0.30-acre lot. With recent seller upgrades including a new storm door, new garage door opener, new ceiling fans, new privacy fencing on both sides of the house, and newly installed rain gutters. Step inside to an inviting open-concept layout highlighted by light neutral-colored paint, durable luxury vinyl plank flooring, and abundant natural light. The updated kitchen offers sleek cabinetry, updated appliances, and opens directly into the main living and dining areas - ideal for daily life and entertaining guests. Both full bathrooms have been refreshed with custom tiled showers and modern fixtures. Enjoy added peace of mind with a 2023 Roof and HVAC system! Best of all is the exceptionally convenient central Pensacola location! Commuters will love being just 10 minutes from Naval Hospital Pensacola, 12 to 15 minutes from Corry Station and NAS Pensacola, and 10 minutes from the historic dining and nightlife of Downtown Pensacola. Pensacola International Airport (PNS) is only 15 minutes away, and the sugary white sands of Pensacola Beach are just a short 25-minute drive. Whether you're a military family looking for a smooth commute or a homebuyer seeking move-in-ready comfort near everything the Gulf Coast has to offer, this home is a must-see!
For sale
$230,000
225 N Madison Dr, Pensacola, FL 32505
3beds
1,296sqft
:
Get pre-qualified$1,516/mo
Single Family Residence
Built in 1966
0.3 Acres Lot
$225,600 Zestimate®
$177/sqft
$-- HOA
What's special
- 9 days |
- 679 |
- 86 |
Zillow last checked:
Listing updated:
Listed by:
Dawn Burt 850-684-4284,
KELLER WILLIAMS SUCCESS REALTY
Source: PAR,MLS#: 686692
Facts & features
Interior
Bedrooms & bathrooms
- Bedrooms: 3
- Bathrooms: 2
- Full bathrooms: 2
Primary bedroom
- Level: First
- Area: 132
- Dimensions: 12 x 11
Bedroom
- Level: First
- Area: 120
- Dimensions: 12 x 10
Bedroom 1
- Level: First
- Area: 120
- Dimensions: 12 x 10
Dining room
- Level: First
- Area: 120
- Dimensions: 12 x 10
Kitchen
- Level: First
- Area: 77
- Dimensions: 11 x 7
Living room
- Level: First
- Area: 192
- Dimensions: 16 x 12
Heating
- Central
Cooling
- Central Air, Ceiling Fan(s)
Appliances
- Included: Electric Water Heater, Built In Microwave, Dishwasher, Refrigerator
- Laundry: W/D Hookups
Features
- Ceiling Fan(s)
- Has basement: No
Interior area
- Total structure area: 1,296
- Total interior livable area: 1,296 sqft
Property
Parking
- Total spaces: 1
- Parking features: Garage
- Garage spaces: 1
Features
- Levels: One
- Stories: 1
- Exterior features: Rain Gutters
- Pool features: None
- Fencing: Back Yard
Lot
- Size: 0.3 Acres
- Dimensions: 68 x 161.4 x 109.3 x 133.3
Details
- Parcel number: 152s301000013007
- Zoning description: Res Single
- Special conditions: Standard
Construction
Type & style
- Home type: SingleFamily
- Architectural style: Ranch
- Property subtype: Single Family Residence
Materials
- Block, Frame
- Foundation: Slab
- Roof: Shingle
Condition
- Resale
- New construction: No
- Year built: 1966
Utilities & green energy
- Electric: Circuit Breakers
- Sewer: Public Sewer
- Water: Public
Community & HOA
Community
- Subdivision: Mayfair
HOA
- Has HOA: No
Location
- Region: Pensacola
Financial & listing details
- Price per square foot: $177/sqft
- Tax assessed value: $129,659
- Annual tax amount: $1,834
- Price range: $230K - $230K
- Date on market: 7/29/2026
- Road surface type: Paved
Estimated market value
$225,600
$214,000 - $237,000
$1,583/mo
Price history
| Date | Event | Price |
|---|---|---|
| 7/30/2026 | Listed for sale | $230,000+9%$177/sqft |
Source:  PAR #686692 Report a problem PAR #686692 Report a problem | ||
| 5/10/2024 | Sold | $211,000-0.5%$163/sqft |
Source: PAR #642193 Report a problem | ||
| 4/28/2024 | Pending sale | $212,000$164/sqft |
Source: PAR #642193 Report a problem | ||
| 4/16/2024 | Price change | $212,000-13.3%$164/sqft |
Source: PAR #642193 Report a problem | ||
| 4/12/2024 | Price change | $244,400-2%$189/sqft |
Source: PAR #642193 Report a problem | ||
| 3/20/2024 | Listed for sale | $249,400+177.1%$192/sqft |
Source: PAR #642193 Report a problem | ||
| 11/13/2023 | Sold | $90,000+28.8%$69/sqft |
Source: Public Record Report a problem | ||
| 2/6/2014 | Listing removed | -- |
Source: Auction.com Report a problem | ||
| 1/15/2014 | Listed for sale | -- |
Source: Auction.com Report a problem | ||
| 1/24/2011 | Listing removed | $69,900$54/sqft |
Source: Coldwell Banker United, Realtors #391213 Report a problem | ||
| 9/18/2010 | Price change | $69,900-2.8%$54/sqft |
Source: Coldwell Banker United, Realtors #391213 Report a problem | ||
| 9/10/2010 | Price change | $71,900-1.4%$55/sqft |
Source: Coldwell Banker United, Realtors #391213 Report a problem | ||
| 6/12/2010 | Price change | $72,900-7.6%$56/sqft |
Source: COLDWELL BANKER UNITED, REALTORS #391213 Report a problem | ||
| 12/10/2009 | Listed for sale | $78,900+20.5%$61/sqft |
Source: COLDWELL BANKER UNITED, REALTORS #380783 Report a problem | ||
| 12/23/2008 | Sold | $65,500-18.1%$51/sqft |
Source: Public Record Report a problem | ||
| 8/10/2008 | Listing removed | $80,000$62/sqft |
Source: Coldwell Banker** #320234 Report a problem | ||
| 4/18/2008 | Price change | $80,000-11.1%$62/sqft |
Source: Coldwell Banker** #320234 Report a problem | ||
| 2/26/2008 | Listed for sale | $90,000+29.5%$69/sqft |
Source: RealBird #320234 Report a problem | ||
| 9/16/2003 | Sold | $69,500+297.1%$54/sqft |
Source: Public Record Report a problem | ||
| 4/22/2003 | Sold | $17,500$14/sqft |
Source: Public Record Report a problem | ||
Public tax history
| Year | Property taxes | Tax assessment |
|---|---|---|
| 2024 | $1,834 +42.1% | $129,659 +4.7% |
| 2023 | $1,291 +14.8% | $123,803 +26.7% |
| 2022 | $1,124 +14.6% | $97,730 +34% |
| 2021 | $981 +14.6% | $72,951 +29.3% |
| 2020 | $856 +9.5% | $56,401 +16.8% |
| 2019 | $781 | $48,283 +4.9% |
| 2018 | $781 +4.3% | $46,020 +33.3% |
| 2017 | $749 +13.3% | $34,525 -17.8% |
| 2016 | $661 -14.8% | $41,994 -3.6% |
| 2015 | $776 | $43,576 +4.1% |
| 2014 | $776 | $41,852 +1.3% |
| 2013 | -- | $41,322 -12% |
| 2012 | -- | $46,936 -3.9% |
| 2011 | -- | $48,856 -24.1% |
| 2010 | -- | $64,394 -3.4% |
| 2009 | -- | $66,660 -5% |
| 2008 | -- | $70,187 +21.2% |
| 2007 | -- | $57,930 +2.5% |
| 2006 | -- | $56,520 +3% |
| 2005 | -- | $54,880 +3% |
| 2004 | -- | $53,280 +9% |
| 2003 | -- | $48,860 +2.4% |
| 2002 | -- | $47,710 |
| 2001 | -- | $47,710 +7.4% |
| 2000 | -- | $44,410 |
Find assessor info on the county website
Monthly payment
Est. payment
Payment breakdown
Explore the cost of this home by adjusting the details. Changes won't be saved.Climate risks
Neighborhood: 32505
Nearby schools
GreatSchools rating
- 3/10Sherwood Elementary SchoolGrades: PK-5Distance: 1 mi
- 2/10Warrington Middle SchoolGrades: 6-8Distance: 2.7 mi
- 3/10Escambia High SchoolGrades: 9-12Distance: 1.8 mi
Schools provided by the listing agent
- Elementary: Sherwood
- Middle: WARRINGTON
- High: Escambia
Source: PAR. This data may not be complete. We recommend contacting the local school district to confirm school assignments for this home.
- $171,400-- bd6 ba1.3k sqft223 N Madison Dr, Pensacola, FL 32505Off Market
- $162,400-- bd6 ba1.3k sqft227 N Madison Dr, Pensacola, FL 32505Off Market
- $166,500-- bd5 ba1.7k sqft221 N Madison Dr, Pensacola, FL 32505Off Market
- $183,5004 bd2 ba1.3k sqft224 McKinley Dr, Pensacola, FL 32505Off Market
- $163,2003 bd1 ba1.2k sqft224 N Madison Dr, Pensacola, FL 32505Off Market
- $152,9003 bd1 ba1.2k sqft222 McKinley Dr, Pensacola, FL 32505Off Market
- $191,9003 bd2 ba1.1k sqft222 N Madison Dr, Pensacola, FL 32505Off Market
- $160,9003 bd1 ba1k sqft226 McKinley Dr, Pensacola, FL 32505Off Market
A local agent can set up tours, give advice and negotiate with sellers.
Similar homes
- $234,9003 bd2 ba1.7k sqft4409 Havre Way, Pensacola, FL 32505For Sale
 MLS ID #686675, Elena Barba, Levin Rinke Realty. PAR
 - $199,9003 bd2 ba1.2k sqft615 N Wentworth St, Pensacola, FL 32505For Sale
 MLS ID #686951, Erik Hansen, KELLER WILLIAMS REALTY GULF COAST. PAR
 - $220,0003 bd2 ba1k sqft903 Clearview Ave, Pensacola, FL 32505For Sale
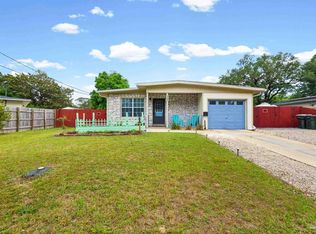 MLS ID #681790, Bonnie Staples, LPT Realty. PAR
 - $249,9003 bd2 ba1.3k sqft908 Rock Creek Ave, Pensacola, FL 32505For Sale
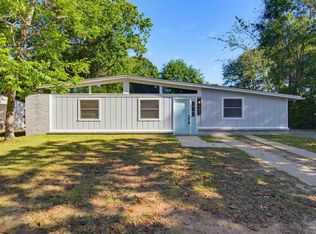 MLS ID #682749, Jennifer Amberg, Palm Island Realty Group, LLC. PAR
 - $189,9003 bd2 ba1.2k sqft823 N 75th Ave, Pensacola, FL 32506For SaleMLS ID #687119, Jennifer Amberg, Palm Island Realty Group, LLC. PAR
- $215,0004 bd2 ba1.5k sqft919 Blue Springs Dr, Pensacola, FL 32505For SaleMLS ID #679609, Lonnie Cowan, KELLER WILLIAMS REALTY GULF COAST. PAR
- $250,0003 bd2 ba1.1k sqft6 Gamwell Rd, Pensacola, FL 32506For SaleMLS ID #684698, Nicholas Cain Bailey, Levin Rinke Realty. PAR
- $250,0003 bd2 ba1.6k sqft605 Armenia Dr, Pensacola, FL 32505For SaleMLS ID #683682, Christina Brunet Sabastia, Levin Rinke Realty. PAR
- $270,0004 bd2 ba1.5k sqft7120 Pennington Dr, Pensacola, FL 32526For SaleMLS ID #686906, Amanda Diamond, Hurd Real Estate & Company LLC. PAR
- $266,0003 bd2 ba1.3k sqft632 Berkley Dr, Pensacola, FL 32503For SaleMLS ID #686871, Christine Dougherty, GREAT SOUTHERN REAL ESTATE, LLC. PAR
- $250,0003 bd3 ba1.7k sqft7046 Rolling Hills Rd, Pensacola, FL 32505For SaleMLS ID #682338, Kelley Myers, KELLER WILLIAMS REALTY GULF COAST. PAR
- $225,0003 bd2 ba1.1k sqft403 Seamarge Ln, Perdido Key, FL 32507For SaleMLS ID #679286, Tabitha Thompson, MITCHELL RESIDENTIAL. PAR
- $244,9004 bd2 ba1.6k sqft4684 Kingston Dr, Pensacola, FL 32526For SaleMLS ID #684947, Theresa "Terry" Mahoney, KELLER WILLIAMS REALTY GULF COAST. PAR
- $235,0003 bd2 ba1.2k sqft1195 Simpson St, Pensacola, FL 32526For SaleMLS ID #685573, Jeremy Dubyak, TEAM SANDY BLANTON REALTY, INC. PAR
- $295,0004 bd2 ba1.5k sqft4511 Saint Nazaire Rd, Pensacola, FL 32505For SaleMLS ID #684739, Brad Holcomb, Bastion Realty LLC. PAR
- $210,0004 bd2 ba1.3k sqft3283 Fresno Ave, Pensacola, FL 32526For SaleMLS ID #682733, Lonnie Cowan, KELLER WILLIAMS REALTY GULF COAST. PAR
- $189,0003 bd2 ba1.1k sqft7300 Sachem Rd, Pensacola, FL 32506For SaleMLS ID #685244, Richard Lafrance, RE/MAX HORIZONS REALTY. PAR
- $275,0004 bd2 ba1.5k sqft9900 Pine Meadow Ln, Pensacola, FL 32534For SaleMLS ID #686905, Paige Bryan, Coldwell Banker Realty. PAR
- $230,0003 bd2 ba1.2k sqft1237 Brownfield Rd, Pensacola, FL 32526For SaleMLS ID #684707, Doug Meherg, Better Homes And Gardens Real Estate Main Street Properties. PAR
- $149,9004 bd2 ba1.1k sqft1004 Medford Ave, Pensacola, FL 32505For SaleMLS ID #686465, Gary Sparks, MarMac Real Estate Coastal. PAR
