Stop scrolling — this one checks boxes most listings can't. This 4 bedroom/2 bathroom, 1,632 square-foot home is loaded with upgrades buyers don't always think to ask about — until they realize how much they save. A gas tankless water heater with backup power means hot water even during outages. Double-paned windows and updated wiring with a newer panel mean lower bills and real peace of mind. A 6-year-old metal roof? That's years before you think about replacement costs. The kitchen brings the wow factor: stainless Samsung appliances (gas stove, dishwasher, refrigerator) and storage for days. Step outside to a covered patio built for entertaining, plus a backyard made for serious storage and access — two driveways; a double gate that fits an RV, boat, or extra vehicles; and two storage buildings for hobbies, tools, or overflow. This is the kind of inventory that doesn't sit. Minutes from Publix, restaurants, The Farm Produce Market, shopping, and the Pensacola Fairgrounds — within 30 minutes of NAS and Pensacola Beach. Move fast — homes with this much built-in value get snapped up. Schedule your showing today.
For sale
Price cut: $5K (8/3)
$244,900
4684 Kingston Dr, Pensacola, FL 32526
4beds
1,632sqft
Single Family Residence
Built in 1960
0.25 Acres Lot
$-- Zestimate®
$150/sqft
$-- HOA
What's special
- 54 days |
- 804 |
- 107 |
Zillow last checked:
Listing updated:
Listed by:
Theresa "Terry" Mahoney 603-521-0774,
KELLER WILLIAMS REALTY GULF COAST
Source: PAR,MLS#: 684947
Facts & features
Interior
Bedrooms & bathrooms
- Bedrooms: 4
- Bathrooms: 2
- Full bathrooms: 2
Primary bedroom
- Level: First
- Area: 132
- Dimensions: 12 x 11
Bedroom
- Level: First
- Area: 100
- Dimensions: 10 x 10
Living room
- Level: First
- Area: 195
- Dimensions: 15 x 13
Heating
- Central
Cooling
- Central Air, Ceiling Fan(s)
Appliances
- Included: Tankless Water Heater/Gas, Dishwasher, Refrigerator
- Laundry: Inside, W/D Hookups
Features
- Ceiling Fan(s)
- Flooring: Tile, Vinyl
- Has basement: No
Interior area
- Total structure area: 1,632
- Total interior livable area: 1,632 sqft
Property
Parking
- Total spaces: 1
- Parking features: Carport
- Carport spaces: 1
Features
- Levels: One
- Stories: 1
- Patio & porch: Covered
- Pool features: None
- Fencing: Back Yard
Lot
- Size: 0.25 Acres
- Features: Interior Lot
Details
- Parcel number: 012s312000021007
- Zoning description: Res Single
Construction
Type & style
- Home type: SingleFamily
- Architectural style: Ranch
- Property subtype: Single Family Residence
Materials
- Frame
- Foundation: Slab
- Roof: Metal
Condition
- Resale
- New construction: No
- Year built: 1960
Details
- Warranty included: Yes
Utilities & green energy
- Electric: Circuit Breakers
- Sewer: Public Sewer
- Water: Public
- Utilities for property: Cable Available
Community & HOA
Community
- Security: Security System, Smoke Detector(s)
- Subdivision: Avondale
HOA
- Has HOA: No
Location
- Region: Pensacola
Financial & listing details
- Price per square foot: $150/sqft
- Tax assessed value: $194,289
- Annual tax amount: $509
- Price range: $244.9K - $244.9K
- Date on market: 6/25/2026
- Cumulative days on market: 53 days
- Road surface type: Paved
Estimated market value
Not available
Estimated sales range
Not available
Not available
Price history
| Date | Event | Price |
|---|---|---|
| 8/3/2026 | Price change | $244,900-2%$150/sqft |
Source:  PAR #684947 Report a problem PAR #684947 Report a problem | ||
| 7/13/2026 | Listed for sale | $249,900$153/sqft |
Source: PAR #684947 Report a problem | ||
| 7/10/2026 | Contingent | $249,900$153/sqft |
Source: PAR #684947 Report a problem | ||
| 6/27/2026 | Listed for sale | $249,900+8.7%$153/sqft |
Source: PAR #684947 Report a problem | ||
| 2/15/2024 | Sold | $230,000$141/sqft |
Source: PAR #637655 Report a problem | ||
| 2/15/2024 | Pending sale | $230,000$141/sqft |
Source: PAR #637655 Report a problem | ||
| 1/24/2024 | Contingent | $230,000$141/sqft |
Source: PAR #637655 Report a problem | ||
| 1/18/2024 | Price change | $230,000-3.4%$141/sqft |
Source: PAR #637655 Report a problem | ||
| 1/16/2024 | Price change | $238,000-0.8%$146/sqft |
Source: PAR #637655 Report a problem | ||
| 1/11/2024 | Listed for sale | $240,000$147/sqft |
Source: PAR #637655 Report a problem | ||
| 1/3/2024 | Pending sale | $240,000$147/sqft |
Source: PAR #637655 Report a problem | ||
| 12/15/2023 | Listed for sale | $240,000+394.8%$147/sqft |
Source: PAR #637655 Report a problem | ||
| 11/10/2010 | Sold | $48,500-2.8%$30/sqft |
Source: Public Record Report a problem | ||
| 9/18/2010 | Price change | $49,900-7.4%$31/sqft |
Source: Coldwell Banker United, Realtors #392301 Report a problem | ||
| 9/9/2010 | Price change | $53,900-10%$33/sqft |
Source: Coldwell Banker United, Realtors #392301 Report a problem | ||
| 7/29/2010 | Price change | $59,900-14.3%$37/sqft |
Source: Coldwell Banker United, Realtors #392301 Report a problem | ||
| 7/17/2010 | Price change | $69,900-12.5%$43/sqft |
Source: Coldwell Banker United, Realtors #392301 Report a problem | ||
| 6/28/2010 | Listed for sale | $79,900-11.1%$49/sqft |
Source: COLDWELL BANKER UNITED, REALTORS #392301 Report a problem | ||
| 5/12/2005 | Sold | $89,900+114%$55/sqft |
Source: Public Record Report a problem | ||
| 1/28/2005 | Sold | $42,000$26/sqft |
Source: Public Record Report a problem | ||
Public tax history
| Year | Property taxes | Tax assessment |
|---|---|---|
| 2024 | $509 -0.5% | $194,289 +60.1% |
| 2023 | $512 +0.9% | $121,348 +20.1% |
| 2022 | $507 -1% | $101,023 +17.3% |
| 2021 | $512 +1.7% | $86,145 +11.3% |
| 2020 | $504 +0.8% | $77,376 +14.2% |
| 2019 | $500 | $67,749 +25.3% |
| 2018 | $500 -0.4% | $54,070 +2.1% |
| 2017 | $502 -0.3% | $52,958 +2.1% |
| 2016 | $503 +0.1% | $51,869 +0.7% |
| 2015 | $503 | $51,509 +0.8% |
| 2014 | $503 | $51,101 +1.5% |
| 2013 | -- | $50,346 -1.2% |
| 2012 | -- | $50,949 -11.7% |
| 2011 | -- | $57,707 +2.9% |
| 2010 | -- | $56,097 -2.9% |
| 2009 | -- | $57,758 -4.8% |
| 2008 | -- | $60,698 -5.5% |
| 2007 | -- | $64,220 -5% |
| 2006 | -- | $67,610 +26.8% |
| 2005 | -- | $53,300 |
| 2004 | -- | $53,300 +8.8% |
| 2003 | -- | $48,980 +2.8% |
| 2002 | -- | $47,650 +2.3% |
| 2001 | -- | $46,570 +5.7% |
| 2000 | -- | $44,060 +29.2% |
| 1999 | -- | $34,110 |
Find assessor info on the county website
Monthly payment
Est. payment
Payment breakdown
Explore the cost of this home by adjusting the details. Changes won't be saved.Climate risks
Neighborhood: Avondale
Nearby schools
GreatSchools rating
- 8/10Bellview Elementary SchoolGrades: PK-5Distance: 0.8 mi
- 2/10Bellview Middle SchoolGrades: 6-8Distance: 0.6 mi
- 2/10Pine Forest High SchoolGrades: 9-12Distance: 2.4 mi
Schools provided by the listing agent
- Elementary: Bellview
- Middle: BELLVIEW
- High: Pine Forest
Source: PAR. This data may not be complete. We recommend contacting the local school district to confirm school assignments for this home.
- $185,0003 bd2 ba2.5k sqft4681 Kingston Dr, Pensacola, FL 32526Sold

- $206,0004 bd2 ba1.2k sqft4690 Kingston Dr, Pensacola, FL 32526Sold

- $161,400-- bd3 ba1.1k sqft4680 Kingston Dr, Pensacola, FL 32526Off Market
- $168,500-- bd3 ba1.1k sqft4681 Geneva Dr, Pensacola, FL 32526Off Market
- $224,8004 bd1 ba1.3k sqft4685 Geneva Dr, Pensacola, FL 32526Off Market
- $164,9003 bd1 ba1k sqft4694 Kingston Dr, Pensacola, FL 32526Sold
- $218,7003 bd1 ba1.3k sqft4674 Kingston Dr, Pensacola, FL 32526Off Market
- $264,9003 bd2 ba1.2k sqft4675 Geneva Dr, Pensacola, FL 32526Sold
A local agent can set up tours, give advice and negotiate with sellers.
A local lender can help you make sure your offer is ready when you are.
Similar homes
- $270,0004 bd2 ba1.5k sqft7120 Pennington Dr, Pensacola, FL 32526For Sale
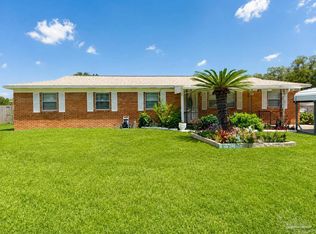 MLS ID #686906, Amanda Diamond, Hurd Real Estate & Company LLC. PAR
 - $210,0004 bd2 ba1.3k sqft3283 Fresno Ave, Pensacola, FL 32526For Sale
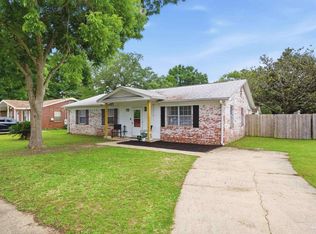 MLS ID #682733, Lonnie Cowan, KELLER WILLIAMS REALTY GULF COAST. PAR
 - $245,0003 bd2 ba1.8k sqft7009 Esther St, Pensacola, FL 32506For Sale
 MLS ID #683708, Stephanie Boll, POINTE SOUTH. PAR
 - $235,0003 bd2 ba1.2k sqft1195 Simpson St, Pensacola, FL 32526For Sale
 MLS ID #685573, Jeremy Dubyak, TEAM SANDY BLANTON REALTY, INC. PAR
 - $250,0003 bd2 ba1.1k sqft6 Gamwell Rd, Pensacola, FL 32506For SaleMLS ID #684698, Nicholas Cain Bailey, Levin Rinke Realty. PAR
- $265,0003 bd2 ba1.5k sqft2623 Green Bay Ave, Pensacola, FL 32526For SaleMLS ID #682334, Travis Mattair, Innerscope Realty. PAR
- $230,0003 bd2 ba1.2k sqft225 N Madison Dr, Pensacola, FL 32505For SaleMLS ID #686692, Dawn Burt, KELLER WILLIAMS SUCCESS REALTY. PAR
- $235,0002 bd1 ba964 sqft2853 Hidden Springs Dr, Pensacola, FL 32526For SaleMLS ID #686374, Erik Hansen, KELLER WILLIAMS REALTY GULF COAST. PAR
- $250,0003 bd2 ba1.5k sqft724 Woodmere Dr, Pensacola, FL 32503For SaleMLS ID #684613, Darina Ivanova, Levin Rinke Realty. PAR
- $250,0003 bd3 ba1.7k sqft7046 Rolling Hills Rd, Pensacola, FL 32505For SaleMLS ID #682338, Kelley Myers, KELLER WILLIAMS REALTY GULF COAST. PAR
- $250,0003 bd2 ba1.6k sqft605 Armenia Dr, Pensacola, FL 32505For SaleMLS ID #683682, Christina Brunet Sabastia, Levin Rinke Realty. PAR
- $297,0003 bd2 ba1.6k sqft7093 Wymart Rd, Pensacola, FL 32526For SaleMLS ID #681514, Wayne Peacock, Levin Rinke Realty. PAR
- $275,0004 bd2 ba1.5k sqft9900 Pine Meadow Ln, Pensacola, FL 32534For SaleMLS ID #686905, Paige Bryan, Coldwell Banker Realty. PAR
- $339,9003 bd2 ba2.1k sqft6853 Rickwood Dr, Pensacola, FL 32526For SaleMLS ID #687340, Susan Darosa, Levin Rinke Realty. PAR
- $266,0003 bd2 ba1.3k sqft632 Berkley Dr, Pensacola, FL 32503For SaleMLS ID #686871, Christine Dougherty, GREAT SOUTHERN REAL ESTATE, LLC. PAR
- $275,0003 bd2 ba1.8k sqft6800 Fabiano St, Pensacola, FL 32506For SaleMLS ID #675036, Bertha Mecias, KELLER WILLIAMS REALTY GULF COAST. PAR
- $250,0003 bd2 ba1.2k sqft7656 Old Hickory Dr, Perdido Key, FL 32507For SaleMLS ID #684077, Shannon Wolfe, KELLER WILLIAMS REALTY GULF COAST. PAR
- $320,0004 bd3 ba2.3k sqft4629 Pebble Creek Dr, Pensacola, FL 32526For SaleMLS ID #684314, Steven Koleno, Beycome of Florida, LLC. PAR
- $272,0004 bd3 ba2.2k sqft5906 Walton St, Pensacola, FL 32503For SaleMLS ID #681663, Joshua Ward, KELLER WILLIAMS REALTY GULF COAST. PAR
- $239,0003 bd2 ba1.3k sqft2063 Ryale Rd, Cantonment, FL 32533For SaleMLS ID #659690, Miriam Rogers, Poppy Properties LLC. PAR
