Welcome home to this inviting 3-bedroom, 2-bath brick residence nestled in West Pensacola. From the moment you arrive, the charming front porch sets the stage for comfort and ease. Step inside to a well-designed layout featuring a spacious living room complete with a cozy fireplace and built-in bookshelves, plus a separate family room that’s perfect for relaxing or entertaining guests. The bright and cheerful kitchen offers white cabinetry, a breakfast bar, breakfast nook, built-in secretary desk, and includes a refrigerator, stove, and dishwasher—all opening into a generous dining area ideal for gatherings. With over 1,800 square feet of living space, this home also features a two-car garage with ample storage and a screened-in back porch that doubles as a peaceful sunroom. Outside, enjoy a well-kept, fenced backyard equipped with a sprinkler system—perfect for outdoor enjoyment. Recent updates provide peace of mind, including an HVAC system (2016), tankless water heater (2015), garage door replacement (2022), new garage door opener (2023), and dishwasher (2023). Conveniently located near shopping, Pensacola Naval Air Station, and the Navy Hospital, this lovely home is truly move-in ready and waiting to welcome its next owners.
For sale
Price cut: $10K (6/1)
$275,000
6800 Fabiano St, Pensacola, FL 32506
3beds
1,875sqft
:
Get pre-qualified$1,794/mo
Single Family Residence
Built in 1965
0.33 Acres Lot
$-- Zestimate®
$147/sqft
$-- HOA
What's special
Cozy fireplaceBreakfast barSeparate family roomCharming front porchBreakfast nookBright and cheerful kitchenWhite cabinetry
- 219 days |
- 613 |
- 56 |
Zillow last checked:
Listing updated:
Listed by:
Bertha Mecias 850-777-7585,
KELLER WILLIAMS REALTY GULF COAST
Source: PAR,MLS#: 675036
Facts & features
Interior
Bedrooms & bathrooms
- Bedrooms: 3
- Bathrooms: 2
- Full bathrooms: 2
Rooms
- Room types: Sun Room
Primary bedroom
- Level: First
- Area: 170
- Dimensions: 12 x 14.17
Bedroom
- Level: First
- Area: 153
- Dimensions: 11.33 x 13.5
Bedroom 1
- Level: First
- Area: 155.25
- Dimensions: 11.5 x 13.5
Bathroom
- Level: First
- Area: 37.46
- Dimensions: 4.83 x 7.75
Dining room
- Level: First
- Area: 151.67
- Dimensions: 10.83 x 14
Kitchen
- Level: First
- Area: 159.83
- Dimensions: 11.42 x 14
Living room
- Level: First
- Area: 224
- Dimensions: 14 x 16
Heating
- Natural Gas, Fireplace(s)
Cooling
- Central Air, Ceiling Fan(s)
Appliances
- Included: Gas Water Heater, Tankless Water Heater/Gas
- Laundry: W/D Hookups
Features
- High Speed Internet
- Flooring: Tile, Vinyl, Carpet
- Has basement: No
- Has fireplace: Yes
Interior area
- Total structure area: 1,875
- Total interior livable area: 1,875 sqft
Video & virtual tour
Property
Parking
- Total spaces: 2
- Parking features: 2 Car Garage, Front Entrance
- Garage spaces: 2
Features
- Levels: One
- Stories: 1
- Pool features: None
- Fencing: Back Yard
Lot
- Size: 0.33 Acres
- Dimensions: 105x135
- Features: Interior Lot
Details
- Parcel number: 202s311400003001
- Zoning description: Res Single
- Special conditions: Standard
Construction
Type & style
- Home type: SingleFamily
- Architectural style: Ranch
- Property subtype: Single Family Residence
Materials
- Brick, Frame
- Foundation: Slab
- Roof: Shingle
Condition
- Resale
- New construction: No
- Year built: 1965
Utilities & green energy
- Electric: Circuit Breakers, Copper Wiring
- Sewer: Septic Tank
- Water: Public
- Utilities for property: Cable Available
Green energy
- Energy efficient items: Ridge Vent
Community & HOA
Community
- Subdivision: Querido Heights
HOA
- Has HOA: No
Location
- Region: Pensacola
Financial & listing details
- Price per square foot: $147/sqft
- Tax assessed value: $233,605
- Annual tax amount: $125
- Price range: $275K - $275K
- Date on market: 12/17/2025
- Cumulative days on market: 174 days
- Road surface type: Paved
Estimated market value
Not available
Estimated sales range
Not available
Not available
Price history
| Date | Event | Price |
|---|---|---|
| 6/1/2026 | Price change | $275,000-3.5%$147/sqft |
Source:  PAR #675036 Report a problem PAR #675036 Report a problem | ||
| 12/17/2025 | Listed for sale | $285,000+9.6%$152/sqft |
Source: PAR #675036 Report a problem | ||
| 6/27/2022 | Sold | $260,000+0%$139/sqft |
Source: PAR #608711 Report a problem | ||
| 5/12/2022 | Listed for sale | $259,900+62.4%$139/sqft |
Source: PAR #608711 Report a problem | ||
| 5/17/2018 | Sold | $160,000+3.2%$85/sqft |
Source: PAR #532165 Report a problem | ||
| 3/9/2018 | Listed for sale | $155,000$83/sqft |
Source: Gulf Coast Home Experts, LLC #532165 Report a problem | ||
| 4/5/2017 | Listing removed | $1,125$1/sqft |
Source: Realty Masters of FL Report a problem | ||
| 3/30/2017 | Price change | $1,125-2.2%$1/sqft |
Source: Realty Masters of FL Report a problem | ||
| 2/11/2017 | Listed for rent | $1,150+15%$1/sqft |
Source: Realty Masters of FL Report a problem | ||
| 12/24/2015 | Listing removed | $1,000$1/sqft |
Source: Realty Masters of FL Report a problem | ||
| 12/10/2015 | Price change | $1,000-8.7%$1/sqft |
Source: Realty Masters of FL Report a problem | ||
| 11/10/2015 | Listed for rent | $1,095+15.3%$1/sqft |
Source: Krissy Nickson Report a problem | ||
| 5/27/2012 | Listing removed | $950$1/sqft |
Source: Realty Masters of Florida Report a problem | ||
| 5/2/2012 | Listed for rent | $950$1/sqft |
Source: Realty Masters of FL Report a problem | ||
Public tax history
| Year | Property taxes | Tax assessment |
|---|---|---|
| 2024 | $125 | $233,605 +4.9% |
| 2023 | -- | $222,732 +14.6% |
| 2022 | $1,502 +0.4% | $194,366 +23.6% |
| 2021 | $1,496 +2.7% | $157,287 +10.8% |
| 2020 | $1,456 +2.1% | $141,898 +6.1% |
| 2019 | $1,427 | $133,771 +27.1% |
| 2018 | $1,427 -10.8% | $105,226 +6.7% |
| 2017 | $1,601 +4% | $98,627 +2.8% |
| 2016 | $1,538 +0.9% | $95,977 +5.1% |
| 2015 | $1,524 | $91,334 +4.9% |
| 2014 | $1,524 | $87,037 +7.4% |
| 2013 | -- | $81,017 |
| 2012 | -- | $81,017 -5.1% |
| 2011 | -- | $85,413 -3.9% |
| 2010 | -- | $88,861 -4.9% |
| 2009 | -- | $93,402 -5.9% |
| 2008 | -- | $99,223 -3.1% |
| 2007 | -- | $102,430 -5% |
| 2006 | -- | $107,830 +57.9% |
| 2005 | -- | $68,280 +3% |
| 2004 | -- | $66,290 +1.9% |
| 2003 | -- | $65,050 +2.4% |
| 2002 | -- | $63,530 +1.6% |
| 2001 | -- | $62,530 +3% |
| 2000 | -- | $60,710 +2.7% |
| 1999 | -- | $59,110 |
Find assessor info on the county website
Monthly payment
Est. payment
Payment breakdown
Explore the cost of this home by adjusting the details. Changes won't be saved.Climate risks
Neighborhood: 32506
Nearby schools
GreatSchools rating
- 3/10Myrtle Grove Elementary SchoolGrades: PK-5Distance: 0.8 mi
- 2/10Warrington Middle SchoolGrades: 6-8Distance: 2 mi
- 3/10Escambia High SchoolGrades: 9-12Distance: 1 mi
Schools provided by the listing agent
- Elementary: Myrtle Grove
- Middle: WARRINGTON
- High: Escambia
Source: PAR. This data may not be complete. We recommend contacting the local school district to confirm school assignments for this home.
- $280,8003 bd2 ba1.9k sqft6802 Fabiano St, Pensacola, FL 32506Off Market

- $260,100-- bd6 ba1.6k sqft6704 Fabiano St, Pensacola, FL 32506Off Market
- $210,5003 bd3 ba2k sqft6817 McNeil St, Pensacola, FL 32506Off Market
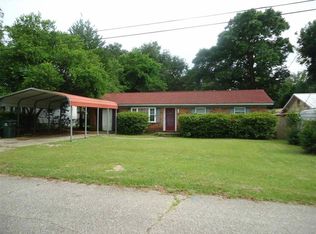
- $232,4003 bd2 ba1.3k sqft6819 McNeil St, Pensacola, FL 32506Off Market
- $138,7002 bd2 ba989 sqft6813 McNeil St, Pensacola, FL 32506Off Market
- $193,5004 bd3 ba1.4k sqft6821 McNeil St, Pensacola, FL 32506Off Market
- $200,8282 bd2 ba1.2k sqft89 N 68th Ave, Pensacola, FL 32506Sold
- $348,2003 bd2 ba2.3k sqft6804 Fabiano St, Pensacola, FL 32506Off Market
A local agent can set up tours, give advice and negotiate with sellers.
Similar homes
- $275,0003 bd2 ba1.7k sqft7605 Harvey St, Pensacola, FL 32506For Sale
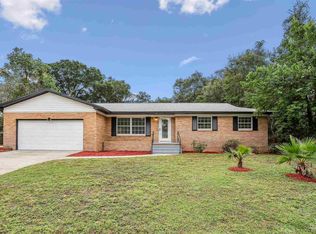 MLS ID #684637, Ralph Harvey, LISTWITHFREEDOM.COM. PAR
 - $245,0003 bd2 ba1.8k sqft7009 Esther St, Pensacola, FL 32506For Sale
 MLS ID #683708, Stephanie Boll, POINTE SOUTH. PAR
 - $297,5004 bd3 ba2k sqft6096 Schofield Dr, Pensacola, FL 32506For Sale
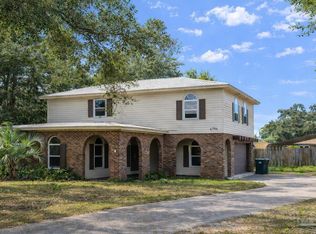 MLS ID #674509, Penelope Bradley, EXP Realty, LLC. PAR
 - $345,0005 bd4 ba2.7k sqft6099 Schofield Dr, Pensacola, FL 32506For Sale
 MLS ID #686205, Nathan Mcintosh, OLD SOUTH PROPERTIES INC. PAR
 - $239,9004 bd2 ba1.8k sqft702 N 49th Ave, Pensacola, FL 32506For SaleMLS ID #683921, Debra Stone Mckinney, Connell & Company Realty Inc.. PAR
- $250,0003 bd2 ba1.1k sqft6 Gamwell Rd, Pensacola, FL 32506For SaleMLS ID #684698, Nicholas Cain Bailey, Levin Rinke Realty. PAR
- $300,0003 bd2 ba2k sqftLake Charlene Condo, Pensacola, FL 32506For SaleMLS ID #670764, Amy Wise, Levin Rinke Realty. PAR
- $255,0003 bd2 ba1.5k sqft620 Sawara Dr, Pensacola, FL 32506For SaleMLS ID #683211, Joanna Bradford, Navy To Navy Homes. PAR
- $244,0003 bd2 ba1.3k sqft366 El Matador Trl, Pensacola, FL 32506For SaleMLS ID #684803, Risa Luffy, Florida Shores Real Estate. PAR
- $285,0003 bd2 ba1.9k sqft6466 Greenwell St, Pensacola, FL 32526For SaleMLS ID #685186, Matthew Jones, KELLER WILLIAMS REALTY GULF COAST. PAR
- $309,9003 bd2 ba1.7k sqft1914 Coral Island Rd, Pensacola, FL 32506For SaleMLS ID #672564, Linda Murphy, KELLER WILLIAMS REALTY GULF COAST. PAR
- $245,0003 bd2 ba1.5k sqft415 Colbert Ave, Perdido Key, FL 32507For SaleMLS ID #685092, John Buchanan, All American Properties Inc.. PAR
- $189,0003 bd2 ba1.1k sqft7300 Sachem Rd, Pensacola, FL 32506For SaleMLS ID #685244, Richard Lafrance, RE/MAX HORIZONS REALTY. PAR
- $249,9004 bd2 ba1.6k sqft4684 Kingston Dr, Pensacola, FL 32526For SaleMLS ID #684947, Theresa "Terry" Mahoney, KELLER WILLIAMS REALTY GULF COAST. PAR
- $365,0003 bd2 ba2k sqftLake Charlene Condo, Pensacola, FL 32506For SaleMLS ID #681691, Dani Coffey, Dalton Wade, Inc.. PAR
- $249,9003 bd2 ba1.3k sqft908 Rock Creek Ave, Pensacola, FL 32505For SaleMLS ID #682749, Jennifer Amberg, Palm Island Realty Group, LLC. PAR
- $277,0004 bd3 ba2.2k sqft5906 Walton St, Pensacola, FL 32503For SaleMLS ID #681663, Joshua Ward, KELLER WILLIAMS REALTY GULF COAST. PAR
- $299,0004 bd2 ba1.6k sqft211 NW Gilliland Rd, Perdido Key, FL 32507For SaleMLS ID #681136, Chuck Harris, Bill Sheffield Realty. PAR
- $250,0003 bd3 ba1.8k sqft3400 Two Sisters Way, Pensacola, FL 32505For SaleMLS ID #684089, Erik Hansen, KELLER WILLIAMS REALTY GULF COAST. PAR
- $289,0003 bd2 ba1.6k sqft2165 Cliffbrook Ave, Pensacola, FL 32526For SaleMLS ID #676984, Jason Smallwood, Bastion Realty LLC. PAR
