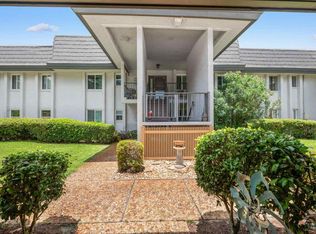
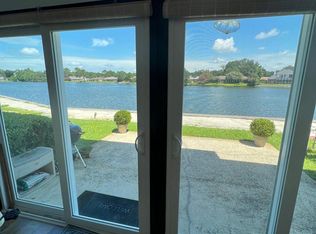
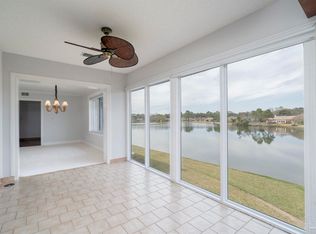
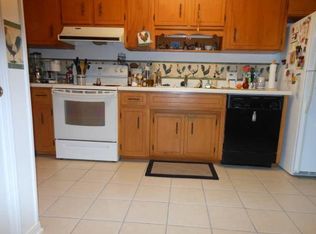
Rare opportunity to own luxurious and spacious waterfront condo on Lake Charlene! Previously owned by the builder of these condos, this unit was meticulously designed to include all the fine upgrades and unobstructed view of the sunset each night! This bottom floor, end-unit offers you a sprawling layout with 3 bedrooms, heated and cooled sunroom, a screened in porch and a 2 car garage. Enjoy water views from the eat in kitchen that boasts beautiful and rare St Charles cabinetry, quartz countertops, stainless steel appliances and pantry. The living room has custom built cabinets with a wet bar, a desk area and storage. Primary bedroom has oversized double closet and the en suite also offers two additional closets and a climate control storage closet, storage space will be no challenge here! Large vanity are, tiled shower a more custom cabinetry. Both additional bedrooms are generously sized and one offers an opportunity for a great office or work out space with custom built in cabinets. Home features hurricane protection devices for windows and doors adding peace of mind to your purchase Enjoy the community park, tennis courts, bbq pavilion or tossing a line in the water to fish! These units don’t come for sale often and won’t last long!
For sale
$365,000
333 S 61st Ave APT 1, Pensacola, FL 32506
3beds
2,055sqft
:
Get pre-qualified$3,118/mo
Condominium
Built in 1983
-- sqft lot
$-- Zestimate®
$178/sqft
$720/mo HOA
What's special
Quartz countertopsScreened in porchHeated and cooled sunroomCustom cabinetryDesk area and storageWet barTiled shower
- 107 days |
- 183 |
- 8 |
Zillow last checked:
Listing updated:
Listed by:
Dani Coffey 850-860-3350,
Dalton Wade, Inc.
Source: PAR,MLS#: 681691
Facts & features
Interior
Bedrooms & bathrooms
- Bedrooms: 3
- Bathrooms: 2
- Full bathrooms: 2
Rooms
- Room types: Sun Room
Living room
- Level: First
- Area: 470.4
- Dimensions: 32 x 14.7
Heating
- Central
Cooling
- Central Air, Ceiling Fan(s)
Appliances
- Included: Electric Water Heater, Dishwasher, Refrigerator
- Laundry: Inside
Features
- Storage, Bookcases
- Flooring: Tile
- Has basement: No
Interior area
- Total structure area: 2,055
- Total interior livable area: 2,055 sqft
Property
Parking
- Total spaces: 2
- Parking features: 2 Car Garage
- Garage spaces: 2
Features
- Levels: One
- Stories: 1
- Patio & porch: Patio
- Pool features: None
- Has view: Yes
- View description: Lake, Water
- Has water view: Yes
- Water view: Lake, Water
- Waterfront features: Lake, Waterfront, Block/Seawall
Lot
- Size: 1.12 Acres
Details
- Parcel number: 202s314000000001
- Zoning description: Res Multi
Construction
Type & style
- Home type: Condo
- Architectural style: Mediterranean
- Property subtype: Condominium
Materials
- Block
- Foundation: Slab
- Roof: Built-Up
Condition
- Resale
- New construction: No
- Year built: 1983
Utilities & green energy
- Electric: Copper Wiring
- Sewer: Public Sewer
- Water: Public
Green energy
- Energy efficient items: Insulation, Insulated Walls
Community & HOA
Community
- Features: Fishing, Pavilion/Gazebo, Picnic Area, Tennis Court(s)
- Subdivision: Lake Charlene
HOA
- Has HOA: Yes
- Services included: Association, Maintenance Grounds, Pest Control
- HOA fee: $8,640 annually
Location
- Region: Pensacola
Financial & listing details
- Price per square foot: $178/sqft
- Price range: $365K - $365K
- Date on market: 4/28/2026
- Cumulative days on market: 108 days
- Road surface type: Paved
Estimated market value
Not available
Estimated sales range
Not available
Not available
Price history
| Date | Event | Price |
|---|---|---|
| 4/28/2026 | Listed for sale | $365,000+14.4%$178/sqft |
Source:  PAR #681691 Report a problem PAR #681691 Report a problem | ||
| 3/21/2026 | Listing removed | $319,000$155/sqft |
Source: PAR #669034 Report a problem | ||
| 2/6/2026 | Price change | $319,000-7.5%$155/sqft |
Source: PAR #669034 Report a problem | ||
| 10/14/2025 | Price change | $345,000-1.1%$168/sqft |
Source: PAR #669034 Report a problem | ||
| 9/19/2025 | Price change | $349,000-4.4%$170/sqft |
Source: PAR #669034 Report a problem | ||
| 8/30/2025 | Price change | $365,000-2.7%$178/sqft |
Source: PAR #669034 Report a problem | ||
| 8/20/2025 | Price change | $375,000-2.6%$182/sqft |
Source: PAR #669034 Report a problem | ||
| 8/8/2025 | Price change | $385,000+1.6%$187/sqft |
Source: PAR #669034 Report a problem | ||
| 2/27/2025 | Pending sale | $379,000+5.3%$184/sqft |
Source: PAR #656947 Report a problem | ||
| 2/26/2025 | Sold | $360,000-5%$175/sqft |
Source: PAR #656947 Report a problem | ||
| 1/14/2025 | Contingent | $379,000$184/sqft |
Source: PAR #656947 Report a problem | ||
| 1/1/2025 | Listed for sale | $379,000$184/sqft |
Source: PAR #656947 Report a problem | ||
Public tax history
Tax history is unavailable.
Monthly payment
Est. payment
Payment breakdown
Explore the cost of this home by adjusting the details. Changes won't be saved.Climate risks
Neighborhood: 32506
Nearby schools
GreatSchools rating
- 3/10Myrtle Grove Elementary SchoolGrades: PK-5Distance: 1.1 mi
- 2/10Warrington Middle SchoolGrades: 6-8Distance: 1.6 mi
- 3/10Escambia High SchoolGrades: 9-12Distance: 1.4 mi
Schools provided by the listing agent
- Elementary: Myrtle Grove
- Middle: WARRINGTON
- High: Escambia
Source: PAR. This data may not be complete. We recommend contacting the local school district to confirm school assignments for this home.
- $247,0002 bd2 ba1.6k sqft333 S 61st Ave APT 8, Pensacola, FL 32506Sold
- $240,0004 bd2 ba1.8k sqft333 S 61st Ave APT 3, Pensacola, FL 32506Sold
- $295,0003 bd2 ba2.1k sqft333 S 61st Ave APT 10, Pensacola, FL 32506Sold
- $--2 bd2 ba1.4k sqft333 S 61st Ave, Pensacola, FL 32506Off Market
- $224,9002 bd2 ba1.7k sqft333 S 61st Ave APT 7, Pensacola, FL 32506Off Market
- $360,0003 bd2 ba2.2k sqft333 61st Ave UNIT 1, Pensacola, FL 32506Sold
- $226,0002 bd2 ba1.5k sqft333 61st Ave APT 2, Pensacola, FL 32506Off Market
- $240,0002 bd2 ba1.5k sqft333 61st Ave #3, Pensacola, FL 32506Sold
A local agent can set up tours, give advice and negotiate with sellers.
Similar homes
- $300,0003 bd2 ba2k sqftLake Charlene Condo, Pensacola, FL 32506For Sale
 MLS ID #670764, Amy Wise, Levin Rinke Realty. PAR
 - $297,5004 bd3 ba2k sqft6096 Schofield Dr, Pensacola, FL 32506For Sale
 MLS ID #674509, Penelope Bradley, EXP Realty, LLC. PAR
 - $275,0003 bd2 ba1.8k sqft6800 Fabiano St, Pensacola, FL 32506For Sale
 MLS ID #675036, Bertha Mecias, KELLER WILLIAMS REALTY GULF COAST. PAR
 - $299,9003 bd2 ba1.8k sqft2202 Waltham St, Pensacola, FL 32505For Sale
 MLS ID #687210, John Kempf, Better Homes And Gardens Real Estate Main Street Properties. PAR
 - $229,9003 bd3 ba2k sqftTennis Oasis T/H Condo, Pensacola, FL 32504For SaleMLS ID #687308, Pam White, On The Gulf Realty. PAR
- $285,0002 bd2 ba1.3k sqftRiVIera, Perdido Key, FL 32507For SaleMLS ID #681625, Linda Murphy, KELLER WILLIAMS REALTY GULF COAST. PAR
- $245,0003 bd2 ba1.8k sqft7009 Esther St, Pensacola, FL 32506For SaleMLS ID #683708, Stephanie Boll, POINTE SOUTH. PAR
- $189,9003 bd2 ba1.2k sqft823 N 75th Ave, Pensacola, FL 32506For SaleMLS ID #687119, Jennifer Amberg, Palm Island Realty Group, LLC. PAR
- $329,0004 bd3 ba1.6k sqft170 N Stillman St, Pensacola, FL 32505For SaleMLS ID #682302, Minh Quoc Tran, Century 21 BE3. PAR
- $325,0003 bd2 ba2k sqft125 Memory Ln, Pensacola, FL 32503For SaleMLS ID #682061, Brigette Brooks, Emerald Coast Realty Pros. PAR
- $285,0003 bd2 ba1.6k sqft1104 Bremen Ave, Perdido Key, FL 32507For SaleMLS ID #682105, Rhonda Lowe, Southern Sands Realty LLC. PAR
- $250,0003 bd2 ba1.1k sqft6 Gamwell Rd, Pensacola, FL 32506For SaleMLS ID #684698, Nicholas Cain Bailey, Levin Rinke Realty. PAR
- $370,0003 bd3 ba2.4k sqft1237 Chisholm Trl, Pensacola, FL 32514For SaleMLS ID #681858, Lori Nunley, 1st Class Real Estate Panhandle. PAR
- $365,0004 bd3 ba2.4k sqft7970 Lancelot Dr, Pensacola, FL 32514For SaleMLS ID #685316, Don Drummond, EXP Realty, LLC. PAR
- $299,0004 bd2 ba1.6k sqft211 NW Gilliland Rd, Perdido Key, FL 32507For SaleMLS ID #681136, Chuck Harris, Bill Sheffield Realty. PAR
- $295,0003 bd2 ba1.2k sqftSailwind, Gulf Breeze, FL 32561For SaleMLS ID #682738, Miriam Rowland, Emerald Coast Realty Pros. PAR
- $239,0003 bd3 ba1.9k sqftTennis Oasis T/H Condo, Pensacola, FL 32504For SaleMLS ID #683572, Susan Brogden, RE/MAX HORIZONS REALTY. PAR
- $299,0003 bd2 ba1.5k sqft2558 Amberjack Ct, Pensacola, FL 32526For SaleMLS ID #684287, Larry Kuhn, Kuhn Realty. PAR
- $265,0003 bd2 ba1.7k sqft29 Mindoro Cir, Perdido Key, FL 32507For SaleMLS ID #682538, Sammy Morris, IXL Real Estate LLC. PAR
- $185,0003 bd1 ba1.3k sqft4910 Birch Ave, Pensacola, FL 32506For SaleMLS ID #684495, Christina Brunet Sabastia, Levin Rinke Realty. PAR
