NEW ROOF (2024), Located on a cul de sac in the quiet community of South Gulf Manor, a neighborhood with sidewalks for walking the dog or enjoying an evening stroll, this cute 3-bedroom, 2-bath home at 2558 Amberjack Court has a lot going for it, including some substantial updates! Inside, you'll find a spacious living room, a separate dining area, and a kitchen that's gotten quite the makeover! Remodeled, the kitchen features updated appliances, attractive countertops, and cabinets that add color and personality. Both bathrooms were recently remodeled, too, including a nicely finished tiled walk-in shower in the primary bathroom. Throughout the home's 1,535 square feet, you'll find tile and laminate flooring, custom trim and molding, and plenty of room to make yourself at home. There's also a walk-in pantry and a two-car garage. And the big-ticket updates are super helpful: a NEW ROOF in 2024, a TANKLESS WATER HEATER, and HVAC that's less than 10 years old. Out back, the screened porch is a real bonus. At more than 26 feet long, there's room to have the whole family over for Thanksgiving dinner! The backyard also has a storage shed, and the property comes with leaf guard gutters and a 50-amp RV hookup. This home also offers convenient access to I-110 for trips to Downtown Pensacola or Pensacola Beach, while Blue Angel Parkway provides a route toward the back entrance to NAS Pensacola and Perdido Key. It's a great mix of practical features, recent improvements, and spaces you'll actually use. You should come take a look and picture yourself at home here!
For sale
$289,000
2558 Amberjack Ct, Pensacola, FL 32526
3beds
1,535sqft
Single Family Residence
Built in 1978
8,624 Square Feet Lot
$-- Zestimate®
$188/sqft
$4/mo HOA
What's special
Two-car garageUpdated appliancesCustom trim and moldingSeparate dining areaLeaf guard guttersTile and laminate flooringAttractive countertops
- 6 hours
- 276
- 26
Zillow last checked:
Listing updated:
Listed by:
Thong "Tommy" Huynh 850-221-2482,
TEAM SANDY BLANTON REALTY, INC,
Sandy Blanton 850-852-8814,
TEAM SANDY BLANTON REALTY, INC
Source: PAR,MLS#: 690422
Facts & features
Interior
Bedrooms & bathrooms
- Bedrooms: 3
- Bathrooms: 2
- Full bathrooms: 2
Primary bedroom
- Level: First
- Area: 168
- Dimensions: 12 x 14
Bedroom
- Level: First
- Area: 110
- Dimensions: 11 x 10
Living room
- Level: First
- Area: 312
- Dimensions: 24 x 13
Heating
- Central
Cooling
- Central Air, Ceiling Fan(s)
Appliances
- Included: Tankless Water Heater/Gas
Features
- Flooring: Tile
- Has basement: No
Interior area
- Total structure area: 1,535
- Total interior livable area: 1,535 sqft
Video & virtual tour
Property
Parking
- Total spaces: 2
- Parking features: 2 Car Garage
- Garage spaces: 2
Features
- Levels: One
- Stories: 1
- Pool features: None
Lot
- Size: 8,624 Square Feet
Details
- Parcel number: 431s301000016001
- Zoning description: Res Single
Construction
Type & style
- Home type: SingleFamily
- Architectural style: Traditional
- Property subtype: Single Family Residence
Materials
- Brick, Frame
- Foundation: Slab
- Roof: Composition
Condition
- Resale
- New construction: No
- Year built: 1978
Utilities & green energy
- Electric: Circuit Breakers, Copper Wiring
- Sewer: Public Sewer
- Water: Public
Green energy
- Energy efficient items: Insulated Walls
Community & HOA
Community
- Subdivision: South Gulf Manor
HOA
- Has HOA: Yes
- Services included: Association
- HOA fee: $45 annually
Location
- Region: Pensacola
Financial & listing details
- Price per square foot: $188/sqft
- Tax assessed value: $216,442
- Annual tax amount: $1,370
- Price range: $289K - $289K
- Date on market: 10/23/2026
- Cumulative days on market: 161 days
- Road surface type: Paved
Estimated market value
Not available
Estimated sales range
Not available
Not available
Price history
| Date | Event | Price |
|---|---|---|
| 10/23/2026 | Listed for sale | $289,000$188/sqft |
Source:  PAR #690422 Report a problem | ||
| 9/28/2026 | Listing removed | $289,000$188/sqft |
Source: PAR #684287 Report a problem | ||
| 9/12/2026 | Price change | $289,000-2%$188/sqft |
Source: PAR #684287 Report a problem | ||
| 9/1/2026 | Price change | $295,000-1.3%$192/sqft |
Source: PAR #684287 Report a problem | ||
| 8/5/2026 | Price change | $299,000-3.2%$195/sqft |
Source: PAR #684287 Report a problem | ||
| 6/12/2026 | Listed for sale | $309,000-4.9%$201/sqft |
Source: PAR #684287 Report a problem | ||
| 6/10/2026 | Listing removed | $325,000$212/sqft |
Source: PAR #681161 Report a problem | ||
| 5/28/2026 | Price change | $325,000-1.2%$212/sqft |
Source: PAR #681161 Report a problem | ||
| 4/17/2026 | Listed for sale | $329,000+6.1%$214/sqft |
Source: PAR #681161 Report a problem | ||
| 5/29/2024 | Pending sale | $310,000+5.1%$202/sqft |
Source: PAR #641442 Report a problem | ||
| 5/28/2024 | Sold | $295,000-4.8%$192/sqft |
Source: PAR #641442 Report a problem | ||
| 4/29/2024 | Contingent | $310,000$202/sqft |
Source: PAR #641442 Report a problem | ||
| 4/3/2024 | Listed for sale | $310,000$202/sqft |
Source: PAR #641442 Report a problem | ||
| 3/20/2024 | Contingent | $310,000$202/sqft |
Source: PAR #641442 Report a problem | ||
| 3/8/2024 | Listed for sale | $310,000+106.7%$202/sqft |
Source: PAR #641442 Report a problem | ||
| 10/24/2005 | Sold | $150,000+52.3%$98/sqft |
Source: Public Record Report a problem | ||
| 11/27/2002 | Sold | $98,500$64/sqft |
Source: Public Record Report a problem | ||
Public tax history
| Year | Property taxes | Tax assessment |
|---|---|---|
| 2025 | $1,370 -53.5% | $216,442 +0.4% |
| 2024 | $2,947 +221.9% | $215,639 +9.7% |
| 2023 | $916 +3.2% | $196,537 +11.6% |
| 2022 | $887 +1.3% | $176,186 +25.7% |
| 2021 | $876 +2.3% | $140,133 +16.5% |
| 2020 | $856 +2.4% | $120,266 +6% |
| 2019 | $835 | $113,458 +30.4% |
| 2018 | $835 +0.6% | $87,037 +2.1% |
| 2017 | $830 +0.8% | $85,247 -12.2% |
| 2016 | $824 -47.4% | $97,095 +4.6% |
| 2015 | $1,566 | $92,805 +3% |
| 2014 | $1,566 | $90,061 +4.3% |
| 2013 | -- | $86,377 -1% |
| 2012 | -- | $87,218 -3.7% |
| 2011 | -- | $90,538 -5.9% |
| 2010 | -- | $96,209 -3.4% |
| 2009 | -- | $99,573 -4.9% |
| 2008 | -- | $104,696 -5.2% |
| 2007 | -- | $110,470 -5% |
| 2006 | -- | $116,290 +45.8% |
| 2005 | -- | $79,740 +8.3% |
| 2004 | -- | $73,660 +1.9% |
| 2003 | -- | $72,290 +9% |
| 2002 | -- | $66,350 +1.6% |
| 2001 | -- | $65,310 +3% |
| 2000 | -- | $63,410 +2.7% |
| 1999 | -- | $61,740 |
Find assessor info on the county website
Monthly payment
Est. payment
Payment breakdown
Explore the cost of this home by adjusting the details. Changes won't be saved.Climate risks
Neighborhood: 32526
Nearby schools
Schools provided by the listing agent
- Elementary: Longleaf
- Middle: BELLVIEW
- High: Pine Forest
Source: PAR. This data may not be complete. We recommend contacting the local school district to confirm school assignments for this home.


Similar homes
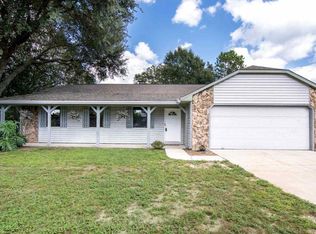
- $289,9004 bd2 ba1.6k sqft4894 Randee Cir, Pensacola, FL 32526For Sale
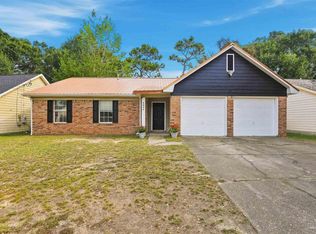 MLS ID #687566, Brendalee Johnson, Gulf Real Estate Group, LLC. PAR
- $279,9003 bd2 ba1.6k sqft4722 Lanett Dr, Pensacola, FL 32526For Sale
 MLS ID #682365, John Neamatalla, Levin Rinke Realty. PAR
- $255,0003 bd2 ba1.1k sqft4827 Birchwood Pl, Pensacola, FL 32503For Sale
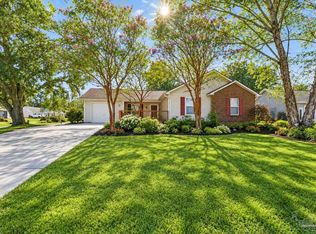 MLS ID #690300, Ashley Divin, Levin Rinke Realty. PAR
- $259,0003 bd2 ba1.3k sqft6010 Prospect Ln, Pensacola, FL 32526For Sale
 MLS ID #688598, Nicole Gilchrest, Emerald Coast Realty Pros. PAR
