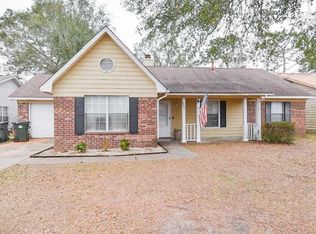
Nestled on a cul-de-sac this spacious 4-bedroom, 2-bathroom home is awaiting a new family! Living and dining room boasts vaulted ceilings combined with a beautiful kitchen with a farmhouse sink! Double car garage and laundry are accessable from the kitchen. Sliding glass door leads to a fenced in back yard, perfect for entertaining and relaxing. 3 sizeable bedrooms and a large primary offer a comfortable space for a growing family. This house is conveniently located to all things Pensacola, NAS, Navy Federal Credit Union, and a short drive to the sugar white sand at Pensacola Beach! Schedule a showing soon!!
For sale
Price cut: $5.1K (10/2)
$289,900
4894 Randee Cir, Pensacola, FL 32526
4beds
1,695sqft
Single Family Residence
Built in 1990
7,840 Square Feet Lot
$-- Zestimate®
$171/sqft
$-- HOA
What's special
Double car garageVaulted ceilingsBeautiful kitchenFarmhouse sinkSliding glass door
- 58 days
- 455
- 68
Zillow last checked:
Listing updated:
Listed by:
Brendalee Johnson 850-281-6041,
Gulf Real Estate Group, LLC
Source: PAR,MLS#: 687566
Facts & features
Interior
Bedrooms & bathrooms
- Bedrooms: 4
- Bathrooms: 2
- Full bathrooms: 2
Primary bedroom
- Level: First
- Area: 192
- Dimensions: 12 x 16
Bedroom
- Level: First
- Area: 132
- Dimensions: 11 x 12
Bedroom 1
- Level: First
- Area: 115.5
- Dimensions: 10.5 x 11
Bedroom 2
- Level: First
- Area: 110.25
- Dimensions: 10.5 x 10.5
Kitchen
- Level: First
- Area: 189
- Dimensions: 9 x 21
Living room
- Level: First
- Area: 352
- Dimensions: 16 x 22
Heating
- Central
Cooling
- Central Air, Ceiling Fan(s)
Appliances
- Included: Electric Water Heater, Dishwasher, Refrigerator
Features
- Flooring: Carpet
- Has basement: No
Interior area
- Total structure area: 1,695
- Total interior livable area: 1,695 sqft
Property
Parking
- Total spaces: 2
- Parking features: 2 Car Garage
- Garage spaces: 2
Features
- Levels: One
- Stories: 1
- Pool features: None
- Fencing: Back Yard
Lot
- Size: 7,840 Square Feet
- Features: Central Access
Details
- Parcel number: 012s312500015002
- Zoning description: County
- Special conditions: Standard
Construction
Type & style
- Home type: SingleFamily
- Architectural style: Contemporary
- Property subtype: Single Family Residence
Materials
- Frame
- Foundation: Slab
- Roof: Metal
Condition
- Resale
- New construction: No
- Year built: 1990
Utilities & green energy
- Electric: Copper Wiring
- Sewer: Public Sewer
- Water: Public
Community & HOA
Community
- Subdivision: Pines Of Avondale
HOA
- Has HOA: No
Location
- Region: Pensacola
Financial & listing details
- Price per square foot: $171/sqft
- Tax assessed value: $255,772
- Annual tax amount: $2,908
- Price range: $289.9K - $289.9K
- Date on market: 8/15/2026
- Cumulative days on market: 60 days
Estimated market value
Not available
Estimated sales range
Not available
Not available
Price history
| Date | Event | Price |
|---|---|---|
| 10/2/2026 | Price change | $289,900-1.7%$171/sqft |
Source:  PAR #687566 Report a problem PAR #687566 Report a problem | ||
| 8/15/2026 | Listed for sale | $295,000+30%$174/sqft |
Source: PAR #687566 Report a problem | ||
| 1/7/2022 | Sold | $227,000+0.9%$134/sqft |
Source: Public Record Report a problem | ||
| 11/15/2021 | Listed for sale | $225,000$133/sqft |
Source: PAR #597334 Report a problem | ||
| 11/4/2021 | Listing removed | -- |
Source: PAR #597334 Report a problem | ||
| 9/29/2021 | Listed for sale | $225,000+235.8%$133/sqft |
Source: PAR #597334 Report a problem | ||
| 8/13/2019 | Sold | $67,000$40/sqft |
Source: Public Record Report a problem | ||
Public tax history
| Year | Property taxes | Tax assessment |
|---|---|---|
| 2024 | $2,908 -14.1% | $255,772 +4% |
| 2023 | $3,387 +186.3% | $245,902 +14.7% |
| 2022 | $1,183 +108.1% | $214,304 +191.5% |
| 2021 | $569 -45.6% | $73,524 +8.7% |
| 2020 | $1,046 +45.7% | $67,612 -40.9% |
| 2019 | $718 | $114,469 +42% |
| 2018 | $718 +0.7% | $80,631 +2.1% |
| 2017 | $713 +0.9% | $78,973 +2.1% |
| 2016 | $706 +1.5% | $77,349 +0.7% |
| 2015 | $696 | $76,812 +0.8% |
| 2014 | $696 | $76,203 +1.5% |
| 2013 | -- | $75,077 +1.7% |
| 2012 | -- | $73,823 +3% |
| 2011 | -- | $71,673 +1.5% |
| 2010 | -- | $70,614 +2.7% |
| 2009 | -- | $68,758 +0.1% |
| 2008 | -- | $68,690 +3% |
| 2007 | -- | $66,690 +2.5% |
| 2006 | -- | $65,070 +3% |
| 2005 | -- | $63,180 +3% |
| 2004 | -- | $61,340 +1.9% |
| 2003 | -- | $60,200 +2.4% |
| 2002 | -- | $58,790 +1.6% |
| 2001 | -- | $57,860 +3% |
| 2000 | -- | $56,170 +2.7% |
| 1999 | -- | $54,690 |
Find assessor info on the county website
Monthly payment
Est. payment
Payment breakdown
Explore the cost of this home by adjusting the details. Changes won't be saved.Climate risks
Neighborhood: 32526
Nearby schools
Schools provided by the listing agent
- Elementary: Bellview
- Middle: BELLVIEW
- High: Pine Forest
Source: PAR. This data may not be complete. We recommend contacting the local school district to confirm school assignments for this home.

Similar homes
- $260,0003 bd2 ba1.3k sqft5791 Graymont Ln, Pensacola, FL 32526For Sale
 MLS ID #688756, Stephanie Flounlacker, Avenue Realty. PAR
 - $284,2503 bd2 ba1.6k sqft4722 Lanett Dr, Pensacola, FL 32526For Sale
 MLS ID #682365, John Neamatalla, Levin Rinke Realty. PAR
 - $260,0003 bd2 ba1.3k sqft6010 Prospect Ln, Pensacola, FL 32526For Sale
 MLS ID #688598, Nicole Gilchrest, Emerald Coast Realty Pros. PAR
 - $312,5003 bd2 ba1.6k sqft7154 Inniswold Dr, Pensacola, FL 32526For Sale
 MLS ID #681738, Tiffany M. Davis, PARAMOUNT PROPERTIES OF PENSACOLA. PAR
