Welcome to this beautifully renovated 3 bedroom, 2 bathroom brick home, offering 1,525 square feet of thoughtfully updated living space. The inviting open floor plan seamlessly connects the living room, kitchen, and dining areas, creating a comfortable setting for both everyday living and entertaining. The updated kitchen features new quartz countertops with a spacious island, new soft close cabinetry, stainless steel appliances, a new sink and backsplash, and stylish LED lighting above and below the cabinets. The primary suite features a walk in closet and a beautifully renovated bathroom with floor to ceiling tile throughout, a new double vanity, and a tiled walk in shower. A freestanding tub adds an elegant touch to the primary bathroom. The second bathroom has also been refreshed with a walk in shower, new vanity, faucets, and bath fixtures. Throughout the home, you’ll find durable waterproof LVP flooring, elegant new light fixtures and ceiling fans, new interior doors, a new exterior door, and all new double-pane windows. The living room fireplace has been completely renovated and features a beautiful marble hearth that adds an elegant touch. Additional updates include a new 40 gallon electric water heater, a 2025 HVAC system, and a roof replaced in 2018. Step outside to enjoy the impressive nearly 400 sq ft of covered back patio, conveniently accessible from three exterior doors and perfect for outdoor dining, relaxing, or entertaining. The fully fenced backyard provides a private outdoor space and is ideal for pets. With extensive renovations, modern finishes, and a functional layout, this move in ready home offers comfort, style, and functionality. Don’t miss the opportunity to make this beautifully property your own! Contact the listing agent for more information or to schedule a private showing. Buyer to verify all information during due diligence.
For sale
Price cut: $11K (9/14)
$299,900
4537 Tradewinds Pl, Pensacola, FL 32514
3beds
1,525sqft
Single Family Residence
Built in 1984
9,295 Square Feet Lot
$-- Zestimate®
$197/sqft
$-- HOA
What's special
Inviting open floor planAll new double-pane windowsNew exterior doorDurable waterproof lvp flooringUpdated kitchenNew interior doorsStainless steel appliances
- 71 days
- 451
- 62
Zillow last checked:
Listing updated:
Listed by:
Roman Vashurin 603-205-5889,
EXP Realty, LLC
Source: PAR,MLS#: 687274
Facts & features
Interior
Bedrooms & bathrooms
- Bedrooms: 3
- Bathrooms: 2
- Full bathrooms: 2
Primary bedroom
- Level: First
- Area: 196
- Dimensions: 14 x 14
Bedroom
- Level: First
- Area: 110
- Dimensions: 11 x 10
Bedroom 1
- Level: First
- Area: 100
- Dimensions: 10 x 10
Bathroom
- Level: First
- Area: 40
- Dimensions: 8 x 5
Heating
- Central, Fireplace(s)
Cooling
- Central Air, Ceiling Fan(s)
Appliances
- Included: Electric Water Heater, Built In Microwave, Dishwasher, Disposal, Freezer, Refrigerator
Features
- Baseboards, Crown Molding
- Windows: Double Pane Windows, Shutters
- Has basement: No
- Has fireplace: Yes
Interior area
- Total structure area: 1,525
- Total interior livable area: 1,525 sqft
Property
Parking
- Total spaces: 2
- Parking features: 2 Car Garage
- Garage spaces: 2
Features
- Levels: One
- Stories: 1
- Patio & porch: Covered
- Pool features: None
- Fencing: Back Yard,Full,Privacy
Lot
- Size: 9,295 Square Feet
- Dimensions: 85' x 110'
- Features: Interior Lot
Details
- Parcel number: 061s291010070008
- Zoning description: County,Res Single
Construction
Type & style
- Home type: SingleFamily
- Architectural style: Contemporary
- Property subtype: Single Family Residence
Materials
- Brick, Frame
- Foundation: Slab
- Roof: Shingle
Condition
- Resale
- New construction: No
- Year built: 1984
Utilities & green energy
- Electric: Copper Wiring
- Sewer: Public Sewer
- Water: Public
- Utilities for property: Cable Available
Green energy
- Energy efficient items: Insulated Walls
Community & HOA
Community
- Subdivision: Harbour Square
HOA
- Has HOA: No
- Services included: None
Location
- Region: Pensacola
Financial & listing details
- Price per square foot: $197/sqft
- Tax assessed value: $204,918
- Annual tax amount: $2,870
- Price range: $299.9K - $299.9K
- Date on market: 8/11/2026
- Cumulative days on market: 72 days
Estimated market value
Not available
Estimated sales range
Not available
Not available
Price history
| Date | Event | Price |
|---|---|---|
| 9/14/2026 | Price change | $299,900-3.5%$197/sqft |
Source:  PAR #687274 Report a problem PAR #687274 Report a problem | ||
| 9/8/2026 | Price change | $310,900-3.1%$204/sqft |
Source: PAR #687274 Report a problem | ||
| 8/21/2026 | Price change | $320,900-2.7%$210/sqft |
Source: PAR #687274 Report a problem | ||
| 8/11/2026 | Listed for sale | $329,900+65%$216/sqft |
Source: PAR #687274 Report a problem | ||
| 3/6/2026 | Sold | $200,000-17%$131/sqft |
Source:  DBAMLS #1220243 Report a problem DBAMLS #1220243 Report a problem | ||
| 1/30/2026 | Contingent | $240,999$158/sqft |
Source: DBAMLS #1220243 Report a problem | ||
| 11/22/2025 | Listed for sale | $240,999+186.9%$158/sqft |
Source: DBAMLS #1220243 Report a problem | ||
| 6/6/2001 | Sold | $84,000$55/sqft |
Source: Public Record Report a problem | ||
Public tax history
| Year | Property taxes | Tax assessment |
|---|---|---|
| 2025 | $2,870 +13.6% | $204,918 +0.4% |
| 2024 | $2,526 +5.1% | $204,106 +6% |
| 2023 | $2,405 +12% | $192,567 +19.6% |
| 2022 | $2,146 +10.4% | $160,976 +22.3% |
| 2021 | $1,944 +11.1% | $131,636 +10.4% |
| 2020 | $1,749 +4.4% | $119,224 +5.7% |
| 2019 | $1,675 | $112,796 +5% |
| 2018 | $1,675 +2.6% | $107,467 +7.3% |
| 2017 | $1,632 +4.6% | $100,141 +1.5% |
| 2016 | $1,560 -0.2% | $98,671 +4.4% |
| 2015 | $1,563 | $94,546 +3.3% |
| 2014 | $1,563 | $91,483 +7.8% |
| 2013 | -- | $84,865 -0.9% |
| 2012 | -- | $85,651 -3.6% |
| 2011 | -- | $88,874 -4.4% |
| 2010 | -- | $92,964 -3.4% |
| 2009 | -- | $96,227 +10.6% |
| 2008 | -- | $87,004 +3% |
| 2007 | -- | $84,470 +2.5% |
| 2006 | -- | $82,410 +3% |
| 2005 | -- | $80,010 +3% |
| 2004 | -- | $77,680 +1.9% |
| 2003 | -- | $76,230 +2.4% |
| 2002 | -- | $74,440 |
| 2001 | -- | $74,440 +5.2% |
| 2000 | -- | $70,740 +19.9% |
| 1999 | -- | $59,020 |
Find assessor info on the county website
Monthly payment
Est. payment
Payment breakdown
Explore the cost of this home by adjusting the details. Changes won't be saved.Climate risks
Neighborhood: 32514
Nearby schools
Schools provided by the listing agent
- Elementary: Scenic Heights
- Middle: FERRY PASS
- High: Washington
Source: PAR. This data may not be complete. We recommend contacting the local school district to confirm school assignments for this home.

Similar homes
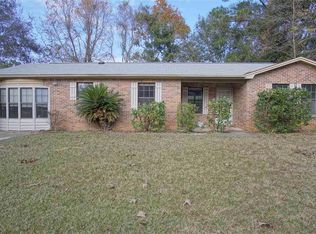
- $322,5003 bd3 ba1.5k sqft4603 Lennox Pl, Pensacola, FL 32514For Sale
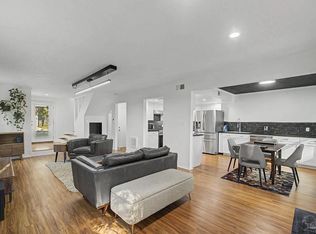 MLS ID #687764, Tonya Zimmern, Levin Rinke Realty. PAR
 - $316,0003 bd2 ba1.5k sqft2712 Copter Rd, Pensacola, FL 32514New Construction
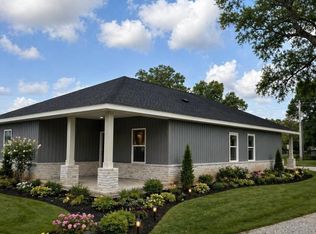 MLS ID #689735, Lonnie Cowan, KELLER WILLIAMS REALTY GULF COAST. PAR
 - $310,0003 bd2 ba1.5k sqft10065 Foxrun Rd, Pensacola, FL 32514For Sale
 MLS ID #687285, Alexander Mcginty, Realty Pro Group LLC. PAR
 - $334,5003 bd2 ba1.5k sqft2133 Frazier St, Pensacola, FL 32514New Construction
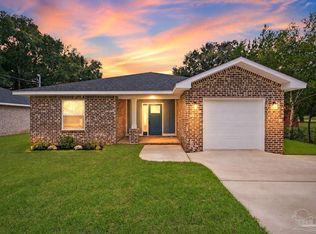 MLS ID #688641, Ashley Merrick, Merrick Realty. PAR
