OPEN HOUSE SAT & SUNDAY! Welcome to your NEW HOME, beautifully situated on approximately 0.518 acres in the quiet cul-de-sac of 4188 Marcus Ct in Pace, Florida! Step inside this spacious 4-bedroom, 2-bath home and discover a split, open floor plan that provides the perfect combination of comfort, privacy, and functionality. The primary suite is privately located on one side of the home near the kitchen, while the additional bedrooms are positioned on the opposite side. Upon entering, you’ll be welcomed by a spacious main living room and an additional living area, providing plenty of room for relaxing and entertaining. The newly renovated back rooms feature fresh paint, updated baseboards, and new carpet and flooring throughout the bedrooms. The refreshed kitchen is ready to impress with beautiful new granite countertops, an updated island, new flooring, and included appliances such as the refrigerator and microwave—making this home truly MOVE-IN READY! The spacious primary suite includes a private bathroom with a full walk-in shower. Additional upgrades include newer indoor and outdoor HVAC units only 3 years old, an ecobee smart thermostat that allows convenient control of the home’s heating and cooling system, automated locks on the front doors, durable brick construction, and a metal roof. Outside, the expansive backyard offers plenty of room for gardening, entertaining, or simply enjoying your own outdoor retreat. Convenient water hookups are located throughout the backyard, making watering and gardening a breeze. The powered shed provides valuable storage or workshop space and also features an attached lean-to for even more covered storage. With its spacious floor plan, updated finishes, smart-home features, generous lot, powered shed, and desirable cul-de-sac location, this home delivers space, convenience, and value all in one! Don’t miss your opportunity to make 4188 Marcus Ct your NEW HOME!
For sale
$325,000
4188 Marcus Ct, Pace, FL 32571
4beds
1,899sqft
Single Family Residence
Built in 1980
0.52 Acres Lot
$-- Zestimate®
$171/sqft
$-- HOA
What's special
Updated islandNewly renovated back roomsFresh paintMetal roofUpdated baseboardsBeautiful new granite countertopsExpansive backyard
- 8 days
- 380
- 27
Likely to sell faster than
Zillow last checked:
Listing updated:
Listed by:
Chris Baker 850-776-2174,
KELLER WILLIAMS REALTY GULF COAST
Source: PAR,MLS#: 688888
Facts & features
Interior
Bedrooms & bathrooms
- Bedrooms: 4
- Bathrooms: 2
- Full bathrooms: 2
Rooms
- Room types: Bonus Room, Office
Primary bedroom
- Level: First
Bedroom
- Level: Second
Heating
- Central
Cooling
- Central Air, Ceiling Fan(s)
Appliances
- Included: Electric Water Heater, Built In Microwave, Dishwasher, Freezer, Microwave, Refrigerator, ENERGY STAR Qualified Dryer, ENERGY STAR Qualified Refrigerator, ENERGY STAR Qualified Appliances, ENERGY STAR Qualified Washer, ENERGY STAR Qualified Water Heater
- Laundry: Inside, W/D Hookups, Common Area
Features
- Ceiling Fan(s), Plant Ledges
- Flooring: Hardwood
- Doors: Insulated Doors
- Windows: Blinds, Some Blinds, Some Drapes
- Has basement: No
- Has fireplace: Yes
Interior area
- Total structure area: 1,899
- Total interior livable area: 1,899 sqft
Property
Parking
- Total spaces: 2
- Parking features: 2 Car Carport, Covered, Front Entrance, Side Entrance, Converted Garage
- Carport spaces: 2
Features
- Levels: One
- Stories: 1
- Patio & porch: Deck, Patio
- Exterior features: Fire Pit
- Pool features: None
- Fencing: Back Yard
Lot
- Size: 0.52 Acres
- Features: Corner Lot, Cul-De-Sac
Details
- Parcel number: 261n293395000000030
- Zoning description: City,County,Res Multi,Res Single
Construction
Type & style
- Home type: SingleFamily
- Architectural style: Traditional
- Property subtype: Single Family Residence
Materials
- Brick, Concrete, ICFs (Insulated Concrete Forms)
- Foundation: Slab
- Roof: Metal
Condition
- Resale
- New construction: No
- Year built: 1980
Utilities & green energy
- Electric: Copper Wiring, Circuit Breakers
- Sewer: Septic Tank
Green energy
- Energy efficient items: Insulated Walls, Lighting, Appliances
Community & HOA
Community
- Subdivision: Regency Highlands
HOA
- Has HOA: No
- Services included: None
Location
- Region: Pace
Financial & listing details
- Price per square foot: $171/sqft
- Tax assessed value: $201,784
- Annual tax amount: $939
- Price range: $325K - $325K
- Date on market: 9/12/2026
- Cumulative days on market: 9 days
- Road surface type: Paved
Estimated market value
Not available
Estimated sales range
Not available
Not available
Price history
| Date | Event | Price |
|---|---|---|
| 9/12/2026 | Listed for sale | $325,000+306.8%$171/sqft |
Source:  PAR #688888 Report a problem PAR #688888 Report a problem | ||
| 2/27/2004 | Sold | $79,900$42/sqft |
Source: Public Record Report a problem | ||
Public tax history
| Year | Property taxes | Tax assessment |
|---|---|---|
| 2025 | $939 +3.3% | $102,775 +2.9% |
| 2024 | $909 +21.1% | $99,879 +3% |
| 2023 | $751 +4% | $96,970 +3% |
| 2022 | $722 +2.2% | $94,146 +3% |
| 2021 | $707 +1.1% | $91,404 +1.4% |
| 2020 | $699 +3.7% | $90,142 +2.3% |
| 2019 | $674 | $88,115 +1.9% |
| 2018 | $674 -2.4% | $86,472 +2.1% |
| 2017 | $691 | $84,693 +5.9% |
| 2016 | $691 +7% | $80,006 +0.7% |
| 2015 | $645 -1.9% | $79,450 +0.8% |
| 2014 | $658 | $78,819 +1.5% |
| 2013 | -- | $77,654 -3.4% |
| 2012 | -- | $80,387 -2% |
| 2011 | -- | $81,996 +0.5% |
| 2010 | -- | $81,610 -3.3% |
| 2009 | -- | $84,376 -6.3% |
| 2008 | -- | $90,040 |
| 2007 | -- | -- |
| 2006 | -- | -- |
| 2005 | -- | -- |
| 2004 | -- | -- |
| 2003 | -- | -- |
| 2002 | -- | -- |
| 2001 | -- | -- |
| 2000 | -- | -- |
Find assessor info on the county website
Monthly payment
Est. payment
Payment breakdown
Explore the cost of this home by adjusting the details. Changes won't be saved.Climate risks
Neighborhood: 32571
Nearby schools
Schools provided by the listing agent
- Elementary: Pea Ridge
- Middle: AVALON
- High: Pace
Source: PAR. This data may not be complete. We recommend contacting the local school district to confirm school assignments for this home.

Similar homes
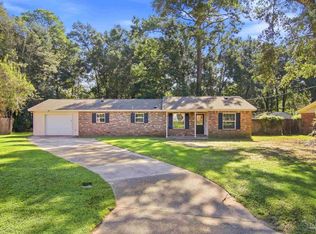
- $305,0003 bd2 ba1.6k sqft4751 W Spencer Field Rd, Pace, FL 32571For Sale
 MLS ID #688192, Kathleen Batterton, Levin Rinke Realty. PAR
 - $369,0003 bd3 ba1.5k sqft4867 Aleff Rd, Pace, FL 32571For Sale
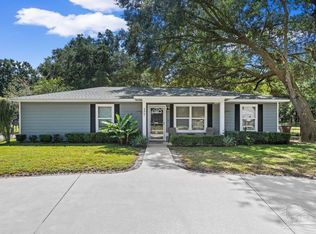 MLS ID #682168, Becky Holcomb, DEWISE REALTY, L L C. PAR
 - $331,0003 bd2 ba1.9k sqft4708 Dean Dr, Pace, FL 32571For Sale
 MLS ID #688276, Justin Creel, KELLER WILLIAMS REALTY GULF COAST. PAR
 - $319,5003 bd2 ba1.7k sqft3867 Adams Rd, Pace, FL 32571For Sale
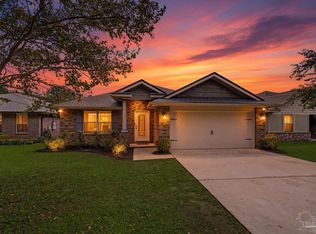 MLS ID #688783, Vicki Hodges, Levin Rinke Realty. PAR
