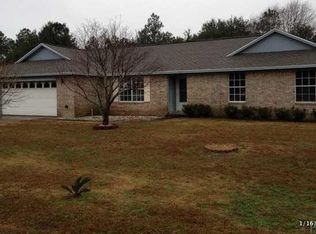
Charming 3-Bedroom Brick Home on a Quiet Cul-de-Sac with Recent Upgrades This lovely 1,800 sq ft brick home offers 3 bedrooms and 2 full bathrooms and is ideally located at the entrance of a quiet cul-de-sac with minimal traffic. The backyard backs up to wooded surroundings, providing added privacy and a peaceful setting. Upon entering the home, you are welcomed by a versatile front room that is perfect for a home office, homeschooling space, or formal dining area. The family room and kitchen truly serve as the heart of the home, featuring an open layout that allows for easy flow and comfortable everyday living. The family room includes a beautiful wood-burning fireplace (currently not in working condition), while the kitchen offers a wide breakfast bar, ideal for casual dining or entertaining. A smart kitchen light fixture allows you to change colors and control lighting directly from an app. All three bedrooms are well sized. The primary suite features his-and-hers walk-in closets and a spacious bathroom complete with a garden tub, separate shower, elegant glass block window, new cabinetry, granite countertops, and a large linen cabinet. The home has seen numerous recent updates, including a brand-new HVAC system (inside and out), new roof installed in 2021, all new light fixtures throughout the home, and sliding barn-style doors for added charm and character. The entire interior has been freshly repainted, and the front gables have been repainted to enhance curb appeal. Outdoor improvements include new exterior light fixtures, decorative street number accents, and a new roof on the storage shed with an added metal lean-to. Step outside to enjoy the large covered patio with ceiling fan, perfect for relaxing or entertaining guests. The fenced backyard with chain-link fencing provides space for pets, gardening, or outdoor activities. An outbuilding for workshop or storage is included and conveys AS IS with no assigned value. Additional features include an ove
For sale
Price cut: $5K (9/14)
$284,000
6059 Gillette Dr, Milton, FL 32570
3beds
1,800sqft
Single Family Residence
Built in 1991
0.34 Acres Lot
$-- Zestimate®
$158/sqft
$-- HOA
What's special
New exterior light fixturesDecorative street number accents
- 185 days
- 532
- 46
Zillow last checked:
Listing updated:
Listed by:
Lonnie Cowan 850-316-7200,
KELLER WILLIAMS REALTY GULF COAST
Source: PAR,MLS#: 680545
Facts & features
Interior
Bedrooms & bathrooms
- Bedrooms: 3
- Bathrooms: 2
- Full bathrooms: 2
Primary bedroom
- Level: First
- Area: 234
- Dimensions: 13 x 18
Bedroom
- Level: First
- Area: 132
- Dimensions: 11 x 12
Bedroom 1
- Level: First
- Area: 100
- Dimensions: 10 x 10
Kitchen
- Level: First
- Area: 156
- Dimensions: 12 x 13
Living room
- Level: First
- Area: 228
- Dimensions: 12 x 19
Heating
- Central
Cooling
- Central Air, Ceiling Fan(s)
Appliances
- Included: Electric Water Heater
Features
- Has basement: No
Interior area
- Total structure area: 1,800
- Total interior livable area: 1,800 sqft
Property
Parking
- Total spaces: 2
- Parking features: 2 Car Garage
- Garage spaces: 2
Features
- Levels: One
- Stories: 1
- Pool features: None
Lot
- Size: 0.34 Acres
- Features: Central Access
Details
- Parcel number: 252n29061000a000240
- Zoning description: County,Res Single
- Special conditions: Standard
Construction
Type & style
- Home type: SingleFamily
- Architectural style: Traditional
- Property subtype: Single Family Residence
Materials
- Brick
- Foundation: Slab
- Roof: Shingle
Condition
- Resale
- New construction: No
- Year built: 1991
Utilities & green energy
- Electric: Copper Wiring
- Sewer: Septic Tank
- Water: Public
Green energy
- Energy efficient items: Heat Pump, No Energy Features
Community & HOA
Community
- Subdivision: Cheyenne Estates
HOA
- Has HOA: No
Location
- Region: Milton
Financial & listing details
- Price per square foot: $158/sqft
- Tax assessed value: $226,670
- Annual tax amount: $2,274
- Price range: $284K - $284K
- Date on market: 4/11/2026
- Cumulative days on market: 185 days
Estimated market value
Not available
Estimated sales range
Not available
Not available
Price history
| Date | Event | Price |
|---|---|---|
| 9/14/2026 | Price change | $284,000-1.7%$158/sqft |
Source:  PAR #680545 Report a problem PAR #680545 Report a problem | ||
| 8/22/2026 | Price change | $289,000-3.3%$161/sqft |
Source: PAR #680545 Report a problem | ||
| 5/31/2026 | Price change | $299,000-2%$166/sqft |
Source: PAR #680545 Report a problem | ||
| 4/11/2026 | Price change | $305,000+5.2%$169/sqft |
Source: PAR #680545 Report a problem | ||
| 3/25/2026 | Listed for sale | $290,000+41.5%$161/sqft |
Source: Owner Report a problem | ||
| 6/18/2021 | Sold | $205,000$114/sqft |
Source: PAR #586897 Report a problem | ||
| 4/21/2021 | Listed for sale | $205,000$114/sqft |
Source: PAR #586897 Report a problem | ||
| 3/30/2021 | Listing removed | -- |
Source: PAR #586897 Report a problem | ||
| 3/26/2021 | Listed for sale | $205,000+25.8%$114/sqft |
Source: PAR #586897 Report a problem | ||
| 2/15/2018 | Sold | $163,000$91/sqft |
Source: PAR #520859 Report a problem | ||
| 12/8/2017 | Price change | $163,000-3%$91/sqft |
Source: SANTA ROSA REALTY OF NW FL. #520859 Report a problem | ||
| 9/12/2017 | Price change | $168,000-4%$93/sqft |
Source: SANTA ROSA REALTY OF NW FL. #520859 Report a problem | ||
| 7/13/2017 | Listed for sale | $175,000+35.7%$97/sqft |
Source: SANTA ROSA REALTY OF NW FL. #520859 Report a problem | ||
| 3/31/2014 | Sold | $129,000$72/sqft |
Source: PAR #455928 Report a problem | ||
| 1/1/2014 | Listed for sale | $129,000+29%$72/sqft |
Source: DANLEY REALTY, INC. #455928 Report a problem | ||
| 5/13/2013 | Sold | $100,000-9%$56/sqft |
Source: Public Record Report a problem | ||
| 2/3/2013 | Listed for sale | $109,900+322.7%$61/sqft |
Source: Pelican Real Estate #438469 Report a problem | ||
| 1/25/2013 | Sold | $26,000-85.1%$14/sqft |
Source: Public Record Report a problem | ||
| 3/21/2005 | Sold | $175,000$97/sqft |
Source: Public Record Report a problem | ||
Public tax history
| Year | Property taxes | Tax assessment |
|---|---|---|
| 2025 | $2,274 +4.7% | $225,848 +2.9% |
| 2024 | $2,173 -0.7% | $219,483 +0.7% |
| 2023 | $2,188 +0.8% | $217,916 +1.6% |
| 2022 | $2,170 +77.7% | $214,424 +64.8% |
| 2021 | $1,221 +1.1% | $130,107 +1.4% |
| 2020 | $1,208 +2.6% | $128,311 +2.3% |
| 2019 | $1,177 | $125,426 +3.7% |
| 2018 | $1,177 -21.7% | $120,976 +8.5% |
| 2017 | $1,503 | $111,529 +6.2% |
| 2016 | $1,503 +3.8% | $105,065 +3.2% |
| 2015 | $1,448 +0.4% | $101,760 +2% |
| 2014 | $1,442 | $99,724 +2.4% |
| 2013 | -- | $97,371 +1% |
| 2012 | -- | $96,431 -3.6% |
| 2011 | -- | $100,001 -1.9% |
| 2010 | -- | $101,896 -3.2% |
| 2009 | -- | $105,303 -16.5% |
| 2008 | -- | $126,183 |
| 2007 | -- | -- |
| 2006 | -- | -- |
| 2005 | -- | -- |
| 2004 | -- | -- |
| 2003 | -- | -- |
| 2002 | -- | -- |
| 2001 | -- | -- |
| 2000 | -- | -- |
Find assessor info on the county website
Monthly payment
Est. payment
Payment breakdown
Explore the cost of this home by adjusting the details. Changes won't be saved.Climate risks
Neighborhood: 32570
Nearby schools
Schools provided by the listing agent
- Elementary: Berryhill
- Middle: R. HOBBS
- High: Milton
Source: PAR. This data may not be complete. We recommend contacting the local school district to confirm school assignments for this home.
Similar homes
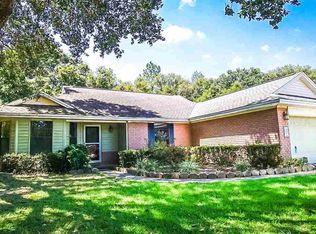
- $284,9003 bd2 ba1.4k sqft5296 Lonesome Dove Ln, Milton, FL 32570For Sale
 MLS ID #687449, Tyler Hopkins, TEAM SANDY BLANTON REALTY, INC. PAR
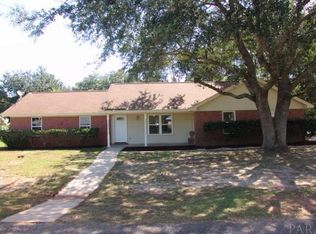
 - $265,0003 bd2 ba1.3k sqft6332 Jason Dr, Milton, FL 32570For Sale
 MLS ID #686251, Taylor Klein, Levin Rinke Realty. PAR
 - $274,0003 bd2 ba1.5k sqft5682 Windsong Dr, Milton, FL 32570For Sale
 MLS ID #685283, Kimberly Fagan, Levin Rinke Realty. PAR
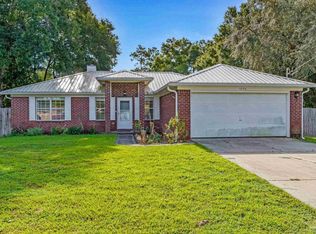
 - $295,0004 bd2 ba1.7k sqft5256 Goshawk Dr, Milton, FL 32570For Sale
 MLS ID #685636, James Row, Jr., Lokation. PAR
