
PRICE IMPROVEMENT! Now offered at $325,000 after a $19,900 price reduction, this beautifully maintained all-brick home presents an exceptional value with 3 bedrooms, 2 bathrooms, and approximately 2,050 square feet of move-in-ready living space. Inside, you'll find soaring cathedral ceilings, a spacious living room with a cozy fireplace, and an open floor plan ideal for everyday living and entertaining. The kitchen features granite countertops, stainless steel appliances, a center island, abundant cabinetry, and a spacious pantry. The updated bathrooms showcase quartz countertops, modern vanities, updated fixtures, new lighting, and a beautifully renovated primary shower. Recent improvements include a new roof (2024), newer water heater, fresh interior paint, and new ceiling fans. Outside, enjoy a fully fenced backyard with mature shade trees, rain gutters, and no HOA. Conveniently located just minutes from NAS Whiting Field, downtown Milton, Publix, shopping, restaurants, medical facilities, and Blackwater River State Park, this home also offers an easy commute to Pensacola and surrounding areas. Don't miss this incredible opportunity to own a beautifully updated home at an outstanding new price. Schedule your private showing today!
For sale
$325,000
5938 Herlong Dr, Milton, FL 32570
3beds
2,050sqft
:
Get pre-qualified$2,044/mo
Single Family Residence
Built in 2004
0.25 Acres Lot
$-- Zestimate®
$159/sqft
$-- HOA
What's special
Cozy fireplaceCenter islandNew lightingMature shade treesUpdated fixturesBeautifully renovated primary showerFresh interior paint
- 12 days |
- 496 |
- 34 |
Likely to sell faster than
Zillow last checked:
Listing updated:
Listed by:
Curtis Hooks 850-501-0805,
Elite Emerald Coast LLC
Source: PAR,MLS#: 686501
Facts & features
Interior
Bedrooms & bathrooms
- Bedrooms: 3
- Bathrooms: 2
- Full bathrooms: 2
Primary bedroom
- Level: First
Bedroom
- Level: First
Bedroom 1
- Level: First
Heating
- Central, Fireplace(s), ENERGY STAR Qualified Heat Pump
Cooling
- Central Air, Ceiling Fan(s), ENERGY STAR Qualified Equipment
Appliances
- Included: Electric Water Heater, Built In Microwave, Dishwasher, Disposal, Refrigerator, ENERGY STAR Qualified Dishwasher, ENERGY STAR Qualified Refrigerator, ENERGY STAR Qualified Appliances, ENERGY STAR Qualified Washer, ENERGY STAR Qualified Water Heater
Features
- Ceiling Fan(s)
- Flooring: Tile
- Windows: Double Pane Windows, Drapery Rods
- Has basement: No
- Has fireplace: Yes
Interior area
- Total structure area: 2,050
- Total interior livable area: 2,050 sqft
Video & virtual tour
Property
Parking
- Total spaces: 2
- Parking features: 2 Car Garage, Garage Door Opener
- Garage spaces: 2
Features
- Levels: One
- Stories: 1
- Patio & porch: Patio
- Pool features: None
- Fencing: Back Yard
Lot
- Size: 0.25 Acres
Details
- Parcel number: 272n28055000b000480
- Zoning description: Res Single
- Special conditions: Standard
Construction
Type & style
- Home type: SingleFamily
- Architectural style: Contemporary
- Property subtype: Single Family Residence
Materials
- Brick, Frame
- Foundation: Slab
- Roof: Shingle
Condition
- Resale
- New construction: No
- Year built: 2004
Utilities & green energy
- Electric: Circuit Breakers
- Sewer: Public Sewer
- Water: Public
Green energy
- Energy efficient items: Insulation, Insulated Walls, Ridge Vent, Lighting, Appliances
Community & HOA
Community
- Subdivision: Cedar Ridge
HOA
- Has HOA: No
Location
- Region: Milton
Financial & listing details
- Price per square foot: $159/sqft
- Tax assessed value: $229,362
- Annual tax amount: $1,270
- Price range: $325K - $325K
- Date on market: 7/26/2026
- Cumulative days on market: 181 days
- Road surface type: Paved
Estimated market value
Not available
Estimated sales range
Not available
Not available
Price history
| Date | Event | Price |
|---|---|---|
| 7/26/2026 | Listed for sale | $325,000-5.8%$159/sqft |
Source:  PAR #686501 Report a problem PAR #686501 Report a problem | ||
| 7/10/2026 | Listing removed | $344,900$168/sqft |
Source: PAR #676605 Report a problem | ||
| 5/29/2026 | Price change | $344,900-1.4%$168/sqft |
Source: PAR #676605 Report a problem | ||
| 1/23/2026 | Listed for sale | $349,900+173.4%$171/sqft |
Source: PAR #676605 Report a problem | ||
| 5/25/2004 | Sold | $128,000$62/sqft |
Source: Public Record Report a problem | ||
Public tax history
| Year | Property taxes | Tax assessment |
|---|---|---|
| 2024 | $1,270 +4.4% | $140,493 +3% |
| 2023 | $1,217 -6.5% | $136,401 +3% |
| 2022 | $1,302 +1.6% | $132,428 +3% |
| 2021 | $1,281 +0.4% | $128,571 +1.4% |
| 2020 | $1,277 +25.9% | $126,796 +2.3% |
| 2019 | $1,014 | $123,945 +1.9% |
| 2018 | $1,014 -22.6% | $121,634 +2.1% |
| 2017 | $1,310 | $119,132 +2.1% |
| 2016 | $1,310 +5.3% | $116,682 +0.7% |
| 2015 | $1,244 -1.6% | $115,871 +0.3% |
| 2014 | $1,263 | $115,532 -0.1% |
| 2013 | -- | $115,650 -1.2% |
| 2012 | -- | $117,021 -2.8% |
| 2011 | -- | $120,433 -0.8% |
| 2010 | -- | $121,443 -1.5% |
| 2009 | -- | $123,237 +0.3% |
| 2008 | -- | $122,923 |
| 2007 | -- | -- |
| 2006 | -- | -- |
| 2005 | -- | -- |
| 2004 | -- | -- |
| 2003 | -- | -- |
| 2002 | -- | -- |
| 2001 | -- | -- |
| 2000 | -- | -- |
Find assessor info on the county website
Monthly payment
Est. payment
Payment breakdown
Explore the cost of this home by adjusting the details. Changes won't be saved.Climate risks
Neighborhood: 32570
Nearby schools
GreatSchools rating
- 4/10W. H. Rhodes Elementary SchoolGrades: PK-5Distance: 1.1 mi
- 4/10Martin Luther King Middle SchoolGrades: 6-8Distance: 0.3 mi
- 4/10Milton High SchoolGrades: 9-12Distance: 1.3 mi
Schools provided by the listing agent
- Elementary: W. H. Rhodes
- Middle: R. HOBBS
- High: Milton
Source: PAR. This data may not be complete. We recommend contacting the local school district to confirm school assignments for this home.
- $274,9004 bd2 ba1.7k sqft5942 Herlong Dr, Milton, FL 32570Off Market
- $254,2003 bd2 ba1.6k sqft5934 Herlong Dr, Milton, FL 32570Off Market
- $274,3003 bd2 ba1.7k sqft5946 Herlong Dr, Milton, FL 32570Off Market
- $256,0003 bd2 ba1.6k sqft5930 Herlong Dr, Milton, FL 32570Off Market
- $272,0003 bd2 ba1.6k sqft6808 Cedar Ridge Cir, Milton, FL 32570Off Market
- $303,9004 bd3 ba2.1k sqft6761 Midridge Ct, Milton, FL 32570Off Market
- $266,0003 bd2 ba1.6k sqft6812 Cedar Ridge Cir, Milton, FL 32570Off Market
- $302,2004 bd2 ba1.7k sqft6804 Cedar Ridge Cir, Milton, FL 32570Off Market
A local agent can set up tours, give advice and negotiate with sellers.
A local lender can help you make sure your offer is ready when you are.
Similar homes
- $332,0004 bd2 ba1.9k sqft6723 Cedar Ridge Cir, Milton, FL 32570For Sale
 MLS ID #684413, Carrie Williams, Berkshire Hathaway Home Services PenFed Realty. PAR
 - $334,9003 bd2 ba2.1k sqft5905 Stephanie Dr, Milton, FL 32570For Sale
 MLS ID #686766, Jodi Jackson, Better Homes And Gardens Real Estate Main Street Properties. PAR
 - $292,7003 bd2 ba1.8k sqft5708 Bronco Pl, Milton, FL 32570For Sale
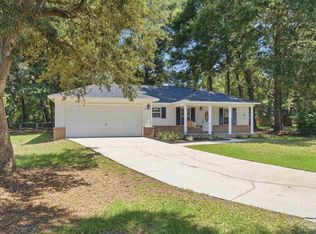 MLS ID #686971, Bruce Baker, REMAX Select Partners. PAR
 - $267,0003 bd2 ba1.5k sqft6874 Cedar Ridge Cir, Milton, FL 32570For Sale
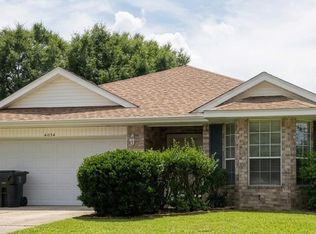 MLS ID #685657, Carlos Carey, Home Town Realty Partners, LLC. PAR
 - $309,0003 bd2 ba1.7k sqft5309 Goshawk Dr, Milton, FL 32570For Sale
 MLS ID #1007955, Amber Bedi, Levin Rinke Realty. ECAOR
 - $310,0004 bd2 ba2k sqft6230 Starhill Dr, Milton, FL 32570For SaleMLS ID #686250, Elena Barba, Levin Rinke Realty. PAR
- $269,0003 bd3 ba1.6k sqft5844 Magnolia Bend Blvd, Milton, FL 32570For SaleMLS ID #686877, Michael Ledwell, Better Homes And Gardens Real Estate Main Street Properties. PAR
- $329,0004 bd2 ba1.9k sqft6425 Aspen Ave, Milton, FL 32570For SaleMLS ID #684175, Ben Abotsi, Coldwell Banker Realty. PAR
- $295,0004 bd2 ba1.7k sqft5256 Goshawk Dr, Milton, FL 32570For SaleMLS ID #685636, James Row, Jr., Lokation. PAR
- $375,0003 bd2 ba1.8k sqft5321 Medicine Bow St, Milton, FL 32570For SaleMLS ID #686679, Nicole Smith, RE/MAX OF GULF SHORES. PAR
- $292,4003 bd2 ba1.7k sqft5567 Jones St, Milton, FL 32570For SaleMLS ID #684737, Stephanie Bartek, CENTURY 21 AMERISOUTH REALTY. PAR
- $299,0003 bd2 ba1.8k sqft6059 Gillette Dr, Milton, FL 32570For SaleMLS ID #680545, Lonnie Cowan, KELLER WILLIAMS REALTY GULF COAST. PAR
- $258,0003 bd2 ba1.2k sqft7282 Birdie Ln, Milton, FL 32570For SaleMLS ID #686639, Sandy Jones, Coldwell Banker Realty. PAR
- $295,0004 bd2 ba1.8k sqft5566 Maggie Rose Cir, Milton, FL 32570For SaleMLS ID #675969, Risa Luffy, Florida Shores Real Estate. PAR
- $325,0003 bd2 ba1.8k sqft5208 Parkside Dr, Pace, FL 32571For SaleMLS ID #687079, Carrie Firth, Coldwell Banker Realty. PAR
- $256,5003 bd2 ba1.5k sqft5729 Lia Dr, Milton, FL 32570For SaleMLS ID #684518, Chuck Webster, EXP Realty, LLC. PAR
- $325,0002 bd2 ba1.2k sqft7867 S Airport Rd, Milton, FL 32583For SaleMLS ID #686777, Kathleen Batterton, Levin Rinke Realty. PAR
- $350,0004 bd2 ba2.1k sqft4777 Oscar Ln, Pace, FL 32571For SaleMLS ID #685992, Amy Sheppard, KELLER WILLIAMS REALTY GULF COAST. PAR
- $325,0003 bd2 ba1.7k sqft5241 Chumuckla Hwy, Pace, FL 32571For SaleMLS ID #686428, Jason Panos, REMAX Select Partners. PAR
- $230,0003 bd2 ba1.2k sqft5523 Berryhill Rd, Milton, FL 32570For SaleMLS ID #686641, Jodi Jackson, Better Homes And Gardens Real Estate Main Street Properties. PAR
