WELCOME TO STRESS-FREE COUNTRY LIVING! Anchoring a serene 2-acre corner lot in East Milton, this meticulously maintained brick home offers peace of mind - and options! The home has a deep set-back from the road, framed by a beautiful, mature oak tree. Inside, the neat u-shaped kitchen is open to the living area featuring a classic brick wood-burning fireplace. The bedrooms are generously sized, with an ensuite full bath for the primary. A full bath in the hallway and large closets complete this practical floorplan, while fresh paint throughout and LVP flooring in the living areas make it move-in ready. Even better, the roof (2022), windows/doors, HVAC, and water-heater are all also updated. Outside - let your imagination take flight! The flat, 2-acre lot is mostly cleared and includes a 12' x 16' shed, a 21' x 32' concrete pad for RV/boat parking and 11' x 18' parking pad adjacent to the attached garage. With easy access to both Highway 90 and I-10, you can live the peaceful country life AND be in downtown Pensacola or at the beach in less than 40 minutes. Hurry and schedule your showing appointment today!
For sale
$325,000
7867 S Airport Rd, Milton, FL 32583
2beds
1,247sqft
Single Family Residence
Built in 1981
2 Acres Lot
$-- Zestimate®
$261/sqft
$-- HOA
What's special
Fresh paint throughoutMeticulously maintained brick homeClassic brick wood-burning fireplaceNeat u-shaped kitchenLarge closets
- 55 days
- 756
- 60
Zillow last checked:
Listing updated:
Listed by:
Kathleen Batterton 850-816-0875,
Levin Rinke Realty,
Jennifer Thomas 850-375-8750,
Levin Rinke Realty
Source: PAR,MLS#: 686777
Facts & features
Interior
Bedrooms & bathrooms
- Bedrooms: 2
- Bathrooms: 2
- Full bathrooms: 2
Primary bedroom
- Level: First
- Area: 217
- Dimensions: 15.5 x 14
Bedroom
- Level: First
- Area: 141.75
- Dimensions: 13.5 x 10.5
Kitchen
- Level: First
Living room
- Level: First
- Area: 288.75
- Dimensions: 16.5 x 17.5
Heating
- Central, Fireplace(s)
Cooling
- Central Air, Ceiling Fan(s)
Appliances
- Included: Electric Water Heater, Built In Microwave, Dishwasher
- Laundry: Inside
Features
- Flooring: Tile
- Windows: Double Pane Windows, Storm Window(s)
- Has basement: No
- Has fireplace: Yes
Interior area
- Total structure area: 1,247
- Total interior livable area: 1,247 sqft
Property
Parking
- Total spaces: 1
- Parking features: Garage, Boat, Circular Driveway, RV Access/Parking, Side Entrance
- Garage spaces: 1
- Has uncovered spaces: Yes
Features
- Levels: One
- Stories: 1
- Pool features: None
Lot
- Size: 2 Acres
- Dimensions: 210X420
Details
- Additional structures: Yard Building
- Parcel number: 061n270000008110000
- Zoning description: Agricultural
Construction
Type & style
- Home type: SingleFamily
- Architectural style: Ranch
- Property subtype: Single Family Residence
Materials
- Brick, Frame
- Foundation: Off Grade
- Roof: Shingle
Condition
- Resale
- New construction: No
- Year built: 1981
Utilities & green energy
- Electric: Circuit Breakers
- Sewer: Public Sewer
- Water: Public
Green energy
- Energy efficient items: Insulated Walls, Ridge Vent
Community & HOA
Community
- Subdivision: None
HOA
- Has HOA: No
Location
- Region: Milton
Financial & listing details
- Price per square foot: $261/sqft
- Tax assessed value: $172,111
- Annual tax amount: $1,990
- Price range: $325K - $325K
- Date on market: 7/31/2026
- Cumulative days on market: 51 days
- Road surface type: Paved
Estimated market value
Not available
Estimated sales range
Not available
Not available
Price history
| Date | Event | Price |
|---|---|---|
| 8/5/2026 | Listed for sale | $325,000+160%$261/sqft |
Source:  PAR #686777 Report a problem PAR #686777 Report a problem | ||
| 2/2/2005 | Sold | $125,000+40.6%$100/sqft |
Source: Public Record Report a problem | ||
| 2/13/2002 | Sold | $88,900$71/sqft |
Source: Public Record Report a problem | ||
Public tax history
| Year | Property taxes | Tax assessment |
|---|---|---|
| 2025 | $1,990 +7.4% | $153,594 +10% |
| 2024 | $1,852 +6.2% | $139,631 +10% |
| 2023 | $1,744 +7.2% | $126,937 +10% |
| 2022 | $1,626 +13.8% | $115,397 +10% |
| 2021 | $1,429 +13% | $104,906 +10% |
| 2020 | $1,264 +6.5% | $95,369 +7.5% |
| 2019 | $1,187 | $88,712 +3.7% |
| 2018 | $1,187 +7.8% | $85,580 +7% |
| 2017 | $1,101 | $79,945 +4.5% |
| 2016 | $1,101 +2.2% | $76,499 +3.9% |
| 2015 | $1,077 +1% | $73,594 -0.9% |
| 2014 | $1,066 | $74,247 +7.7% |
| 2013 | -- | $68,968 -0.4% |
| 2012 | -- | $69,232 -4.6% |
| 2011 | -- | $72,575 +2.6% |
| 2010 | -- | $70,709 -2% |
| 2009 | -- | $72,128 -19.6% |
| 2008 | -- | $89,736 |
| 2007 | -- | -- |
| 2006 | -- | -- |
| 2005 | -- | -- |
| 2004 | -- | -- |
| 2003 | -- | -- |
| 2002 | -- | -- |
| 2001 | -- | -- |
| 2000 | -- | -- |
Find assessor info on the county website
Monthly payment
Est. payment
Payment breakdown
Explore the cost of this home by adjusting the details. Changes won't be saved.Climate risks
Neighborhood: 32583
Nearby schools
Schools provided by the listing agent
- Elementary: East Milton
- Middle: KING
- High: Milton
Source: PAR. This data may not be complete. We recommend contacting the local school district to confirm school assignments for this home.
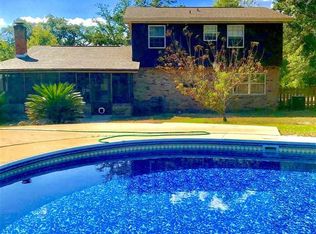
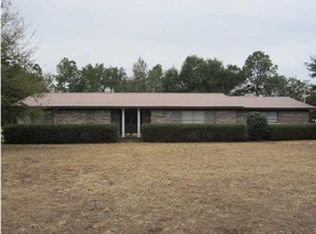
Similar homes
- $269,9003 bd2 ba1.4k sqft5744 Charmonte Way, Milton, FL 32583For Sale
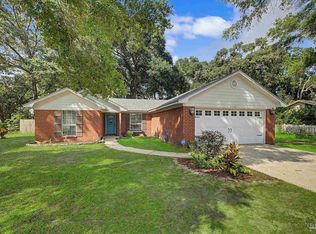 MLS ID #688929, Kathleen Batterton, Levin Rinke Realty. PAR
 - $320,0003 bd2 ba1.4k sqft2997 N 34th Ave, Milton, FL 32583For Sale
 MLS ID #680395, Sunnie Sweet, American Valor Realty LLC. PAR
 - $345,0003 bd2 ba1.6k sqft6668 Delhi Dr, Milton, FL 32583For Sale
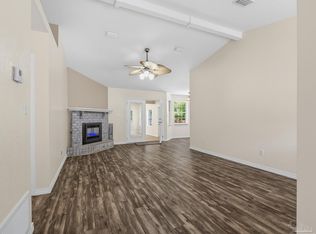 MLS ID #684331, Angela Lefebvre-Nallick, Coldwell Banker Realty. PAR
 - $330,0003 bd2 ba1.8k sqft5820 Pamona St, Milton, FL 32583For Sale
 MLS ID #685293, Mary Sandry, Coldwell Banker Realty. PAR
 - $345,0004 bd2 ba1.8k sqft4087 Audiss Rd, Milton, FL 32583For Sale
 MLS ID #1003374, Kim D Francks, ERA American Real Estate. ECAOR
