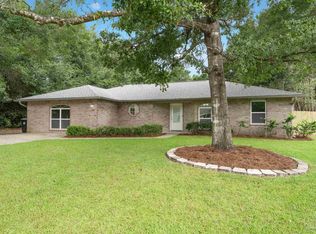
Welcome to this beautifully maintained all-brick 3-bedroom, 2-bath home, built in 2020 and nestled on a spacious 0.31-acre lot that backs to a peaceful wooded area for added privacy. Designed with both style and functionality in mind, this move-in-ready home features an open-concept floor plan with luxury vinyl plank flooring throughout, soaring vaulted ceilings, and abundant recessed lighting. The kitchen is a standout with granite countertops, upgraded staggered cabinetry with crown molding, custom hardware, a large island with breakfast bar, and plenty of workspace for entertaining. The spacious primary suite has a relaxing retreat with a double vanity, oversized garden tub with a shower, and generous walk-in closet. Step outside to enjoy the best of Florida living. The covered back patio showcases a beautiful tongue-and-groove wood ceiling and overlooks a large, lush grassy backyard with peaceful wooded views—plenty of room for pets, gardening, outdoor entertaining, or even adding a future pool. The charming covered front porch provides another inviting space to relax. Built for comfort and peace of mind, the home includes energy-efficient Low-E windows, a high-efficiency Carrier HVAC system, and included hurricane shutters for added storm protection. The septic system has also been recently pumped, giving buyers added confidence and convenience. Located in desirable East Milton, this home has a peaceful country setting while remaining just minutes from historic downtown Milton, Bagdad, shopping, dining, parks, boat launches, and waterfront recreation. Combining quality construction, modern finishes, thoughtful maintenance, and a spacious private backyard, this move-in-ready home truly has it all. Scroll down to the bottom of Facts and Features to check out a virtual tour video.
For sale
$295,000
5622 Riviera Dr, Milton, FL 32583
3beds
1,486sqft
Single Family Residence
Built in 2020
0.31 Acres Lot
$-- Zestimate®
$199/sqft
$-- HOA
What's special
Granite countertopsLarge lush grassy backyardCustom hardwareOpen-concept floor planCharming covered front porchEnergy-efficient low-e windowsSpacious primary suite
- 59 days
- 524
- 70
Zillow last checked:
Listing updated:
Listed by:
Steven Koleno 804-656-5007,
Beycome of Florida, LLC
Source: PAR,MLS#: 686811
Facts & features
Interior
Bedrooms & bathrooms
- Bedrooms: 3
- Bathrooms: 2
- Full bathrooms: 2
Primary bedroom
- Level: First
- Area: 225
- Dimensions: 15 x 15
Kitchen
- Level: First
- Area: 120
- Dimensions: 10 x 12
Living room
- Level: First
- Area: 120
- Dimensions: 10 x 12
Heating
- Central
Cooling
- Central Air, Ceiling Fan(s)
Appliances
- Included: Electric Water Heater
Features
- Ceiling Fan(s), High Speed Internet, Attached Self Contained Living Area
- Flooring: Laminate
- Windows: Double Pane Windows
- Has basement: No
Interior area
- Total structure area: 1,486
- Total interior livable area: 1,486 sqft
Video & virtual tour
Property
Parking
- Total spaces: 2
- Parking features: 2 Car Garage
- Garage spaces: 2
Features
- Levels: One
- Stories: 1
- Pool features: None
Lot
- Size: 0.31 Acres
- Dimensions: 90X150
Details
- Parcel number: 362n28584000a000080
- Zoning description: Res Single
Construction
Type & style
- Home type: SingleFamily
- Architectural style: Traditional
- Property subtype: Single Family Residence
Materials
- Brick, Frame
- Foundation: Slab
- Roof: Shingle,Gable,Hip
Condition
- Resale
- New construction: No
- Year built: 2020
Utilities & green energy
- Electric: Circuit Breakers, Copper Wiring
- Sewer: Septic Tank
- Water: Public
Green energy
- Energy efficient items: Heat Pump
Community & HOA
Community
- Subdivision: Woodland Lake
HOA
- Has HOA: No
Location
- Region: Milton
Financial & listing details
- Price per square foot: $199/sqft
- Tax assessed value: $219,910
- Annual tax amount: $2,645
- Price range: $295K - $295K
- Date on market: 7/31/2026
- Cumulative days on market: 60 days
- Road surface type: Paved
Estimated market value
Not available
Estimated sales range
Not available
Not available
Price history
| Date | Event | Price |
|---|---|---|
| 7/31/2026 | Listed for sale | $295,000+1.7%$199/sqft |
Source:  PAR #686811 Report a problem PAR #686811 Report a problem | ||
| 7/22/2022 | Sold | $290,000$195/sqft |
Source: PAR #610781 Report a problem | ||
| 6/16/2022 | Listed for sale | $290,000+48.1%$195/sqft |
Source: PAR #610781 Report a problem | ||
| 11/2/2020 | Sold | $195,800$132/sqft |
Source: Public Record Report a problem | ||
Public tax history
| Year | Property taxes | Tax assessment |
|---|---|---|
| 2025 | $2,645 +4.3% | $219,910 +3.1% |
| 2024 | $2,537 -0.7% | $213,342 +0.9% |
| 2023 | $2,555 +47.4% | $211,391 +19.4% |
| 2022 | $1,734 +0.5% | $177,083 +3% |
| 2021 | $1,724 +839.8% | $171,925 +1128% |
| 2020 | $183 -0.3% | $14,000 |
| 2019 | $184 | $14,000 |
| 2018 | $184 -2.1% | $14,000 |
| 2017 | $188 | $14,000 |
| 2016 | $188 -1.9% | $14,000 |
| 2015 | $192 -2.6% | $14,000 |
| 2014 | $197 | $14,000 +5.3% |
| 2013 | -- | $13,300 |
| 2012 | -- | $13,300 |
| 2011 | -- | $13,300 |
| 2010 | -- | $13,300 |
| 2009 | -- | $13,300 -3.4% |
| 2008 | -- | $13,775 |
| 2007 | -- | -- |
| 2006 | -- | -- |
| 2005 | -- | -- |
| 2004 | -- | -- |
| 2003 | -- | -- |
| 2002 | -- | -- |
| 2001 | -- | -- |
| 2000 | -- | -- |
Find assessor info on the county website
Monthly payment
Est. payment
Payment breakdown
Explore the cost of this home by adjusting the details. Changes won't be saved.Climate risks
Neighborhood: 32583
Nearby schools
Schools provided by the listing agent
- Elementary: East Milton
- Middle: KING
- High: Milton
Source: PAR. This data may not be complete. We recommend contacting the local school district to confirm school assignments for this home.
Similar homes
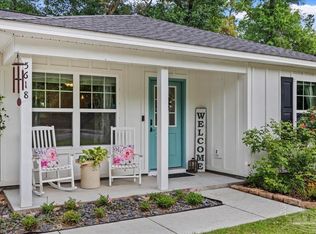
- $269,9003 bd2 ba1.2k sqft5597 Riviera Dr, Milton, FL 32583New Construction
 MLS ID #685112, Bo English, National Land Realty. PAR
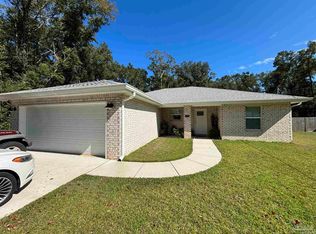
 - $349,0004 bd2 ba1.9k sqft7448 Rustling Pines Dr, Milton, FL 32583For Sale
 MLS ID #689549, Travis Mattair, Innerscope Realty. PAR
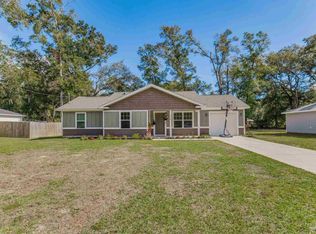
 - $260,0003 bd2 ba1.3k sqft8915 Longmont Way, Milton, FL 32583For Sale

 MLS ID #1012349, Daniel T Marks, World Impact Real Estate. ECAOR
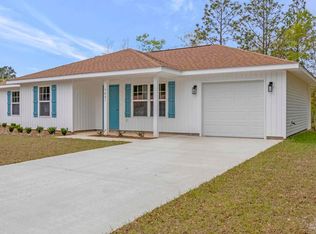
 - $275,0003 bd2 ba1.4k sqft5546 Bellview Ct, Milton, FL 32583For Sale
 MLS ID #688727, Tina Destefano, Levin Rinke Realty. PAR
 - $349,9004 bd2 ba1.9k sqft7748 Rustling Pines Dr, Milton, FL 32583For SaleMLS ID #1011816, Jennifer C Paulsen, Innerscope Realty LLC. ECAOR
- $345,0004 bd2 ba1.8k sqft4656 Red Oak Dr, Milton, FL 32583For SaleMLS ID #1002778, Tamela Leann Hayes, Coldwell Banker Realty. ECAOR
