Welcome home to this stunning 2026 3-bedroom // 2-bathroom residence situated on a fully fenced and gated 1-acre lot! Offering the perfect blend of modern luxury, privacy, and space, this property is a rare find with NO HOA. Enjoy your mornings on the expansive, beautiful front porch before stepping inside to an open-concept layout packed with premium upgrades. Luxury Vinyl Plank (LVP) flooring flows throughout the main living areas, complemented by fresh, plush carpet in the bedrooms. The interior shines with designer touches like crown molding, shiplap, recessed lighting, upgraded plumbing and lighting fixtures and ceiling fans. The gourmet kitchen features brand-new stainless-steel appliances, a center island with electricity, an upgraded faucet, a pantry, and a dedicated dining area that opens beautifully to the family room. Retreat to the private primary suite, boasting a double vanity, a spacious walk-in closet, and a luxurious new tile shower with a waterfall showerhead. A large, functional mudroom adds ultimate everyday convenience. Outside, the property has professional landscaping and is fully prepared for storage and hobbies with a carport and two outbuildings—one measuring 20x12, and a second equipped with electricity and a functional lean-to. An included 50-amp hookup makes RV parking completely hassle-free. Mechanical upgrades offer complete peace of mind, including brand-new terrace and energy-efficient windows maximizing natural light, a new drain field, a pumped septic tank (within the last year), pump house, gutters, and a Sentricon termite protection system. Washer, dryer, and refrigerator convey with the sale, while the solar panels and a third outbuilding do not. A floorplan is attached for your convenience. Don't miss out on this turnkey acreage property—call today to schedule your private showing!
For sale
$235,000
8744 Bailly Rd, Milton, FL 32583
3beds
1,260sqft
MANUFACTURED/MOBILE
Built in 2026
1 Acres Lot
$-- Zestimate®
$187/sqft
$-- HOA
What's special
Center island with electricityOpen-concept layoutExpansive beautiful front porchGourmet kitchenPrivate primary suiteBrand-new stainless-steel appliancesProfessional landscaping
- 16 days
- 770
- 108
Likely to sell faster than
Zillow last checked:
Listing updated:
Listed by:
Tyler Elise Moore 850-748-9642,
Levin Rinke Realty
Source: PAR,MLS#: 690889
Facts & features
Interior
Bedrooms & bathrooms
- Bedrooms: 3
- Bathrooms: 2
- Full bathrooms: 2
Primary bedroom
- Level: First
- Area: 170.61
- Dimensions: 13.83 x 12.33
Bedroom
- Level: First
- Area: 124.56
- Dimensions: 12.67 x 9.83
Bedroom 1
- Level: First
- Area: 109.24
- Dimensions: 10.83 x 10.08
Living room
- Level: First
- Area: 265.42
- Dimensions: 17.5 x 15.17
Heating
- Central
Cooling
- Central Air, Ceiling Fan(s)
Appliances
- Included: Electric Water Heater
Features
- Flooring: Carpet
- Windows: Storm Window(s)
- Has basement: No
Interior area
- Total structure area: 1,260
- Total interior livable area: 1,260 sqft
Property
Parking
- Total spaces: 1
- Parking features: Carport, Boat, Circular Driveway, Front Entrance, Guest, RV Access/Parking
- Carport spaces: 1
- Has uncovered spaces: Yes
Features
- Levels: One
- Stories: 1
- Pool features: None
Lot
- Size: 1 Acres
- Features: Central Access, Interior Lot
Details
- Parcel number: 041n270000010150000
- Zoning description: Horses Allowed,Mobile Homes,Res Multi,Unrestricted
- Horses can be raised: Yes
Construction
Type & style
- Home type: MobileManufactured
- Property subtype: MANUFACTURED/MOBILE
Materials
- Frame
- Foundation: Off Grade
- Roof: Composition
Condition
- Resale
- New construction: No
- Year built: 2026
Utilities & green energy
- Electric: Circuit Breakers
- Sewer: Septic Tank
- Water: Private
Community & HOA
Community
- Subdivision: None
HOA
- Has HOA: No
Location
- Region: Milton
Financial & listing details
- Price per square foot: $187/sqft
- Tax assessed value: $19,873
- Annual tax amount: $225
- Price range: $235K - $235K
- Date on market: 11/5/2026
- Road surface type: Unimproved
Estimated market value
Not available
Estimated sales range
Not available
Not available
Price history
| Date | Event | Price |
|---|---|---|
| 11/5/2026 | Listed for sale | $235,000+4600%$187/sqft |
Source:  PAR #690889 Report a problem | ||
| 12/30/1996 | Sold | $5,000$4/sqft |
Source: Public Record Report a problem | ||
Public tax history
| Year | Property taxes | Tax assessment |
|---|---|---|
| 2025 | $225 +6.3% | $16,578 +10% |
| 2024 | $211 +16.4% | $15,071 +10% |
| 2023 | $182 +3.3% | $13,701 +10% |
| 2022 | $176 +17% | $12,455 +10% |
| 2021 | $150 +7.4% | $11,323 +8.6% |
| 2020 | $140 -0.3% | $10,423 |
| 2019 | $140 | $10,423 |
| 2018 | $140 -1.5% | $10,423 |
| 2017 | $143 | $10,423 +4.5% |
| 2016 | $143 +2.3% | $9,973 -6.2% |
| 2015 | $139 +64% | $10,634 -30.2% |
| 2014 | $85 | $15,226 +1.5% |
| 2013 | -- | $15,001 -4% |
| 2012 | -- | $15,619 -22.9% |
| 2011 | -- | $20,264 -3.4% |
| 2010 | -- | $20,972 -11.9% |
| 2009 | -- | $23,804 -8.2% |
| 2008 | -- | $25,930 |
| 2007 | -- | -- |
| 2006 | -- | -- |
| 2005 | -- | -- |
| 2004 | -- | -- |
| 2003 | -- | -- |
Find assessor info on the county website
Monthly payment
Climate risks
Neighborhood: 32583
Nearby schools
Schools provided by the listing agent
- Elementary: East Milton
- Middle: KING
- High: Milton
Source: PAR. This data may not be complete. We recommend contacting the local school district to confirm school assignments for this home.

Similar homes
- $189,0003 bd2 ba1.2k sqft8707 John Hamm Rd, Milton, FL 32583For Sale
 MLS ID #684664, Mark Hiller, Jr, Llc, EXP Realty, LLC. PAR
- $209,9003 bd2 ba1.5k sqft6280 Mohawk Trl, Milton, FL 32583For Sale
 MLS ID #683430, Janet Coulter, JANET COULTER REALTY. PAR
- $159,0003 bd2 ba1.6k sqft5127 Lake End Dr, Milton, FL 32583For Sale
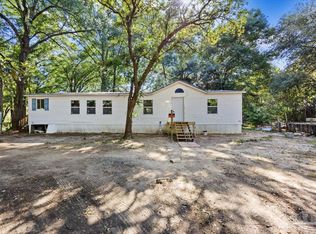 MLS ID #673021, Janet Coulter, JANET COULTER REALTY. PAR
- $269,9003 bd2 ba1.2k sqft5597 Riviera Dr, Milton, FL 32583New Construction
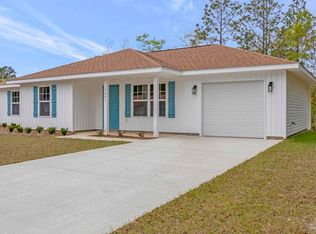 MLS ID #685112, Bo English, National Land Realty. PAR
- $344,0004 bd2 ba1.8k sqft4656 Red Oak Dr, Milton, FL 32583For Sale
 MLS ID #1002778, Tamela Leann Hayes, Coldwell Banker Realty. ECAOR
- $230,0003 bd2 ba1.2k sqft940 Hiawatha St, Holt, FL 32564For SaleMLS ID #1007428, The Proper Group, Coldwell Banker Realty. ECAOR
