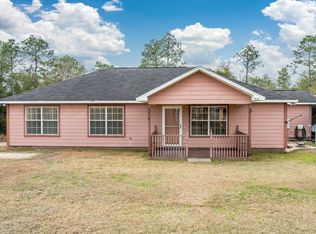
3BR/2BA Home on 2.34 Acres - Holt, FL
Built in 2023, this spotless, well-maintained 3-bedroom, 2-bathroom home sits on 2.34 acres in Holt. From the moment you walk in, the care put into this home is evident -- every space feels fresh and move-in ready.
The split-bedroom floor plan places the master suite apart from the secondary bedrooms, offering added privacy. Luxury vinyl plank flooring runs throughout, giving the home a clean, cohesive look while standing up well to daily wear.
The master bedroom is generously sized, with plenty of room for a full furniture set. The master bathroom features a soaking tub and separate shower, along with space to comfortably move between the two. The secondary bedrooms are well-proportioned and share access to the second full bathroom.
Outside, the 2.34-acre lot is roughly half cleared, offering open space for outdoor activities, gardening, or future expansion, while the remaining acreage is left in natural, wooded privacy. A pole barn on the property provides covered storage for equipment, vehicles, or tools, keeping them protected from the elements.
This property offers a combination of a well-kept home and usable acreage, suited to buyers looking for both comfort and space.
For sale
Price cut: $9K (10/6)
$230,000
940 Hiawatha St, Holt, FL 32564
3beds
1,216sqft
Manufactured Home
Built in 2023
2.34 Acres Lot
$229,500 Zestimate®
$189/sqft
$-- HOA
What's special
Split-bedroom floor plan
- 98 days
- 231
- 15
Zillow last checked:
Listing updated:
Listed by:
The Proper Group 850-554-3142,
Coldwell Banker Realty,
Jeffrey C Fontenot 850-554-3142,
Coldwell Banker Realty
Source: ECAOR,MLS#: 1007428
Facts & features
Interior
Bedrooms & bathrooms
- Bedrooms: 3
- Bathrooms: 2
- Full bathrooms: 2
Primary bedroom
- Level: First
- Area: 208 Square Feet
- Dimensions: 16 x 13
Primary bedroom
- Level: First
- Area: 128 Square Feet
- Dimensions: 16 x 8
Bedroom
- Level: First
- Area: 110 Square Feet
- Dimensions: 11 x 10
Bedroom
- Level: First
- Area: 110 Square Feet
- Dimensions: 11 x 10
Bathroom
- Level: First
- Area: 40 Square Feet
- Dimensions: 8 x 5
Kitchen
- Level: First
- Area: 192 Square Feet
- Dimensions: 16 x 12
Living room
- Level: First
- Area: 224 Square Feet
- Dimensions: 16 x 14
Heating
- Heat Pump
Cooling
- Central Air
Appliances
- Included: Electric Water Heater
Interior area
- Total structure area: 1,216
- Total interior livable area: 1,216 sqft
Property
Features
- Stories: 1
Lot
- Size: 2.34 Acres
- Dimensions: 640 x 160
Details
- Parcel number: 122N25000000050030
- Zoning description: County
Construction
Type & style
- Home type: MobileManufactured
- Property subtype: Manufactured Home
Condition
- Construction Complete
- New construction: No
- Year built: 2023
Utilities & green energy
- Sewer: Septic Tank
- Water: Public
Community & HOA
Community
- Subdivision: INDIAN SPRINGS
Location
- Region: Holt
Financial & listing details
- Price per square foot: $189/sqft
- Tax assessed value: $154,462
- Annual tax amount: $1,161
- Date on market: 7/11/2026
Estimated market value
$229,500
$218,000 - $241,000
Not available
Price history
| Date | Event | Price |
|---|---|---|
| 10/6/2026 | Price change | $230,000-3.8%$189/sqft |
Source:  ECAOR #1007428 Report a problem ECAOR #1007428 Report a problem | ||
| 8/24/2026 | Price change | $239,000-4%$197/sqft |
Source: ECAOR #1007428 Report a problem | ||
| 7/29/2026 | Price change | $249,000-6%$205/sqft |
Source: ECAOR #1007428 Report a problem | ||
| 7/11/2026 | Listed for sale | $264,900+606.4%$218/sqft |
Source: ECAOR #1007428 Report a problem | ||
| 5/3/2023 | Sold | $37,500+25%$31/sqft |
Source: Public Record Report a problem | ||
| 3/27/2023 | Sold | $30,000+200%$25/sqft |
Source: Public Record Report a problem | ||
| 9/19/2012 | Sold | $10,000-23.1%$8/sqft |
Source: Public Record Report a problem | ||
| 2/11/2002 | Sold | $13,000+100%$11/sqft |
Source: Public Record Report a problem | ||
| 10/29/2001 | Sold | $6,500$5/sqft |
Source: Public Record Report a problem | ||
| 7/19/2001 | Sold | $6,500+8.3%$5/sqft |
Source: Public Record Report a problem | ||
| 11/16/2000 | Sold | $6,000$5/sqft |
Source: Public Record Report a problem | ||
Public tax history
| Year | Property taxes | Tax assessment |
|---|---|---|
| 2025 | $1,162 +7.4% | $150,404 +4.1% |
| 2024 | $1,082 +424.9% | $144,465 +757% |
| 2023 | $206 -28.2% | $16,857 -33.3% |
| 2022 | $287 +1.9% | $25,261 +5.1% |
| 2021 | $282 +1.6% | $24,045 +2% |
| 2020 | $277 -0.8% | $23,573 |
| 2019 | $279 -0.7% | $23,573 |
| 2018 | $281 | $23,573 |
| 2017 | $281 -1.4% | $23,573 |
| 2016 | $285 +1.2% | $23,573 +3% |
| 2015 | $282 +11.6% | $22,887 -6.2% |
| 2014 | $253 | $24,388 |
| 2013 | -- | $24,388 -20.8% |
| 2012 | -- | $30,775 -4.8% |
| 2011 | -- | $32,327 -5% |
| 2010 | -- | $34,028 -12% |
| 2009 | -- | $38,669 -4.4% |
| 2008 | -- | $40,460 |
| 2007 | -- | $40,460 +70% |
| 2006 | -- | $23,800 +86.3% |
| 2005 | -- | $12,773 +10.3% |
| 2004 | -- | $11,585 +6.1% |
| 2003 | -- | $10,924 +27.5% |
| 2002 | -- | $8,568 +92% |
| 2001 | -- | $4,462 |
Find assessor info on the county website
Monthly payment
Climate risks
Neighborhood: 32564

Similar homes
- $254,9003 bd2 ba1.1k sqft532 Springtime Ave, Holt, FL 32564For Sale

 MLS ID #1006138, Tammy W Moore, Keller Williams Realty FWB. ECAOR
 - $130,0003 bd2 ba1.7k sqft439 Woodpecker Ln, Holt, FL 32564For Sale
 MLS ID #685864, Ruth Reddick, The Property Group 850 Inc.. PAR
 - $240,0003 bd2 ba1.2k sqft6 Flora Cv, Crestview, FL 32539For Sale
 MLS ID #1013762, Abbott Martin Group, EXP Realty LLC. ECAOR
 - $214,9003 bd2 ba1.2k sqft8680 John Hamm Rd, Milton, FL 32583For Sale
 MLS ID #689588, Amy Timko, HomeSmart Sunshine Realty. PAR
 - $170,0002 bd2 ba924 sqft4249 Barlow Rd, Crestview, FL 32536For SaleMLS ID #1001295, Amine M Yunes Said, Berkshire Hathaway HomeServices. ECAOR
- $250,0003 bd3 ba1.3k sqft1345 18th St, Baker, FL 32531For SaleMLS ID #1011730, Levi W Kearney, Innerscope Realty LLC. ECAOR
- $229,9003 bd2 ba1.2k sqft2878 Aplin Rd, Crestview, FL 32539For SaleMLS ID #1009844, Samantha L Lapomardo, Coldwell Banker Realty. ECAOR
- $229,5003 bd2 ba1.1k sqft114 Jeff Dr, Crestview, FL 32536For SaleMLS ID #1007440, Jillian R Coon, ERA American Real Estate. ECAOR
- $226,0003 bd2 ba1.1k sqft5361 Opportunity Dr, Crestview, FL 32539For SaleMLS ID #1010657, Caudill Home Team, Keller Williams Realty Cview. ECAOR
- $249,9003 bd2 ba1.4k sqft284 Limestone Cir, Crestview, FL 32539For SaleMLS ID #1013348, Cheryl A St Pe, One Beach Real Estate. ECAOR
- $210,0003 bd2 ba1.1k sqft168 Cabana Way, Crestview, FL 32536For SaleMLS ID #1009475, Bonnie A Seals, ERA American Real Estate. ECAOR
- $225,0004 bd2 ba1.6k sqft910 N Lloyd St, Crestview, FL 32536For SaleMLS ID #999316, Heather Vaughn, The Property Group 850 Inc. ECAOR
- $239,9003 bd2 ba1.2k sqft5134 Lake Dr, Crestview, FL 32539For SaleMLS ID #1009529, Amber R Kolarick, The Property Group 850 Inc. ECAOR
- $277,0003 bd2 ba1.4k sqft907 Pinellas Dr, Crestview, FL 32536For SaleMLS ID #1011293, Christy M Dennis, The Property Group 850 Inc. ECAOR
- $259,0003 bd2 ba1.3k sqft8928 Gristmill Way, Milton, FL 32583For SaleMLS ID #1011212, Meah E Bennett, Keller Williams Success Realty. ECAOR
- $249,9004 bd2 ba1.7k sqft6139 Old Hickory Rd, Crestview, FL 32539For SaleMLS ID #1010631, Team Laurie & Lori, RE/MAX Agency One. ECAOR
- $215,0003 bd1 ba1.1k sqft2317 Lewis St, Crestview, FL 32536For SaleMLS ID #1002709, Zarina S Ellis, Ellis Realty LLC. ECAOR
- $258,7503 bd2 ba1.7k sqft127 Nivana Dr, Crestview, FL 32536For SaleMLS ID #1009125, The Schultz Team, Coldwell Banker Realty. ECAOR
- $295,0003 bd2 ba1.7k sqft5187 Whitehurst Ln, Crestview, FL 32536For SaleMLS ID #1009474, Heather Vaughn, The Property Group 850 Inc. ECAOR
