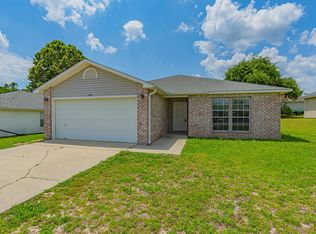
Motivated seller! Welcome to 284 Limestone Circle! This well-maintained 3-bedroom, 2-bath home offers a comfortable, functional layout with inviting spaces throughout. The spacious living area features a vaulted ceiling and abundant natural light, while the kitchen offers granite countertops, stainless steel appliances, updated cabinetry and a tile backsplash. A separate dining area provides plenty of room for everyday meals or entertaining. The primary suite features a generous bedroom and private bath with double vanity, while two additional bedrooms offer flexibility for family, guests or a home office. Step outside to the screened porch overlooking the fenced backyard--an ideal spot for morning coffee, relaxing evenings or entertaining. Additional features include an indoor laundry room, two-car garage and low-maintenance brick and vinyl siding exterior. Conveniently located in Crestview with easy access to shopping, dining, schools and area military bases. Move-in ready and waiting for its next owner! New roof 2020, Water heater one year old.
For sale
$249,900
284 Limestone Cir, Crestview, FL 32539
3beds
1,421sqft
Single Family Residence
Built in 2005
6,969 Square Feet Lot
$247,900 Zestimate®
$176/sqft
$-- HOA
What's special
Two-car garageGranite countertopsAbundant natural lightIndoor laundry roomFenced backyardComfortable functional layoutSeparate dining area
- 1 hour
- 55
- 11
Zillow last checked:
Listing updated:
Listed by:
Cheryl A St Pe 850-685-6924,
One Beach Real Estate
Source: ECAOR,MLS#: 1013348
Facts & features
Interior
Bedrooms & bathrooms
- Bedrooms: 3
- Bathrooms: 2
- Full bathrooms: 2
Primary bedroom
- Level: First
- Area: 177.8 Square Feet
- Dimensions: 14 x 12.7
Bedroom
- Level: First
- Area: 108.78 Square Feet
- Dimensions: 11.1 x 9.8
Bedroom
- Level: First
- Area: 101.01 Square Feet
- Dimensions: 11.1 x 9.1
Breakfast room
- Level: First
- Area: 72.09 Square Feet
- Dimensions: 8.9 x 8.1
Dining room
- Level: First
- Area: 94.96 Square Feet
- Dimensions: 9.8 x 9.7
Family room
- Level: First
- Area: 257.28 Square Feet
- Dimensions: 19.2 x 13.4
Garage
- Level: First
- Area: 366.3 Square Feet
- Dimensions: 19.8 x 18.5
Kitchen
- Level: First
- Area: 91.16 Square Feet
- Dimensions: 10.6 x 8.6
Heating
- Central
Cooling
- Central Air, Ceiling Fan(s)
Appliances
- Included: Dishwasher, Microwave, Electric Water Heater
- Laundry: Washer/Dryer Hookup
Features
- Vaulted Ceiling(s), Pantry, Split Bedroom
- Flooring: Carpet
- Common walls with other units/homes: No Common Walls
Interior area
- Total structure area: 1,421
- Total interior livable area: 1,421 sqft
Video & virtual tour
Property
Parking
- Total spaces: 4
- Parking features: Garage
- Garage spaces: 2
Features
- Stories: 1
- Patio & porch: Screened
- Fencing: Privacy
Lot
- Size: 6,969 Square Feet
- Dimensions: 107 x 63
- Features: Curb & Gutter, Interior Lot, Storm Sewer
Details
- Additional structures: Yard Building
- Parcel number: 283N231000000C0160
- Zoning description: Resid Single Family
Construction
Type & style
- Home type: SingleFamily
- Architectural style: Ranch
- Property subtype: Single Family Residence
Materials
- Brick, Brick Front, Vinyl Siding, Trim Vinyl
- Foundation: Slab
- Roof: Composition
Condition
- Construction Complete
- New construction: No
- Year built: 2005
Utilities & green energy
- Water: Public
Community & HOA
Community
- Subdivision: REDSTONE ESTATES
Location
- Region: Crestview
Financial & listing details
- Price per square foot: $176/sqft
- Tax assessed value: $194,068
- Annual tax amount: $1,384
- Date on market: 10/5/2026
- Road surface type: Paved
Estimated market value
$247,900
$236,000 - $260,000
$1,622/mo
Price history
| Date | Event | Price |
|---|---|---|
| 10/5/2026 | Listed for sale | $249,900+56.2%$176/sqft |
Source:  ECAOR #1013348 Report a problem ECAOR #1013348 Report a problem | ||
| 7/30/2019 | Sold | $160,000+0.1%$113/sqft |
Source: Public Record Report a problem | ||
| 7/16/2019 | Pending sale | $159,900$113/sqft |
Source: Coldwell Banker Residential Real Estate - Crestview #826696 Report a problem | ||
| 7/12/2019 | Listed for sale | $159,900+2.4%$113/sqft |
Source: Coldwell Banker Residential Real Estate - Crestview #826696 Report a problem | ||
| 10/16/2008 | Sold | $156,200+4.2%$110/sqft |
Source: Public Record Report a problem | ||
| 9/16/2008 | Listed for sale | $149,900-3.5%$105/sqft |
Source: NCI #501052 Report a problem | ||
| 6/24/2005 | Sold | $155,400$109/sqft |
Source: Public Record Report a problem | ||
Public tax history
| Year | Property taxes | Tax assessment |
|---|---|---|
| 2025 | $1,385 +3.2% | $129,223 +2.9% |
| 2024 | $1,342 +3.2% | $125,581 +3% |
| 2023 | $1,300 +3.8% | $121,923 +3% |
| 2022 | $1,253 +1.4% | $118,372 +3% |
| 2021 | $1,236 +1.5% | $114,924 +1.4% |
| 2020 | $1,218 +28.6% | $113,337 +17.4% |
| 2019 | $947 +2.1% | $96,524 +1.9% |
| 2018 | $927 | $94,724 +2.1% |
| 2017 | $927 +2% | $92,776 +2.1% |
| 2016 | $909 +3.2% | $90,868 +0.7% |
| 2015 | $881 -1.5% | $90,236 +0.8% |
| 2014 | $894 | $89,520 +1.5% |
| 2013 | -- | $88,197 -0.1% |
| 2012 | -- | $88,313 -6.3% |
| 2011 | -- | $94,301 -9.1% |
| 2010 | -- | $103,785 -10.4% |
| 2009 | -- | $115,797 -9.2% |
| 2008 | -- | $127,531 -6.8% |
| 2007 | -- | $136,838 +2.5% |
| 2006 | -- | $133,500 +567.5% |
| 2005 | -- | $20,000 +783.4% |
| 2004 | -- | $2,264 |
Find assessor info on the county website
Monthly payment
Est. payment
Payment breakdown
Explore the cost of this home by adjusting the details. Changes won't be saved.Climate risks
Neighborhood: 32539
Nearby schools
Schools provided by the listing agent
- Elementary: Riverside
- Middle: Shoal River
- High: Crestview
Source: ECAOR. This data may not be complete. We recommend contacting the local school district to confirm school assignments for this home.
Similar homes
- $249,9003 bd2 ba1.4k sqft4804 Acorn Dr, Crestview, FL 32539For Sale
 MLS ID #1013033, Team Laurie & Lori, RE/MAX Agency One. ECAOR
 - $259,9003 bd2 ba1.7k sqft130 Sandstone Trl, Crestview, FL 32539For Sale
 MLS ID #1010690, Merinda Vause, Assurance Realty of NWFL LLC. ECAOR
 - $245,0003 bd2 ba1.1k sqft303 Runnymeade Dr, Crestview, FL 32539For Sale
 MLS ID #1006162, Cora J Rasmussen, Realty ONE Group Emerald Coast. ECAOR
 - $269,9003 bd2 ba1.8k sqft272 Limestone Cir, Crestview, FL 32539For Sale
 MLS ID #1007458, Wendy M Thomas, Keller Williams Realty FWB. ECAOR
 - $229,9003 bd2 ba1.2k sqft2878 Aplin Rd, Crestview, FL 32539For SaleMLS ID #1009844, Samantha L Lapomardo, Coldwell Banker Realty. ECAOR
- $239,9003 bd2 ba1.2k sqft5134 Lake Dr, Crestview, FL 32539For SaleMLS ID #1009529, Amber R Kolarick, The Property Group 850 Inc. ECAOR
- $173,5003 bd3 ba1.5k sqft109 Swaying Pine Ct, Crestview, FL 32539For SaleMLS ID #1013177, Mary A Weighknecht, Anchor Realty Florida. ECAOR
- $230,0003 bd2 ba1.1k sqft324 John King Rd, Crestview, FL 32539For SaleMLS ID #1003115, The Proper Group, Coldwell Banker Realty. ECAOR
- $215,0003 bd2 ba1k sqft2880 Aplin Rd, Crestview, FL 32539For SaleMLS ID #999385, Ashley M Botelho, Realty ONE Group Emerald Coast. ECAOR
- $237,5005 bd4 ba1.6k sqft101 Blaylock St, Crestview, FL 32539For SaleMLS ID #1006210, Shauna R Drayer, EXP Realty LLC. ECAOR
- $285,0004 bd2 ba1.7k sqft127 Oak Terrace Dr, Crestview, FL 32539For SaleMLS ID #1008968, Michael E Kocher, Realty ONE Group Emerald Coast. ECAOR
- $345,0004 bd2 ba1.9k sqft2806 Ping Ln, Crestview, FL 32539For SaleMLS ID #1013230, Micah J Mallory, Sound Choice Real Estate LLC. ECAOR
- $289,5003 bd2 ba1.3k sqft400 Brown Pl, Crestview, FL 32539For SaleMLS ID #965300, Zarina S Ellis, Ellis Realty LLC. ECAOR
- $195,0003 bd2 ba1.1k sqft12 Flora Cv, Crestview, FL 32539For SaleMLS ID #1000069, Lyndon E Clifton, Go Coastal Real Estate. ECAOR
- $229,0003 bd2 ba1.1k sqft5361 Opportunity Dr, Crestview, FL 32539For SaleMLS ID #1010657, Caudill Home Team, Keller Williams Realty Cview. ECAOR
- $265,5003 bd2 ba1.5k sqft1218 Ego Dr, Crestview, FL 32536For SaleMLS ID #1010111, Ilse L Sanchez Calero, Keller Williams Realty Cview. ECAOR
- $210,0003 bd2 ba1.6k sqft113 Walker Cir E, Crestview, FL 32539For SaleMLS ID #1004187, Lyndon E Clifton, Go Coastal Real Estate. ECAOR
