Tucked away in a quiet, charming neighborhood with NO HOA, this home offers an efficient, well-designed floor plan with no wasted space, a spacious main living area, and a desirable split-bedroom layout that provides added privacy. Situated on a high-and-dry lot, the property features a fully fenced backyard with plenty of room to relax or entertain. Major updates include a new roof and gas water heater in 2020. Conveniently located south of I-10 with quick and easy access to Duke Field, Eglin AFB, the 7th Special Forces Group, and Hurlburt Field, and just 30 minutes from the beautiful beaches of the Emerald Coast! A great combination of comfort, convenience, and location!
For sale
$327,850
4702 Whitewater Ln, Crestview, FL 32539
4beds
1,660sqft
Single Family Residence
Built in 1999
10,454 Square Feet Lot
$-- Zestimate®
$198/sqft
$-- HOA
What's special
Efficient well-designed floor planDesirable split-bedroom layoutHigh-and-dry lotFully fenced backyard
- 16 days
- 154
- 8
Likely to sell faster than
Zillow last checked:
Listing updated:
Listed by:
Mark R Gauthier 850-974-3308,
ERA American Real Estate
Source: ECAOR,MLS#: 1014743
Facts & features
Interior
Bedrooms & bathrooms
- Bedrooms: 4
- Bathrooms: 2
- Full bathrooms: 2
Bedroom
- Level: First
- Area: 128.75 Square Feet
- Dimensions: 12.5 x 10.3
Bedroom
- Level: First
- Area: 122.21 Square Feet
- Dimensions: 12.1 x 10.1
Bedroom
- Level: First
- Area: 126.88 Square Feet
- Dimensions: 12.2 x 10.4
Primary bathroom
- Level: First
- Area: 214.17 Square Feet
- Dimensions: 17.7 x 12.1
Garage
- Level: First
- Area: 386.88 Square Feet
- Dimensions: 20.8 x 18.6
Kitchen
- Level: First
- Area: 194.81 Square Feet
- Dimensions: 16.1 x 12.1
Living room
- Level: First
- Area: 244.4 Square Feet
- Dimensions: 18.8 x 13
Heating
- Natural Gas
Cooling
- Central Air, Ceiling Fan(s)
Appliances
- Included: Dishwasher, Refrigerator, Gas Water Heater
- Laundry: Washer/Dryer Hookup
Features
- Pantry
- Flooring: Laminate, Tile, Carpet
- Windows: Double Pane Windows, Window Treatments
- Common walls with other units/homes: No Common Walls
Interior area
- Total structure area: 1,660
- Total interior livable area: 1,660 sqft
Video & virtual tour
Property
Parking
- Total spaces: 6
- Parking features: Garage Door Opener, Garage
- Attached garage spaces: 2
Features
- Stories: 1
- Patio & porch: Patio, Porch
- Exterior features: Private Yard
Lot
- Size: 10,454 Square Feet
- Dimensions: 150 x 65
Details
- Parcel number: 333N232555000B0170
- Zoning description: Resid Single Family
Construction
Type & style
- Home type: SingleFamily
- Architectural style: Traditional
- Property subtype: Single Family Residence
Materials
- Siding Brick Some, Vinyl Siding, Trim Vinyl
- Roof: Shingle
Condition
- Construction Complete
- New construction: No
- Year built: 1999
Utilities & green energy
- Water: Public
Community & HOA
Community
- Subdivision: SUGAR CREEK S/D LOT 17 BLK B
Location
- Region: Crestview
Financial & listing details
- Price per square foot: $198/sqft
- Tax assessed value: $231,457
- Annual tax amount: $1,982
- Date on market: 11/3/2026
- Road surface type: Paved
Estimated market value
Not available
Estimated sales range
Not available
Not available
Price history
| Date | Event | Price |
|---|---|---|
| 11/3/2026 | Listed for sale | $327,850+13.1%$198/sqft |
Source:  ECAOR #1014743 Report a problem | ||
| 3/15/2023 | Sold | $289,900$175/sqft |
Source: ECAOR #909526 Report a problem | ||
| 2/14/2023 | Pending sale | $289,900$175/sqft |
Source: ECAOR #909526 Report a problem | ||
| 1/28/2023 | Price change | $289,900-3.3%$175/sqft |
Source: ECAOR #909526 Report a problem | ||
| 1/23/2023 | Listed for sale | $299,900$181/sqft |
Source: ECAOR #909526 Report a problem | ||
| 12/13/2022 | Listing removed | -- |
Source: ECAOR #909526 Report a problem | ||
| 10/16/2022 | Price change | $299,900-4.8%$181/sqft |
Source: ECAOR #909526 Report a problem | ||
| 10/5/2022 | Listed for sale | $315,000+33.5%$190/sqft |
Source: ECAOR #909526 Report a problem | ||
| 4/13/2021 | Sold | $236,000+0.4%$142/sqft |
Source: ECAOR #865998 Report a problem | ||
| 3/10/2021 | Pending sale | $235,000$142/sqft |
Source: ECAOR #865998 Report a problem | ||
| 3/4/2021 | Listed for sale | $235,000$142/sqft |
Source: ECAOR #865998 Report a problem | ||
| 4/30/2020 | Listing removed | $1,425$1/sqft |
Source: Spence Properties #842174 Report a problem | ||
| 3/8/2020 | Listed for rent | $1,425+10%$1/sqft |
Source: Spence Properties #842174 Report a problem | ||
| 5/7/2018 | Listing removed | $1,295$1/sqft |
Source: Zillow Rental Manager Report a problem | ||
| 4/28/2018 | Price change | $1,295-3.7%$1/sqft |
Source: Zillow Rental Manager Report a problem | ||
| 4/26/2018 | Listed for rent | $1,345+35.2%$1/sqft |
Source: Zillow Rental Manager Report a problem | ||
| 1/24/2012 | Listing removed | $995$1/sqft |
Source: DIVINE REALTY CONNECTIONS #569324 Report a problem | ||
| 11/22/2011 | Listed for rent | $995+2.1%$1/sqft |
Source: JANET JOHNSON REALTY INC #529951 Report a problem | ||
| 6/1/2011 | Listing removed | $975$1/sqft |
Source: JANET JOHNSON REALTY INC #529951 Report a problem | ||
| 5/6/2011 | Listed for rent | $975$1/sqft |
Source: JANET JOHNSON REALTY INC #529951 Report a problem | ||
Public tax history
| Year | Property taxes | Tax assessment |
|---|---|---|
| 2025 | $1,982 -8.4% | $231,457 -7.7% |
| 2024 | $2,163 -13.8% | $250,636 +0.4% |
| 2023 | $2,509 +8.8% | $249,692 +10.5% |
| 2022 | $2,306 +42.2% | $226,059 +47.6% |
| 2021 | $1,621 +9.8% | $153,175 +12.2% |
| 2020 | $1,477 +9.1% | $136,574 +12.9% |
| 2019 | $1,354 +2% | $120,996 +3.7% |
| 2018 | $1,327 | $116,656 +6.2% |
| 2017 | $1,327 +3.7% | $109,797 +2.8% |
| 2016 | $1,280 +3.3% | $106,763 +4.2% |
| 2015 | $1,239 +0.6% | $102,492 +0.6% |
| 2014 | $1,231 | $101,914 -1.6% |
| 2013 | -- | $103,538 -0.2% |
| 2012 | -- | $103,695 -4% |
| 2011 | -- | $108,051 -3.5% |
| 2010 | -- | $112,020 -10.5% |
| 2009 | -- | $125,117 -9.1% |
| 2008 | -- | $137,594 -7.5% |
| 2007 | -- | $148,811 +79.2% |
| 2006 | -- | $83,019 +3% |
| 2005 | -- | $80,601 +3% |
| 2004 | -- | $78,253 +1.9% |
| 2003 | -- | $76,794 +2.4% |
| 2002 | -- | $74,994 +1.6% |
| 2001 | -- | $73,813 |
Find assessor info on the county website
Monthly payment
Est. payment
Payment breakdown
Explore the cost of this home by adjusting the details. Changes won't be saved.Climate risks
Neighborhood: 32539
Nearby schools
Schools provided by the listing agent
- Elementary: Riverside
- Middle: Shoal River
- High: Crestview
Source: ECAOR. This data may not be complete. We recommend contacting the local school district to confirm school assignments for this home.

Similar homes
- $310,0004 bd2 ba1.9k sqft4717 Whitewater Ln, Crestview, FL 32539For Sale
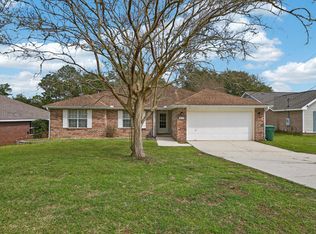
 MLS ID #998133, Michele Griffin, Century 21 AllPoints Realty. ECAOR
- $325,0004 bd2 ba1.6k sqft420 Scooter Cv, Crestview, FL 32539For Sale
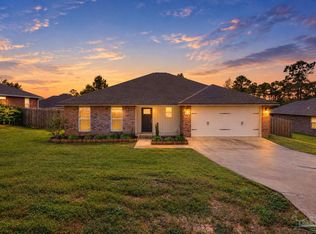 MLS ID #690289, Erik Petrovich, EXP Realty, LLC. PAR
- $289,5003 bd2 ba1.3k sqft400 Brown Pl, Crestview, FL 32539For Sale
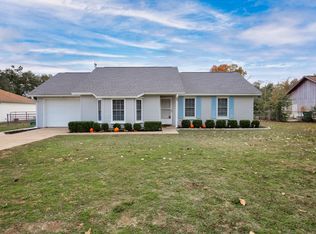 MLS ID #965300, Zarina S Ellis, Ellis Realty LLC. ECAOR
- $277,0004 bd2 ba1.6k sqft4719 Connor Dr, Crestview, FL 32539For Sale
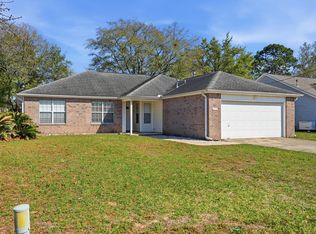 MLS ID #998837, Peyton W Saluto, EXP Realty LLC. ECAOR
- $339,0004 bd3 ba2.1k sqft4882 Kensington Ln, Crestview, FL 32539For SaleMLS ID #1011766, Dino Sinopoli, Coldwell Banker Realty. ECAOR
- $299,9004 bd3 ba2k sqft104 Hollow Cv, Crestview, FL 32539For SaleMLS ID #1008811, Sherry W Fowler, ERA American Real Estate. ECAOR
- $329,9004 bd2 ba2k sqft1244 Northview Dr, Crestview, FL 32536For SaleMLS ID #1008721, Betty Brookshire, Chapter One Realty LLC. ECAOR
- $295,0004 bd2 ba1.8k sqft147 Nicole Ln, Crestview, FL 32539For SaleMLS ID #998349, Joe A Lambert, Realty ONE Group Emerald Coast. ECAOR
- $315,0004 bd2 ba1.9k sqft490 Jillian Dr, Crestview, FL 32536For SaleMLS ID #1008285, Matthew R Hoover, The Property Group 850 Inc. ECAOR
- $269,9004 bd2 ba1.4k sqft5168 Lake Dr S, Crestview, FL 32539For SaleMLS ID #1014649, Jessica Mackrael, Coldwell Banker Realty. ECAOR
- $325,0004 bd2 ba1.8k sqft5768 Marigold Loop, Crestview, FL 32539For SaleMLS ID #1010987, Destiny D Powell, Innerscope Realty LLC. ECAOR
- $325,0003 bd2 ba1.6k sqft201 Country Club Dr, Crestview, FL 32536For SaleMLS ID #1013784, Christina K Black, Blackwater Real Estate LLC. ECAOR
- $319,0003 bd2 ba1.5k sqft113 Pointer Ln, Crestview, FL 32536For SaleMLS ID #1014907, Julie A Morrill, Assurance Realty of NWFL LLC. ECAOR
- $369,9994 bd3 ba2.1k sqft124 Creve Core Dr, Crestview, FL 32539For SaleMLS ID #1011559, Kelly A Shultz, 1 Percent Lists Florida Coast. ECAOR
- $373,9994 bd3 ba2k sqft116 Creve Core Dr, Crestview, FL 32539For SaleMLS ID #1009376, Kelly A Shultz, 1 Percent Lists Florida Coast. ECAOR
- $399,0003 bd3 ba2.3k sqft4683 Lovegrass Ln, Crestview, FL 32539For SaleMLS ID #1005145, Sondra S Wallace, David Wallace Realty Llc. ECAOR
- $337,0004 bd2 ba2.1k sqft6022 Hidden Valley Rd, Crestview, FL 32539For SaleMLS ID #1013558, Anna M White, Ellis Realty LLC. ECAOR
- $313,1003 bd2 ba1.8k sqft1222 Northview Dr, Crestview, FL 32536For SaleMLS ID #988829, Foster Group, Coldwell Banker Realty. ECAOR
- $397,5003 bd2 ba2.3k sqft4607 O'Hara Ct, Crestview, FL 32539For SaleMLS ID #1011157, Cosmo M Spellings, Assurance Realty of NWFL LLC. ECAOR
- $299,9004 bd2 ba2.1k sqft5823 Pinecrest Rd, Crestview, FL 32539For SaleMLS ID #1002838, Missy L McDonald, Red Hot Realty. ECAOR
