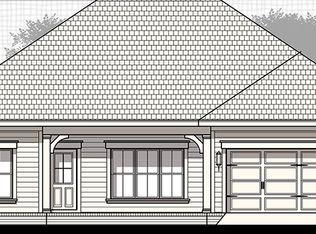
Welcome to this spacious and thoughtfully designed Randy Wise home, offering an ideal combination of comfort, functionality, and versatility. Located in a serene neighborhood, this inviting property provides a wonderful setting for relaxing, entertaining, and everyday living.
Step inside to discover a bright, expansive open-concept living area designed with both gatherings and daily life in mind. The seamless connection between the living space and kitchen creates a warm, inviting atmosphere that makes entertaining and family time effortless. The well-appointed kitchen features granite countertops, sleek cabinetry, and durable hardwood laminate flooring that adds warmth and character throughout the main living areas.
The home offers four generously sized bedrooms, each providing ample space and natural light. A versatile flex room adds valuable additional living space and can easily serve as a fifth bedroom, guest room, home office, study, playroom, or hobby space to suit your needs.
With a spacious layout, flexible floor plan, and inviting living spaces, this home is designed to adapt to a variety of lifestyles. Whether you're hosting friends, enjoying quiet evenings at home, or looking for room to grow, this Randy Wise home offers the comfort and versatility you've been looking for.
For sale
$374,999
124 Creve Core Dr, Crestview, FL 32539
4beds
2,198sqft
Single Family Residence
Built in 2020
6,098 Square Feet Lot
$-- Zestimate®
$171/sqft
$-- HOA
What's special
Four generously sized bedroomsGranite countertopsFlexible floor planVersatile flex roomInviting living spacesSleek cabinetryWell-appointed kitchen
- 20 days
- 357
- 39
Likely to sell faster than
Zillow last checked:
Listing updated:
Listed by:
Kelly A Shultz 270-994-3328,
1 Percent Lists Florida Coast,
Walter A Shultz 419-231-8643,
1 Percent Lists Florida Coast
Source: ECAOR,MLS#: 1011559
Facts & features
Interior
Bedrooms & bathrooms
- Bedrooms: 4
- Bathrooms: 3
- Full bathrooms: 2
- 1/2 bathrooms: 1
Primary bedroom
- Description: BUYER TO VERIFY
- Level: First
- Area: 180 Square Feet
- Dimensions: 15 x 12
Bedroom
- Description: BUYER TO VERIFY
- Level: Second
- Area: 180 Square Feet
- Dimensions: 15 x 12
Bedroom
- Description: BUYER TO VERIFY
- Level: Second
- Area: 168 Square Feet
- Dimensions: 14 x 12
Family room
- Description: BUYER TO VERIFY
- Level: First
- Area: 288 Square Feet
- Dimensions: 18 x 16
Garage
- Description: BUYER TO VERIFY
- Level: First
- Area: 380 Square Feet
- Dimensions: 20 x 19
Office
- Description: BUYER TO VERIFY
- Level: Second
- Area: 100 Square Feet
- Dimensions: 10 x 10
Heating
- Central
Cooling
- Central Air, Ceiling Fan(s)
Appliances
- Included: Microwave, Refrigerator, Electric Water Heater
- Laundry: Washer/Dryer Hookup
Features
- Kitchen Island
- Flooring: Laminate, Carpet
- Common walls with other units/homes: No Common Walls
Interior area
- Total structure area: 2,198
- Total interior livable area: 2,198 sqft
Property
Parking
- Parking features: Garage
- Has garage: Yes
Features
- Stories: 2
- Patio & porch: Patio
- Exterior features: Private Yard
Lot
- Size: 6,098 Square Feet
Details
- Parcel number: 293N231000000A0120
- Zoning description: Resid Single Family
Construction
Type & style
- Home type: SingleFamily
- Architectural style: Craftsman
- Property subtype: Single Family Residence
Materials
- Brick
- Roof: Shingle
Condition
- Construction Complete
- New construction: No
- Year built: 2020
Utilities & green energy
- Water: Public
Community & HOA
Community
- Subdivision: HERITAGE MANOR
Location
- Region: Crestview
Financial & listing details
- Price per square foot: $171/sqft
- Tax assessed value: $334,115
- Annual tax amount: $4,637
- Date on market: 9/8/2026
Estimated market value
Not available
Estimated sales range
Not available
Not available
Price history
| Date | Event | Price |
|---|---|---|
| 9/8/2026 | Listed for sale | $374,999+11.9%$171/sqft |
Source:  ECAOR #1011559 Report a problem ECAOR #1011559 Report a problem | ||
| 10/25/2024 | Sold | $335,000-2.9%$152/sqft |
Source: ECAOR #954258 Report a problem | ||
| 9/24/2024 | Pending sale | $345,000$157/sqft |
Source: ECAOR #954258 Report a problem | ||
| 8/27/2024 | Price change | $345,000-4.2%$157/sqft |
Source: ECAOR #954258 Report a problem | ||
| 7/29/2024 | Price change | $360,000-2.7%$164/sqft |
Source: ECAOR #954258 Report a problem | ||
| 7/10/2024 | Listed for sale | $370,000+45%$168/sqft |
Source: ECAOR #954258 Report a problem | ||
| 1/24/2020 | Sold | $255,250$116/sqft |
Source: ECAOR #822157 Report a problem | ||
| 10/22/2019 | Listing removed | $255,250$116/sqft |
Source: Randy Wise Homes Realty Llc #822157 Report a problem | ||
| 10/14/2019 | Price change | $255,250-1.7%$116/sqft |
Source: Randy Wise Homes Realty Llc #822157 Report a problem | ||
| 5/6/2019 | Listed for sale | $259,600$118/sqft |
Source: Randy Wise Homes Realty Llc #822157 Report a problem | ||
Public tax history
| Year | Property taxes | Tax assessment |
|---|---|---|
| 2025 | $4,637 +23.6% | $334,115 +20.9% |
| 2024 | $3,752 +2.3% | $276,395 +3% |
| 2023 | $3,669 +2.9% | $268,345 +3% |
| 2022 | $3,567 +0.6% | $260,529 +3% |
| 2021 | $3,548 +597.1% | $252,941 +737.1% |
| 2020 | $509 -1% | $30,216 |
| 2019 | $514 -0.9% | $30,216 |
| 2018 | $519 | $30,216 |
| 2017 | $519 -1.3% | $30,216 |
| 2016 | $526 +0.5% | $30,216 +3% |
| 2015 | $523 +0.8% | $29,336 -5% |
| 2014 | $519 | $30,880 |
| 2013 | -- | $30,880 |
| 2012 | -- | $30,880 +39.7% |
| 2011 | -- | $22,100 |
| 2010 | -- | $22,100 +21.4% |
| 2009 | -- | $18,200 -15.7% |
| 2008 | -- | $21,600 |
| 2007 | -- | $21,600 |
| 2006 | -- | $21,600 |
Find assessor info on the county website
Monthly payment
Est. payment
Payment breakdown
Explore the cost of this home by adjusting the details. Changes won't be saved.Climate risks
Neighborhood: 32539
Nearby schools
Schools provided by the listing agent
- Elementary: Riverside
- Middle: Shoal River
- High: Crestview
Source: ECAOR. This data may not be complete. We recommend contacting the local school district to confirm school assignments for this home.

Similar homes
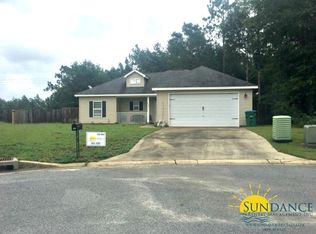
- $389,0004 bd3 ba2.3k sqft726 Quintana St, Crestview, FL 32539For Sale
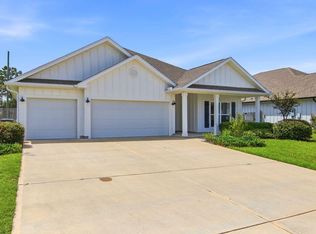
 MLS ID #1010872, Becky Nicholson, COLDWELL BANKER REALTY. Navarre Area BOR
 - $375,0004 bd3 ba2k sqft4614 Hermosa Rd, Crestview, FL 32539For Sale
 MLS ID #794278, Meghan Hall Team. CPAR
 - $400,0005 bd3 ba2.5k sqft420 Scarborough St, Crestview, FL 32539For Sale
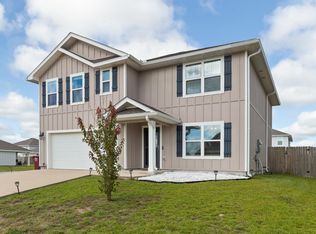
 MLS ID #1012060, Matthew E Gibbons, Realty ONE Group Emerald Coast. ECAOR
 - $340,0004 bd2 ba1.9k sqft652 Teal St, Crestview, FL 32539For Sale
 MLS ID #1011356, Polly McMillan, The Property Group 850 Inc. ECAOR
 - $337,5004 bd2 ba1.9k sqft4761 Connor Dr, Crestview, FL 32539For SaleMLS ID #1006882, Jerus Spry, Corcoran Reverie SRB. ECAOR
- $360,0004 bd3 ba2.1k sqft610 Lynn Brk, Crestview, FL 32539For SaleMLS ID #1010326, Abbott Martin Group, EXP Realty LLC. ECAOR
- $399,9004 bd2 ba2.6k sqft365 Merlin Ct, Crestview, FL 32539For SaleMLS ID #995331, Jacob J Foreman, Coldwell Banker Realty. ECAOR
- $339,0004 bd2 ba2.1k sqft4882 Kensington Ln, Crestview, FL 32539For SaleMLS ID #1011766, Dino Sinopoli, Coldwell Banker Realty. ECAOR
- $289,0005 bd3 ba1.9k sqft129 Mill Pond Cv, Crestview, FL 32539For SaleMLS ID #1011097, Karen L Whyte, ERA American Real Estate. ECAOR
- $384,9005 bd3 ba2.1k sqft615 Champ Trl, Crestview, FL 32539For SaleMLS ID #1010193, Amanda J Ealum, APC Real Estate Group LLC. ECAOR
- $299,9004 bd3 ba2k sqft104 Hollow Cv, Crestview, FL 32539For SaleMLS ID #1008811, Sherry W Fowler, ERA American Real Estate. ECAOR
- $299,9994 bd2 ba1.8k sqft147 Nicole Ln, Crestview, FL 32539For SaleMLS ID #998349, Joe A Lambert, Realty ONE Group Emerald Coast. ECAOR
- $389,0004 bd3 ba2.3k sqft743 Lime Ln, Crestview, FL 32536For SaleMLS ID #1008219, Heather Vaughn, The Property Group 850 Inc. ECAOR
- $360,0004 bd2 ba1.8k sqft4742 Airmen Dr, Crestview, FL 32539For SaleMLS ID #1008962, Michelle Lally, Coldwell Banker Realty. ECAOR
- $339,9003 bd2 ba1.7k sqft163 Blooming Cv, Crestview, FL 32539For SaleMLS ID #1003896, Audrey L Lukas, Coldwell Banker Realty. ECAOR
- $310,0004 bd2 ba1.9k sqft4717 Whitewater Ln, Crestview, FL 32539For SaleMLS ID #998133, Michele Griffin, Century 21 AllPoints Realty. ECAOR
- $379,0004 bd2 ba2.6k sqft5632 N Brook Dr, Crestview, FL 32539For SaleMLS ID #1000287, Kiliea Morgan, Coldwell Banker Realty. ECAOR
