VA ASSUMABLE LOAN AT 5.15% Welcome to this beautifully maintained home in the heart of South Crestview! Offering 3 bedrooms, a versatile flex space (think 4th bedroom!), a dedicated home office, and 2.5 bathrooms, this spacious floor plan provides the flexibility you are looking for. The open living area features soaring cathedral ceilings that create a bright, airy feel and the kitchen flows seamlessly into the main living spaces, making it ideal for everyday living and entertaining.
The generously sized primary suite and large closets provide exceptional storage throughout the home. An oversized garage offers additional space with the potential for overhead storage. Step outside to enjoy the fully fenced backyard featuring an above-ground pool, sprinkler system (added in 2023), and plenty of room to relax or entertain. Additional highlights include paid-off solar panels for energy savings, a new HVAC system (2025), and an assumable VA loan at 5.15% for qualified buyers. Also- SELLER WILL REPLACE ROOF WITH ACCEPTABLE OFFER! Conveniently located in desirable South Crestview with easy access to schools, shopping, dining, and major commuter routes, this home combines comfort, efficiency, and an unbeatable location. Schedule your private showing today!
For sale
$389,000
743 Lime Ln, Crestview, FL 32536
4beds
2,333sqft
Single Family Residence
Built in 2010
10,454 Square Feet Lot
$386,100 Zestimate®
$167/sqft
$-- HOA
What's special
Dedicated home officeAbove-ground poolOversized garageVersatile flex spaceSpacious floor planGenerously sized primary suiteSoaring cathedral ceilings
- 80 days
- 172
- 23
Zillow last checked:
Listing updated:
Listed by:
Heather Vaughn 850-218-5867,
The Property Group 850 Inc
Source: ECAOR,MLS#: 1008219
Facts & features
Interior
Bedrooms & bathrooms
- Bedrooms: 4
- Bathrooms: 3
- Full bathrooms: 2
- 1/2 bathrooms: 1
Primary bedroom
- Level: First
- Area: 240 Square Feet
- Dimensions: 16 x 15
Bedroom
- Level: First
- Area: 169 Square Feet
- Dimensions: 13 x 13
Bedroom
- Level: First
- Area: 169 Square Feet
- Dimensions: 13 x 13
Dining room
- Level: First
- Area: 132 Square Feet
- Dimensions: 12 x 11
Family room
- Level: First
- Area: 361 Square Feet
- Dimensions: 19 x 19
Kitchen
- Level: First
- Area: 234 Square Feet
- Dimensions: 18 x 13
Office
- Level: First
- Area: 138 Square Feet
- Dimensions: 11.5 x 12
Heating
- Central
Cooling
- Central Air, Ceiling Fan(s)
Appliances
- Included: Dishwasher, Microwave, Refrigerator, Electric Water Heater
- Laundry: Washer/Dryer Hookup
Features
- Breakfast Bar, Cathedral Ceiling(s), Crown Molding, Vaulted Ceiling(s), Pantry, Split Bedroom
- Flooring: Laminate
- Attic: Pull Down Stairs
- Common walls with other units/homes: No Common Walls
Interior area
- Total structure area: 2,333
- Total interior livable area: 2,333 sqft
Property
Parking
- Total spaces: 6
- Parking features: Garage Door Opener, Garage
- Attached garage spaces: 2
Features
- Stories: 1
- Patio & porch: Patio, Porch
- Exterior features: Private Yard, Rain Gutters
- Pool features: Above Ground
- Fencing: Privacy
Lot
- Size: 10,454 Square Feet
- Dimensions: 80 x 150
- Features: Interior Lot, Restrictions
Details
- Parcel number: 363N24130000000930
- Zoning description: Resid Single Family
Construction
Type & style
- Home type: SingleFamily
- Architectural style: Contemporary
- Property subtype: Single Family Residence
Materials
- Brick
- Foundation: Slab
- Roof: Shingle
Condition
- Construction Complete
- New construction: No
- Year built: 2010
Utilities & green energy
- Water: Public
Community & HOA
Community
- Subdivision: ROLLING RIDGE
HOA
- Has HOA: Yes
Location
- Region: Crestview
Financial & listing details
- Price per square foot: $167/sqft
- Tax assessed value: $275,791
- Annual tax amount: $4,378
- Date on market: 7/22/2026
- Road surface type: Paved
Estimated market value
$386,100
$367,000 - $405,000
$2,313/mo
Price history
| Date | Event | Price |
|---|---|---|
| 7/22/2026 | Listed for sale | $389,000+5.4%$167/sqft |
Source:  ECAOR #1008219 Report a problem ECAOR #1008219 Report a problem | ||
| 6/9/2023 | Sold | $369,000$158/sqft |
Source: ECAOR #920769 Report a problem | ||
| 5/3/2023 | Pending sale | $369,000$158/sqft |
Source: ECAOR #920769 Report a problem | ||
| 4/11/2023 | Listed for sale | $369,000+57.7%$158/sqft |
Source: ECAOR #920769 Report a problem | ||
| 3/30/2020 | Sold | $234,000+12%$100/sqft |
Source: Public Record Report a problem | ||
| 1/3/2020 | Listing removed | $1,595$1/sqft |
Source: CENTURY 21 Hill Minger Agency #837022 Report a problem | ||
| 12/19/2019 | Listed for rent | $1,595+6.7%$1/sqft |
Source: Century 21 Hill Minger Agency #837022 Report a problem | ||
| 4/10/2018 | Listing removed | $1,495$1/sqft |
Source: CENTURY 21 Wilson Minger Agency, In Report a problem | ||
| 4/4/2018 | Listed for rent | $1,495$1/sqft |
Source: CENTURY 21 Wilson Minger Agency, In Report a problem | ||
| 6/5/2017 | Listing removed | $1,495$1/sqft |
Source: Century 21 Wilson Minger Agency, Inc. Report a problem | ||
| 5/27/2017 | Listed for rent | $1,495$1/sqft |
Source: Century 21 Wilson Minger Agency, Inc. Report a problem | ||
| 5/26/2017 | Listing removed | $209,000$90/sqft |
Source: CENTURY 21 Blue Marlin #770281 Report a problem | ||
| 4/23/2017 | Price change | $209,000-2.3%$90/sqft |
Source: CENTURY 21 Blue Marlin #770281 Report a problem | ||
| 3/22/2017 | Price change | $214,000-2.3%$92/sqft |
Source: CENTURY 21 Blue Marlin #770281 Report a problem | ||
| 3/1/2017 | Listed for sale | $219,000-4.8%$94/sqft |
Source: Century 21 Blue Marlin #770281 Report a problem | ||
| 1/2/2013 | Listing removed | $230,000$99/sqft |
Source: CENTURY 21 Wilson Minger Agency, Inc. #572390 Report a problem | ||
| 12/11/2012 | Price change | $230,000+9.6%$99/sqft |
Source: CENTURY 21 Wilson Minger Agency, Inc. #572390 Report a problem | ||
| 11/28/2012 | Price change | $209,900-8.7%$90/sqft |
Source: CENTURY 21 American Classic Realty #573041 Report a problem | ||
| 10/14/2012 | Price change | $230,000+9.6%$99/sqft |
Source: CENTURY 21 Wilson Minger Agency, Inc. #573041 Report a problem | ||
| 10/2/2012 | Price change | $209,900-8.7%$90/sqft |
Source: CENTURY 21 American Classic Realty #573041 Report a problem | ||
| 9/13/2012 | Price change | $230,000+9.6%$99/sqft |
Source: CENTURY 21 Wilson Minger Agency, Inc. #573041 Report a problem | ||
| 9/6/2012 | Price change | $209,900-8.7%$90/sqft |
Source: CENTURY 21 American Classic Realty #573041 Report a problem | ||
| 8/15/2012 | Price change | $230,000+9.6%$99/sqft |
Source: CENTURY 21 Wilson Minger Agency, Inc. #573041 Report a problem | ||
| 8/7/2012 | Price change | $209,900-8.7%$90/sqft |
Source: CENTURY 21 American Classic Realty #573041 Report a problem | ||
| 7/16/2012 | Price change | $230,000+9.6%$99/sqft |
Source: CENTURY 21 Wilson Minger Agency, Inc. #573041 Report a problem | ||
| 7/9/2012 | Price change | $209,900-8.7%$90/sqft |
Source: CENTURY 21 American Classic Realty #573041 Report a problem | ||
| 6/8/2012 | Listed for sale | $230,000+19.5%$99/sqft |
Source: CENTURY 21 Wilson Minger Agency, Inc. #573041 Report a problem | ||
| 5/11/2010 | Sold | $192,500$83/sqft |
Source: Public Record Report a problem | ||
Public tax history
| Year | Property taxes | Tax assessment |
|---|---|---|
| 2025 | $4,378 -9.4% | $275,791 -8.8% |
| 2024 | $4,833 +58.8% | $302,485 +31.7% |
| 2023 | $3,044 +3% | $229,699 +3% |
| 2022 | $2,956 +0.6% | $223,009 +3% |
| 2021 | $2,938 -12.3% | $216,514 +8.8% |
| 2020 | $3,351 +5.1% | $198,937 +6.2% |
| 2019 | $3,187 +3.4% | $187,306 +4.3% |
| 2018 | $3,083 | $179,550 +3.4% |
| 2017 | $3,083 +2% | $173,719 +1.5% |
| 2016 | $3,023 +2% | $171,111 +0.9% |
| 2015 | $2,964 -1.2% | $169,581 +4.2% |
| 2014 | $3,001 | $162,688 +2% |
| 2013 | -- | $159,530 +5.9% |
| 2012 | -- | $150,622 -5.5% |
| 2011 | -- | $159,469 +776.2% |
| 2010 | -- | $18,200 +16.7% |
| 2009 | -- | $15,600 -55.4% |
| 2008 | -- | $35,000 |
| 2007 | -- | $35,000 +644.7% |
| 2006 | -- | $4,700 |
Find assessor info on the county website
Monthly payment
Est. payment
Payment breakdown
Explore the cost of this home by adjusting the details. Changes won't be saved.Climate risks
Neighborhood: 32536
Nearby schools
Schools provided by the listing agent
- Elementary: Antioch
- Middle: Davidson
- High: Crestview
Source: ECAOR. This data may not be complete. We recommend contacting the local school district to confirm school assignments for this home.
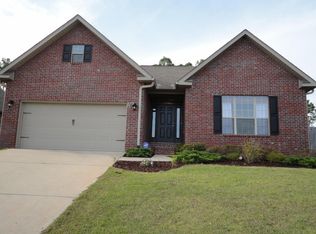
Similar homes
- $--4 bd3 ba3k sqft808 Silver Tip Trl, Crestview, FL 32536Auction
 ServiceLink Auction
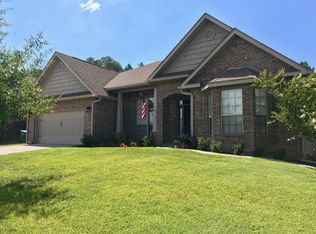
 - $315,0004 bd2 ba1.9k sqft490 Jillian Dr, Crestview, FL 32536For Sale

 MLS ID #1008285, Matthew R Hoover, The Property Group 850 Inc. ECAOR
 - $390,8654 bd3 ba2.6k sqft5925 Wind Trace Rd, Crestview, FL 32536For Sale
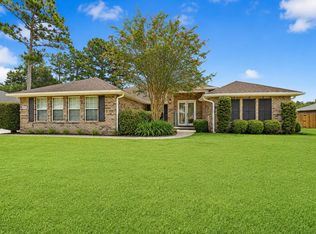 MLS ID #1010508, The Tessa Savoy Team, Coldwell Banker Realty. ECAOR
 - $370,0003 bd3 ba2.3k sqft103 Par Ct, Crestview, FL 32536For Sale
 MLS ID #1004847, Skyler R Cooley, World Impact Real Estate. ECAOR
 - $424,9004 bd3 ba3k sqft656 Territory Ln, Crestview, FL 32536For SaleMLS ID #1007300, Lauren E Mott, Realty ONE Group Emerald Coast. ECAOR
- $329,9004 bd2 ba2k sqft1244 Northview Dr, Crestview, FL 32536For SaleMLS ID #1008721, Betty Brookshire, Chapter One Realty LLC. ECAOR
- $462,5004 bd2 ba2.6k sqft116 Strike Eagle Dr, Crestview, FL 32536For SaleMLS ID #1007279, Anne B Conley, ERA American Real Estate. ECAOR
- $400,0004 bd3 ba2.8k sqft2652 Paddock Cir, Crestview, FL 32536For SaleMLS ID #1007070, Debbie K Lewis, ERA American Real Estate. ECAOR
- $375,0004 bd2 ba2.1k sqft740 Riva Ridge Dr, Crestview, FL 32539For SaleMLS ID #1011190, Christine A Cleek, Rising Star Real Estate Inc. ECAOR
- $374,9994 bd3 ba2.1k sqft124 Creve Core Dr, Crestview, FL 32539For SaleMLS ID #1011559, Kelly A Shultz, 1 Percent Lists Florida Coast. ECAOR
- $420,0004 bd4 ba2.6k sqft4531 Annabelle Ln, Crestview, FL 32539For SaleMLS ID #1008841, Caudill Home Team, Keller Williams Realty Cview. ECAOR
- $389,0004 bd3 ba2.3k sqft726 Quintana St, Crestview, FL 32539For Sale
 MLS ID #1010872, Becky Nicholson, COLDWELL BANKER REALTY. Navarre Area BOR
 - $310,0004 bd2 ba1.6k sqft5123 Whitehurst Ln, Crestview, FL 32536For SaleMLS ID #977775, Judy Griffin, Coastal Villages Real Estate. ECAOR
- $324,9004 bd2 ba2k sqft101 Conquest Ave, Crestview, FL 32536For SaleMLS ID #1009440, Jessica R Kelly, Coldwell Banker Realty. ECAOR
- $345,0004 bd2 ba1.9k sqft2806 Ping Ln, Crestview, FL 32539For SaleMLS ID #1013230, Micah J Mallory, Sound Choice Real Estate LLC. ECAOR
- $289,0003 bd2 ba1.5k sqft404 Bobby Dr, Crestview, FL 32536For SaleMLS ID #1011026, Zarina S Ellis, Ellis Realty LLC. ECAOR
- $324,9003 bd2 ba2.3k sqft112 Golf Course Dr, Crestview, FL 32536For SaleMLS ID #1008996, Howard G Leavins, La Bella Vita Property Group LLC. ECAOR
- $375,0004 bd3 ba2.4k sqft210 Citadel Ln, Crestview, FL 32539For SaleMLS ID #995753, Lauren E Mott, Realty ONE Group Emerald Coast. ECAOR
