Seller offering $14,000 in concession to spend how you can closing cost or points.
From the moment you pull into the driveway, you'll notice the curb appeal and inviting presence of this home, which sits on a generous lot with plenty of room to breathe.
Step inside to find a bright, open-concept layout that feels both spacious and intimate. The heart of the home is the expansive living area, where natural light pours in through large windows, highlighting the clean lines and modern finishes. The kitchen has ample counter space for meal prep, and a breakfast bar that's destined to be the hub of your morning routine.
The primary suite serves as a true retreat, offering a peaceful space to unwind at the end of the day, complete with a private ensuite bathroom and a large closet. Additional bedrooms are versatile and well-sized, ready to adapt to your specific needs, whether that's a home office, a creative studio, or a guest space.
Outside, the backyard is a private oasis. The covered patio is the ideal spot for weekend BBQs or enjoying a morning coffee while looking out over the lush lawn. With a fully fenced yard, there's tons of space for gardening, outdoor games, or simply soaking up the Florida sunshine.
Located in a sought-after area of Crestview, this home offers the perfect balance of a quiet residential feel while remaining incredibly close to local dining, shopping, and major commuter routes.
AC is brand new, Roof is 2022
For sale
Price cut: $5.1K (8/14)
$324,900
101 Conquest Ave, Crestview, FL 32536
4beds
2,052sqft
Single Family Residence
Built in 2003
0.33 Acres Lot
$-- Zestimate®
$158/sqft
$-- HOA
What's special
Breakfast barBright open-concept layoutCurb appealLush lawnPrivate ensuite bathroom
- 52 days
- 246
- 33
Zillow last checked:
Listing updated:
Listed by:
Jessica R Kelly 850-860-3832,
Coldwell Banker Realty
Source: ECAOR,MLS#: 1009440
Facts & features
Interior
Bedrooms & bathrooms
- Bedrooms: 4
- Bathrooms: 2
- Full bathrooms: 2
Primary bedroom
- Level: First
- Area: 224 Square Feet
- Dimensions: 16 x 14
Bedroom
- Level: First
- Area: 120 Square Feet
- Dimensions: 12 x 10
Bedroom
- Level: First
- Area: 120 Square Feet
- Dimensions: 12 x 10
Bedroom
- Level: First
- Area: 110 Square Feet
- Dimensions: 11 x 10
Breakfast room
- Level: First
- Area: 110 Square Feet
- Dimensions: 11 x 10
Dining area
- Level: First
- Area: 130 Square Feet
- Dimensions: 13 x 10
Kitchen
- Level: First
- Area: 121 Square Feet
- Dimensions: 11 x 11
Living room
- Level: First
- Area: 500 Square Feet
- Dimensions: 25 x 20
Heating
- Central
Cooling
- Central Air, Ceiling Fan(s)
Appliances
- Included: Microwave, Electric Water Heater
Features
- Breakfast Bar, Cathedral Ceiling(s)
- Flooring: Laminate, Tile, Carpet
- Has fireplace: Yes
- Common walls with other units/homes: No Common Walls
Interior area
- Total structure area: 2,052
- Total interior livable area: 2,052 sqft
Property
Parking
- Total spaces: 2
- Parking features: Garage
- Garage spaces: 2
Features
- Stories: 1
- Patio & porch: Covered
Lot
- Size: 0.33 Acres
- Dimensions: 84 x 130
- Features: Corner Lot
Details
- Parcel number: 123N241500000A0090
- Zoning description: City, Resid Single Family
Construction
Type & style
- Home type: SingleFamily
- Architectural style: Ranch
- Property subtype: Single Family Residence
Materials
- Brick, Trim Vinyl
Condition
- Construction Complete
- New construction: No
- Year built: 2003
Utilities & green energy
- Sewer: Septic Tank
- Water: Public
Community & HOA
Community
- Subdivision: OLD BETHEL ESTATES PH I
Location
- Region: Crestview
Financial & listing details
- Price per square foot: $158/sqft
- Tax assessed value: $232,827
- Annual tax amount: $2,515
- Date on market: 8/7/2026
- Road surface type: Paved
Estimated market value
Not available
Estimated sales range
Not available
Not available
Price history
| Date | Event | Price |
|---|---|---|
| 8/14/2026 | Price change | $324,900-1.5%$158/sqft |
Source:  ECAOR #1009440 Report a problem ECAOR #1009440 Report a problem | ||
| 8/7/2026 | Listed for sale | $330,000+53.3%$161/sqft |
Source: ECAOR #1009440 Report a problem | ||
| 6/1/2020 | Sold | $215,200+2.5%$105/sqft |
Source: Public Record Report a problem | ||
| 4/20/2020 | Pending sale | $210,000$102/sqft |
Source: Coldwell Banker Realty - Crestview #843302 Report a problem | ||
| 4/18/2020 | Price change | $210,000-2.3%$102/sqft |
Source: Coldwell Banker Realty - Crestview #843302 Report a problem | ||
| 4/13/2020 | Listed for sale | $215,000$105/sqft |
Source: Coldwell Banker Realty - Crestview #843302 Report a problem | ||
| 4/13/2020 | Pending sale | $215,000$105/sqft |
Source: Coldwell Banker Realty - Crestview #843302 Report a problem | ||
| 4/1/2020 | Listed for sale | $215,000+22.9%$105/sqft |
Source: Coldwell Banker Realty - Crestview #843302 Report a problem | ||
| 11/1/2009 | Listing removed | $174,900$85/sqft |
Source: Owner Report a problem | ||
| 9/13/2009 | Price change | $174,900-2.8%$85/sqft |
Source: Owner Report a problem | ||
| 6/29/2009 | Price change | $179,900-2.7%$88/sqft |
Source: Owner Report a problem | ||
| 6/9/2009 | Price change | $184,900+2.8%$90/sqft |
Source: Owner Report a problem | ||
| 5/20/2009 | Price change | $179,900-23.4%$88/sqft |
Source: Owner Report a problem | ||
| 4/29/2009 | Price change | $235,000+30.6%$115/sqft |
Source: Owner Report a problem | ||
| 4/2/2009 | Price change | $179,900+0.5%$88/sqft |
Source: Owner Report a problem | ||
| 2/27/2009 | Price change | $179,000-0.6%$87/sqft |
Source: Owner Report a problem | ||
| 1/25/2009 | Listed for sale | $180,000+20.1%$88/sqft |
Source: Owner Report a problem | ||
| 4/14/2004 | Sold | $149,900+8.7%$73/sqft |
Source: Public Record Report a problem | ||
| 8/11/2003 | Sold | $137,900$67/sqft |
Source: Public Record Report a problem | ||
Public tax history
| Year | Property taxes | Tax assessment |
|---|---|---|
| 2025 | $2,516 +2.7% | $200,476 +2.9% |
| 2024 | $2,449 +2.5% | $194,826 +3% |
| 2023 | $2,388 +3.1% | $189,151 +3% |
| 2022 | $2,316 +0.8% | $183,642 +3% |
| 2021 | $2,297 -16.1% | $178,293 +9.6% |
| 2020 | $2,739 +6.8% | $162,605 +7.9% |
| 2019 | $2,564 +3.3% | $150,676 +4.2% |
| 2018 | $2,483 | $144,598 +6.9% |
| 2017 | $2,483 +5.5% | $135,248 +3.3% |
| 2016 | $2,353 +3.7% | $130,966 +4.5% |
| 2015 | $2,268 +2.3% | $125,338 +1.2% |
| 2014 | $2,218 | $123,878 -1.5% |
| 2013 | -- | $125,705 +0% |
| 2012 | -- | $125,657 -3.9% |
| 2011 | -- | $130,695 -2.9% |
| 2010 | -- | $134,602 -9% |
| 2009 | -- | $147,924 -9.4% |
| 2008 | -- | $163,194 -11.9% |
| 2007 | -- | $185,150 +2.1% |
| 2006 | -- | $181,425 +38.9% |
| 2005 | -- | $130,607 +22.7% |
| 2004 | -- | $106,459 +752.8% |
| 2003 | -- | $12,484 +2% |
| 2002 | -- | $12,240 +788.2% |
| 2001 | -- | $1,378 |
Find assessor info on the county website
Monthly payment
Est. payment
Payment breakdown
Explore the cost of this home by adjusting the details. Changes won't be saved.Climate risks
Neighborhood: 32536
Nearby schools
Schools provided by the listing agent
- Elementary: Northwood
- Middle: Davidson
- High: Crestview
Source: ECAOR. This data may not be complete. We recommend contacting the local school district to confirm school assignments for this home.
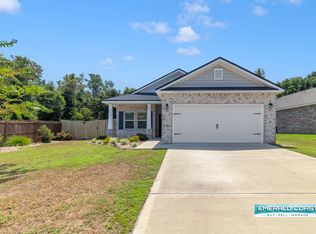
Similar homes
- $324,5004 bd2 ba2k sqft114 Conquest Ave, Crestview, FL 32536For Sale

 MLS ID #1000645, Derek R Pigulski, Diamond Gulf Realty. ECAOR
 - $--4 bd3 ba3k sqft808 Silver Tip Trl, Crestview, FL 32536AuctionServiceLink Auction
- $329,0003 bd2 ba1.7k sqft5816 Old Bethel Rd, Crestview, FL 32536For Sale
 MLS ID #1010509, Wanda G Roberts, Wanda G Roberts Realty LLC. ECAOR
 - $365,0004 bd2 ba2.1k sqft2182 Hagood Loop, Crestview, FL 32536For Sale
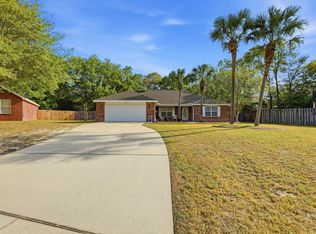 MLS ID #999336, The Proper Group, Coldwell Banker Realty. ECAOR
 - $329,9004 bd2 ba2k sqft1244 Northview Dr, Crestview, FL 32536For SaleMLS ID #1008721, Betty Brookshire, Chapter One Realty LLC. ECAOR
- $315,0004 bd2 ba1.9k sqft490 Jillian Dr, Crestview, FL 32536For SaleMLS ID #1008285, Matthew R Hoover, The Property Group 850 Inc. ECAOR
- $324,9003 bd2 ba2.3k sqft112 Golf Course Dr, Crestview, FL 32536For SaleMLS ID #1008996, Howard G Leavins, La Bella Vita Property Group LLC. ECAOR
- $318,0004 bd2 ba1.8k sqft3085 Border Creek Rd, Crestview, FL 32536For SaleMLS ID #1008468, Norma J Busbee, Coldwell Banker Realty. ECAOR
- $285,0003 bd2 ba1.6k sqft171 Conquest Ave, Crestview, FL 32536For SaleMLS ID #1010955, Ryann M Green, Century 21 AllPoints Realty. ECAOR
- $310,0004 bd2 ba1.6k sqft5123 Whitehurst Ln, Crestview, FL 32536For SaleMLS ID #977775, Judy Griffin, Coastal Villages Real Estate. ECAOR
- $295,0003 bd2 ba1.7k sqft5187 Whitehurst Ln, Crestview, FL 32536For SaleMLS ID #1009474, Heather Vaughn, The Property Group 850 Inc. ECAOR
- $344,9004 bd2 ba2.3k sqft221 Citadel Ln, Crestview, FL 32536For SaleMLS ID #1004474, Dino Sinopoli, Coldwell Banker Realty. ECAOR
- $330,0003 bd2 ba1.9k sqft5802 Stafford Blvd, Crestview, FL 32539For SaleMLS ID #1007864, Patti Skinner, Coldwell Banker Realty. ECAOR
- $279,0003 bd2 ba1.7k sqft5327 Whitney Ct, Crestview, FL 32536For SaleMLS ID #1010938, Michele Griffin, Century 21 AllPoints Realty. ECAOR
- $290,7004 bd2 ba1.8k sqft538 Tikell Dr, Crestview, FL 32536For SaleMLS ID #991078, The Emerald Coast Team, Coldwell Banker Realty. ECAOR
- $289,0003 bd2 ba1.5k sqft404 Bobby Dr, Crestview, FL 32536For SaleMLS ID #1011026, Zarina S Ellis, Ellis Realty LLC. ECAOR
- $313,1003 bd2 ba1.8k sqft1222 Northview Dr, Crestview, FL 32536For SaleMLS ID #988829, Foster Group, Coldwell Banker Realty. ECAOR
- $309,5004 bd3 ba1.7k sqft311 Ray Ave, Crestview, FL 32536For SaleMLS ID #1005791, Amanda K Fiegel, 316 Realty Group LLC. ECAOR
- $389,9003 bd2 ba2k sqft4962 Antioch Rd, Crestview, FL 32536For SaleMLS ID #1011821, Nicole K Stott, Realty ONE Group Emerald Coast. ECAOR
- $335,0004 bd2 ba2.1k sqft466 Jillian Dr, Crestview, FL 32536For SaleMLS ID #1002044, Thomas A Canada, Coldwell Banker Realty. ECAOR
