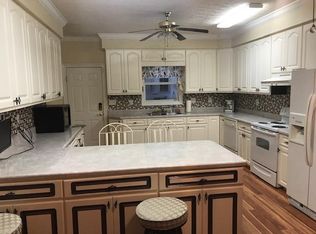
What makes THIS property unique is the Boulevard where it is located, the additional 2 stall detached brick garage, the 1/2 acre of property it sits on and the fact it has NO HOA. Plenty of space for boat and/or RV parking. This is truly an awesome find and is so conveniently located close to schools, shopping and restaurants yet has the feel of seclusion. Enjoy the picturesque yard complete with mature magnolia, crepe myrtle, and walnut trees. All the major components are up to date. Water Heater 2024, Roof 2025, HVAC 2012 and the septic has been inspected and pumped in spring of 2026. This home features 3 bedrooms and 2 bathrooms, large living room with wood burning fireplace, designated dining area, large kitchen offering plenty of cabinets and a pantry. Off of the kitchen is a large laundry room that leads to the attached oversized 2 stall garage. In the dining area are French doors that lead to the enclosed Florida room complete with heat and a/c. From there is a doorway to the enclosed patio area that was designed to be a pool room with drains in the floor that overlooks the back yard with beautiful mature crepe myrtle trees and a palm tree. This property has SO many possibilities.
For sale
Price cut: $5K (10/2)
$325,000
5802 Stafford Blvd, Crestview, FL 32539
3beds
1,921sqft
Single Family Residence
Built in 1997
0.55 Acres Lot
$321,900 Zestimate®
$169/sqft
$-- HOA
What's special
Large laundry roomPicturesque yardDesignated dining area
- 89 days
- 531
- 46
Zillow last checked:
Listing updated:
Listed by:
Patti Skinner 309-657-7981,
Coldwell Banker Realty
Source: ECAOR,MLS#: 1007864
Facts & features
Interior
Bedrooms & bathrooms
- Bedrooms: 3
- Bathrooms: 2
- Full bathrooms: 2
Primary bedroom
- Level: First
- Area: 240 Square Feet
- Dimensions: 16 x 15
Dining area
- Level: First
- Area: 143 Square Feet
- Dimensions: 13 x 11
Florida room
- Level: First
- Area: 144 Square Feet
- Dimensions: 12 x 12
Kitchen
- Level: First
- Area: 110 Square Feet
- Dimensions: 11 x 10
Living room
- Level: First
- Area: 400 Square Feet
- Dimensions: 20 x 20
Heating
- Central
Cooling
- Central Air, Ceiling Fan(s)
Appliances
- Included: Dishwasher, Refrigerator, Electric Water Heater
- Laundry: Washer/Dryer Hookup
Features
- Wallpaper
- Flooring: Tile, Carpet
- Windows: Window Treatments
- Common walls with other units/homes: No Common Walls
Interior area
- Total structure area: 1,921
- Total interior livable area: 1,921 sqft
Property
Parking
- Total spaces: 6
- Parking features: Detached
- Attached garage spaces: 4
Features
- Stories: 1
- Fencing: Partial
Lot
- Size: 0.55 Acres
- Dimensions: 320 x 280 x 170
- Features: Corner Lot, Irregular Lot, Level
Details
- Parcel number: 344N23238A000A0060
- Zoning description: Resid Single Family
- Special conditions: Accept Backup Offers
Construction
Type & style
- Home type: SingleFamily
- Architectural style: Contemporary
- Property subtype: Single Family Residence
Materials
- Stucco
- Roof: Shingle
Condition
- Construction Complete
- New construction: No
- Year built: 1997
Utilities & green energy
- Water: Public
Community & HOA
Community
- Subdivision: STAFFORD ESTATES
Location
- Region: Crestview
Financial & listing details
- Price per square foot: $169/sqft
- Tax assessed value: $284,486
- Annual tax amount: $2,831
- Date on market: 7/18/2026
- Road surface type: Paved
Estimated market value
$321,900
$306,000 - $338,000
$2,021/mo
Price history
| Date | Event | Price |
|---|---|---|
| 10/2/2026 | Price change | $325,000-1.5%$169/sqft |
Source:  ECAOR #1007864 Report a problem ECAOR #1007864 Report a problem | ||
| 7/18/2026 | Listed for sale | $330,000+6.5%$172/sqft |
Source: ECAOR #1007864 Report a problem | ||
| 2/6/2023 | Sold | $310,000-6.1%$161/sqft |
Source:  CPAR #737567 Report a problem CPAR #737567 Report a problem | ||
| 12/27/2022 | Pending sale | $330,000$172/sqft |
Source: ECAOR #908957 Report a problem | ||
| 12/8/2022 | Price change | $330,000-1.5%$172/sqft |
Source: ECAOR #908957 Report a problem | ||
| 12/5/2022 | Price change | $335,000-1.5%$174/sqft |
Source: ECAOR #908957 Report a problem | ||
| 11/14/2022 | Price change | $340,000-4.2%$177/sqft |
Source: ECAOR #908957 Report a problem | ||
| 10/12/2022 | Price change | $355,000-2.7%$185/sqft |
Source: ECAOR #908957 Report a problem | ||
| 9/27/2022 | Listed for sale | $365,000$190/sqft |
Source: ECAOR #908957 Report a problem | ||
Public tax history
| Year | Property taxes | Tax assessment |
|---|---|---|
| 2025 | $2,832 -2.9% | $284,486 -3.1% |
| 2024 | $2,916 +100.5% | $293,693 +67.3% |
| 2023 | $1,455 +3.8% | $175,572 +4% |
| 2022 | $1,401 0% | $168,775 +3% |
| 2021 | $1,401 +0.9% | $163,859 +1.4% |
| 2020 | $1,388 +1% | $161,597 +2.3% |
| 2019 | $1,374 +0.8% | $157,964 +1.9% |
| 2018 | $1,363 | $155,019 +2.1% |
| 2017 | $1,363 +0.3% | $151,831 +2.1% |
| 2016 | $1,359 +2.5% | $148,708 +0.7% |
| 2015 | $1,325 -2.6% | $147,674 +0.8% |
| 2014 | $1,360 | $146,502 -1.7% |
| 2013 | -- | $149,104 +0% |
| 2012 | -- | $149,039 -0.1% |
| 2011 | -- | $149,156 +1.5% |
| 2010 | -- | $146,952 +2.7% |
| 2009 | -- | $143,089 +0.1% |
| 2008 | -- | $142,946 +3% |
| 2007 | -- | $138,783 +2.5% |
| 2006 | -- | $135,398 +3% |
| 2005 | -- | $131,454 +3% |
| 2004 | -- | $127,625 +1.9% |
| 2003 | -- | $125,245 +6.6% |
| 2002 | -- | $117,511 +1.6% |
| 2001 | -- | $115,660 |
Find assessor info on the county website
Monthly payment
Est. payment
Payment breakdown
Explore the cost of this home by adjusting the details. Changes won't be saved.Climate risks
Neighborhood: 32539
Nearby schools
Schools provided by the listing agent
- Elementary: Walker
- Middle: Davidson
- High: Crestview
Source: ECAOR. This data may not be complete. We recommend contacting the local school district to confirm school assignments for this home.
Similar homes

- $329,0003 bd2 ba2.1k sqft213 Hunter Dr, Crestview, FL 32539For Sale

 MLS ID #1009471, Polly McMillan, The Property Group 850 Inc. ECAOR
 - $318,0004 bd2 ba1.8k sqft3085 Border Creek Rd, Crestview, FL 32536For Sale
 MLS ID #1008468, Norma J Busbee, Coldwell Banker Realty. ECAOR
 - $332,5004 bd2 ba1.9k sqft4761 Connor Dr, Crestview, FL 32539For Sale
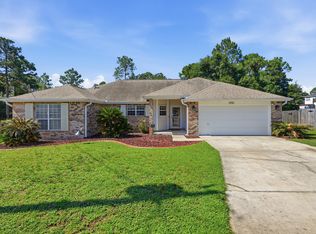 MLS ID #1006882, Jerus Spry, Corcoran Reverie SRB. ECAOR
 - $325,0004 bd2 ba1.8k sqft5768 Marigold Loop, Crestview, FL 32539For Sale
 MLS ID #1010987, Destiny D Powell, Innerscope Realty LLC. ECAOR
 - $329,0003 bd2 ba1.7k sqft5816 Old Bethel Rd, Crestview, FL 32536For SaleMLS ID #1010509, Wanda G Roberts, Wanda G Roberts Realty LLC. ECAOR
- $325,0004 bd2 ba2.1k sqft4569 Hermosa Rd, Crestview, FL 32539For SaleMLS ID #1013528, Tamela Leann Hayes, Coldwell Banker Realty. ECAOR
- $339,8003 bd2 ba1.7k sqft128 Twin Oak Dr, Crestview, FL 32536For SaleMLS ID #1004970, Anne B Conley, ERA American Real Estate. ECAOR
- $279,0003 bd2 ba1.6k sqft3284 Fairview Ave, Crestview, FL 32539For SaleMLS ID #1000407, Hiller Group, EXP Realty LLC. ECAOR
- $324,9004 bd2 ba2k sqft101 Conquest Ave, Crestview, FL 32536For SaleMLS ID #1009440, Jessica R Kelly, Coldwell Banker Realty. ECAOR
- $329,9004 bd2 ba1.8k sqft3058 Zach Ave, Crestview, FL 32536For SaleMLS ID #1008837, Christy M Dennis, The Property Group 850 Inc. ECAOR
- $345,0004 bd2 ba1.9k sqft2806 Ping Ln, Crestview, FL 32539For SaleMLS ID #1013230, Micah J Mallory, Sound Choice Real Estate LLC. ECAOR
- $325,0004 bd2 ba2.1k sqft363 Merlin Ct, Crestview, FL 32539For SaleMLS ID #1005923, Tomasz A Bielenin, RE/MAX Agency One. ECAOR
- $325,0003 bd2 ba1.7k sqft3062 Highland Ave, Crestview, FL 32539For SaleMLS ID #974519, Karey Campbell, Campbell & Company Realty Inc. ECAOR
- $310,0004 bd2 ba1.9k sqft4717 Whitewater Ln, Crestview, FL 32539For SaleMLS ID #998133, Michele Griffin, Century 21 AllPoints Realty. ECAOR
- $319,0004 bd2 ba2.1k sqft6214 Flash Ln, Crestview, FL 32536For SaleMLS ID #1006038, The Lotus Group, Coldwell Banker Realty. ECAOR
- $249,9004 bd2 ba1.7k sqft6139 Old Hickory Rd, Crestview, FL 32539For SaleMLS ID #1010631, Team Laurie & Lori, RE/MAX Agency One. ECAOR
- $264,9003 bd2 ba1.2k sqft1093 Farmer St, Crestview, FL 32539For SaleMLS ID #1011130, Caudill Home Team, Keller Williams Realty Cview. ECAOR
- $319,9003 bd2 ba1.9k sqft4541 Hermosa Rd, Crestview, FL 32539For SaleMLS ID #1008711, Heather Vaughn, The Property Group 850 Inc. ECAOR
- $339,5004 bd2 ba2.5k sqft2868 Atoka Trl, Crestview, FL 32539For SaleMLS ID #1009961, Lisa E Hoisington, Counts Real Estate Group Inc. ECAOR
