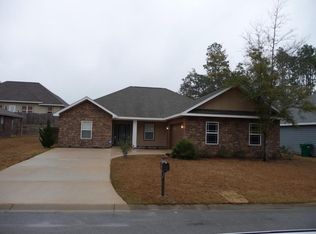
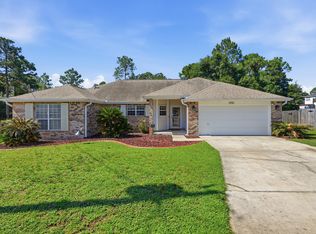
SELLER OFFERING $5000 CLOSING CREDIT TO BUYER! EXCELLENT LOCATION at the first red light in SOUTH Crestview! Whether you're PCS'ing to the area, buying your first home, or simply looking for more space in a convenient location, this home is one you'll want to see! Easy commute to Eglin AFB, Duke Field, and 7th Special Forces Group, this home offers the perfect balance of comfort and convenience. Inside, the open-concept living, dining, and kitchen areas create a welcoming space that's perfect for everyday living, entertaining friends, or spending time with family. Large windows fill the home with natural light, making the main living area feel bright and inviting. Plus, brand new carpet giving the home a fresh new feel for its next owner. Conveniently located near shopping, dining, schools, and everything Crestview has to offer, this home is ready to welcome you! VA Assumable loan at 4.375%!
For sale
Price cut: $5.1K (8/29)
$319,900
4541 Hermosa Rd, Crestview, FL 32539
3beds
1,908sqft
Single Family Residence
Built in 2011
6,969 Square Feet Lot
$317,400 Zestimate®
$168/sqft
$-- HOA
What's special
- 46 days
- 337
- 27
Zillow last checked:
Listing updated:
Listed by:
Heather Vaughn 850-218-5867,
The Property Group 850 Inc
Source: ECAOR,MLS#: 1008711
Facts & features
Interior
Bedrooms & bathrooms
- Bedrooms: 3
- Bathrooms: 2
- Full bathrooms: 2
Bedroom
- Level: First
- Area: 174 Square Feet
- Dimensions: 14.5 x 12
Bedroom
- Level: First
- Area: 199.2 Square Feet
- Dimensions: 12 x 16.6
Primary bathroom
- Level: First
- Area: 238 Square Feet
- Dimensions: 17 x 14
Dining area
- Level: First
- Area: 165 Square Feet
- Dimensions: 15 x 11
Family room
- Level: First
- Area: 422.4 Square Feet
- Dimensions: 25.6 x 16.5
Garage
- Level: First
- Area: 370 Square Feet
- Dimensions: 20 x 18.5
Kitchen
- Level: First
- Area: 143 Square Feet
- Dimensions: 11 x 13
Heating
- Central
Cooling
- Central Air, Ceiling Fan(s)
Appliances
- Included: Dishwasher, Microwave, Electric Water Heater
- Laundry: Washer/Dryer Hookup
Features
- Breakfast Bar, Cathedral Ceiling(s), Pantry, Split Bedroom
- Flooring: Tile, Carpet
- Windows: Double Pane Windows, Window Treatments
- Common walls with other units/homes: No Common Walls
Interior area
- Total structure area: 1,908
- Total interior livable area: 1,908 sqft
Property
Parking
- Total spaces: 4
- Parking features: Garage Door Opener
- Attached garage spaces: 2
Features
- Stories: 1
- Patio & porch: Covered, Porch
- Exterior features: Private Yard, Rain Gutters
- Fencing: Privacy
Lot
- Size: 6,969 Square Feet
- Dimensions: 70 x 100
- Features: Restrictions
Details
- Additional structures: Yard Building
- Parcel number: 052N23120000000750
- Zoning description: County, Resid Single Family
Construction
Type & style
- Home type: SingleFamily
- Architectural style: Contemporary
- Property subtype: Single Family Residence
Materials
- Brick
- Foundation: Slab
- Roof: Shingle
Condition
- Construction Complete
- New construction: No
- Year built: 2011
Utilities & green energy
- Water: Public
Community & HOA
Community
- Security: Smoke Detector(s)
- Subdivision: DUGGAN POND ESTATES
HOA
- Has HOA: Yes
- Services included: Management
Location
- Region: Crestview
Financial & listing details
- Price per square foot: $168/sqft
- Tax assessed value: $254,966
- Annual tax amount: $1,610
- Date on market: 7/29/2026
- Road surface type: Paved
Estimated market value
$317,400
$302,000 - $333,000
$2,205/mo
Price history
| Date | Event | Price |
|---|---|---|
| 8/29/2026 | Price change | $319,900-1.6%$168/sqft |
Source:  ECAOR #1008711 Report a problem ECAOR #1008711 Report a problem | ||
| 7/29/2026 | Listed for sale | $325,000+55.5%$170/sqft |
Source: ECAOR #1008711 Report a problem | ||
| 7/21/2017 | Sold | $209,000+1%$110/sqft |
Source: ECAOR #777525 Report a problem | ||
| 6/15/2017 | Listed for sale | $207,000+9.5%$108/sqft |
Source: World Impact Real Estate #777525 Report a problem | ||
| 5/8/2015 | Sold | $189,000-2.6%$99/sqft |
Source: ECAOR #724644 Report a problem | ||
| 3/9/2015 | Listed for sale | $194,000+4.4%$102/sqft |
Source: world Impact real estate #724644 Report a problem | ||
| 5/16/2012 | Sold | $185,900$97/sqft |
Source: Public Record Report a problem | ||
| 2/29/2012 | Listed for sale | $185,900+389.2%$97/sqft |
Source: Listhub #572854 Report a problem | ||
| 7/7/2011 | Sold | $38,000$20/sqft |
Source: Public Record Report a problem | ||
Public tax history
| Year | Property taxes | Tax assessment |
|---|---|---|
| 2025 | $1,611 +3.5% | $192,401 +2.9% |
| 2024 | $1,557 +3% | $186,979 +3% |
| 2023 | $1,512 +2.6% | $181,533 +3% |
| 2022 | $1,474 0% | $176,246 +3% |
| 2021 | $1,474 +0.9% | $171,113 +1.4% |
| 2020 | $1,461 +1% | $168,750 +2.3% |
| 2019 | $1,446 +0.7% | $164,956 +1.9% |
| 2018 | $1,436 | $161,880 +3.2% |
| 2017 | $1,436 -19.6% | $156,826 +2.4% |
| 2016 | $1,785 +2.9% | $153,213 +1.8% |
| 2015 | $1,734 -1.6% | $150,521 +2.9% |
| 2014 | $1,762 | $146,222 -1.4% |
| 2013 | -- | $148,340 +0.1% |
| 2012 | -- | $148,149 +393.8% |
| 2011 | -- | $30,000 |
| 2010 | -- | $30,000 +92.3% |
| 2009 | -- | $15,600 -71.6% |
| 2008 | -- | $55,000 +84.4% |
| 2007 | -- | $29,825 |
Find assessor info on the county website
Monthly payment
Est. payment
Payment breakdown
Explore the cost of this home by adjusting the details. Changes won't be saved.Climate risks
Neighborhood: 32539
Nearby schools
Schools provided by the listing agent
- Elementary: Antioch
- Middle: Shoal River
- High: Crestview
Source: ECAOR. This data may not be complete. We recommend contacting the local school district to confirm school assignments for this home.
Similar homes
- $359,9004 bd3 ba1.9k sqft601 Lynn Brk W, Crestview, FL 32539For Sale
 MLS ID #688844, F. Brent Scott, Better Homes And Gardens Real Estate Main Street Properties. PAR
 - $325,0004 bd2 ba1.9k sqft4717 Whitewater Ln, Crestview, FL 32539For Sale
 MLS ID #998133, Michele Griffin, Century 21 AllPoints Realty. ECAOR
 - $337,5004 bd2 ba1.9k sqft4761 Connor Dr, Crestview, FL 32539For Sale
 MLS ID #1006882, Jerus Spry, Corcoran Reverie SRB. ECAOR
 - $365,0004 bd3 ba2.1k sqft610 Lynn Brk, Crestview, FL 32539For Sale
 MLS ID #1010326, Abbott Martin Group, EXP Realty LLC. ECAOR
 - $329,9004 bd2 ba2k sqft1244 Northview Dr, Crestview, FL 32536For SaleMLS ID #1008721, Betty Brookshire, Chapter One Realty LLC. ECAOR
- $299,9004 bd3 ba2k sqft104 Hollow Cv, Crestview, FL 32539For SaleMLS ID #1008811, Sherry W Fowler, ERA American Real Estate. ECAOR
- $289,0004 bd2 ba1.7k sqft127 Oak Terrace Dr, Crestview, FL 32539For SaleMLS ID #1008968, Michael E Kocher, Realty ONE Group Emerald Coast. ECAOR
- $325,0004 bd2 ba2.1k sqft363 Merlin Ct, Crestview, FL 32539For SaleMLS ID #1005923, Tomasz A Bielenin, RE/MAX Agency One. ECAOR
- $289,5003 bd2 ba1.3k sqft400 Brown Pl, Crestview, FL 32539For SaleMLS ID #965300, Zarina S Ellis, Ellis Realty LLC. ECAOR
- $315,0004 bd2 ba1.9k sqft490 Jillian Dr, Crestview, FL 32536For SaleMLS ID #1008285, Matthew R Hoover, The Property Group 850 Inc. ECAOR
- $289,0003 bd2 ba1.5k sqft404 Bobby Dr, Crestview, FL 32536For SaleMLS ID #1011026, Zarina S Ellis, Ellis Realty LLC. ECAOR
- $374,9994 bd3 ba2.1k sqft124 Creve Core Dr, Crestview, FL 32539For SaleMLS ID #1011559, Kelly A Shultz, 1 Percent Lists Florida Coast. ECAOR
- $313,1003 bd2 ba1.8k sqft1222 Northview Dr, Crestview, FL 32536For SaleMLS ID #988829, Foster Group, Coldwell Banker Realty. ECAOR
- $319,5003 bd2 ba1.9k sqft134 Crab Apple Ave, Crestview, FL 32536For SaleMLS ID #984823, Jeannette LaPrade, Coldwell Banker Realty. ECAOR
- $355,0004 bd3 ba2k sqft416 Peoria Blvd, Crestview, FL 32536For SaleMLS ID #1009531, Christy M Dennis, The Property Group 850 Inc. ECAOR
- $325,0004 bd2 ba1.8k sqft5768 Marigold Loop, Crestview, FL 32539For SaleMLS ID #1010987, Destiny D Powell, Innerscope Realty LLC. ECAOR
- $425,0004 bd4 ba2.6k sqft4531 Annabelle Ln, Crestview, FL 32539For SaleMLS ID #1008841, Caudill Home Team, Keller Williams Realty Cview. ECAOR
- $339,9003 bd2 ba1.7k sqft163 Blooming Cv, Crestview, FL 32539For SaleMLS ID #1003896, Audrey L Lukas, Coldwell Banker Realty. ECAOR
- $310,0004 bd2 ba1.6k sqft5123 Whitehurst Ln, Crestview, FL 32536For SaleMLS ID #977775, Judy Griffin, Coastal Villages Real Estate. ECAOR
