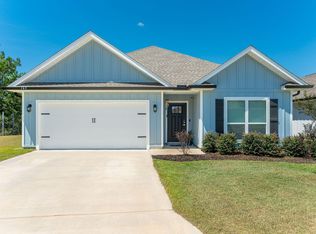
Built in 2023, this beautifully maintained 3-bedroom, 2-bath home offers 1,727 square feet of thoughtfully designed living space with a bright open-concept layout and modern finishes throughout. The spacious chen features white shaker-style cabinetry, stainless steel appliances, quartz-style countertops, a large center island with seating, and ample cabinet storage.
The main living area provides an open flow between the kitchen, dining, and living spaces, making it ideal for everyday living and entertaining. A dedicated office/flex room near the front of the home offers additional versatility for work, hobbies, or guest use.
The primary suite includes a spacious bedroom, dual vanities, a soaking tub, separate shower, and walk-in closet. Additional features include recessed lighting, wood-look flooring in the main living areas, neutral interior finishes, a fully fenced back yard, and a two-car garage.
Situated on approximately .14 acres, this move-in ready home combines modern construction with functional design and low-maintenance living.
For sale
Price cut: $5.1K (8/3)
$339,900
163 Blooming Cv, Crestview, FL 32539
3beds
1,727sqft
Single Family Residence
Built in 2023
6,098 Square Feet Lot
$339,400 Zestimate®
$197/sqft
$-- HOA
What's special
Modern finishes throughoutWhite shaker-style cabinetryTwo-car garageBright open-concept layoutSoaking tubNeutral interior finishesQuartz-style countertops
- 139 days
- 46
- 8
Zillow last checked:
Listing updated:
Listed by:
Audrey L Lukas 325-669-9483,
Coldwell Banker Realty
Source: ECAOR,MLS#: 1003896
Facts & features
Interior
Bedrooms & bathrooms
- Bedrooms: 3
- Bathrooms: 2
- Full bathrooms: 2
Primary bedroom
- Level: First
- Area: 182 Square Feet
- Dimensions: 13 x 14
Bedroom
- Level: First
- Area: 121 Square Feet
- Dimensions: 11 x 11
Bedroom
- Level: First
- Area: 121 Square Feet
- Dimensions: 11 x 11
Bonus room
- Level: First
- Area: 100 Square Feet
- Dimensions: 10 x 10
Kitchen
- Level: First
- Area: 140 Square Feet
- Dimensions: 10 x 14
Cooling
- Central Air
Features
- Common walls with other units/homes: No Common Walls
Interior area
- Total structure area: 1,727
- Total interior livable area: 1,727 sqft
Property
Parking
- Parking features: Garage - Attached
- Has attached garage: Yes
Features
- Stories: 1
Lot
- Size: 6,098 Square Feet
- Dimensions: 50 x 150 x 64.6 x 150
- Features: Corner Lot, Cul-De-Sac
Details
- Parcel number: 283N23300000000420
- Zoning description: Resid Single Family
Construction
Type & style
- Home type: SingleFamily
- Architectural style: Traditional
- Property subtype: Single Family Residence
Condition
- Construction Complete
- New construction: No
- Year built: 2023
Community & HOA
Community
- Subdivision: MAGNOLIA CREEK PHASE 2
Location
- Region: Crestview
Financial & listing details
- Price per square foot: $197/sqft
- Tax assessed value: $302,850
- Annual tax amount: $679
- Date on market: 5/25/2026
- Road surface type: Paved
Estimated market value
$339,400
$322,000 - $356,000
$2,081/mo
Price history
| Date | Event | Price |
|---|---|---|
| 8/3/2026 | Price change | $339,900-1.5%$197/sqft |
Source:  ECAOR #1003896 Report a problem ECAOR #1003896 Report a problem | ||
| 6/5/2026 | Price change | $345,000-1.4%$200/sqft |
Source: ECAOR #1003896 Report a problem | ||
| 5/25/2026 | Listed for sale | $350,000+6.1%$203/sqft |
Source: ECAOR #1003896 Report a problem | ||
| 11/6/2023 | Sold | $330,000+0%$191/sqft |
Source: Public Record Report a problem | ||
| 9/6/2023 | Listed for sale | $329,990+0.9%$191/sqft |
Source:  Lennar Homes Report a problem Lennar Homes Report a problem | ||
| 8/24/2023 | Listing removed | -- |
Source: Lennar Homes Report a problem | ||
| 8/21/2023 | Price change | $326,990+0.6%$189/sqft |
Source: Lennar Homes Report a problem | ||
| 8/13/2023 | Price change | $324,990+0.3%$188/sqft |
Source: Lennar Homes Report a problem | ||
| 7/30/2023 | Listed for sale | $323,990$188/sqft |
Source: Lennar Homes Report a problem | ||
Public tax history
| Year | Property taxes | Tax assessment |
|---|---|---|
| 2025 | -- | $298,753 +2.9% |
| 2024 | -- | $290,333 +591.3% |
| 2023 | $679 | $42,000 |
Find assessor info on the county website
Monthly payment
Est. payment
Payment breakdown
Explore the cost of this home by adjusting the details. Changes won't be saved.Climate risks
Neighborhood: 32539
Nearby schools
Schools provided by the listing agent
- Elementary: Riverside
- Middle: Shoal River
- High: Crestview
Source: ECAOR. This data may not be complete. We recommend contacting the local school district to confirm school assignments for this home.
Similar homes
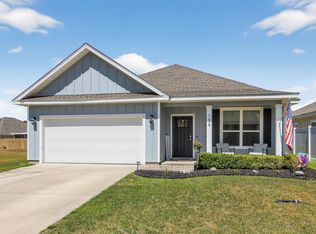
- $349,9004 bd2 ba1.8k sqft125 Blooming Cv, Crestview, FL 32539For Sale
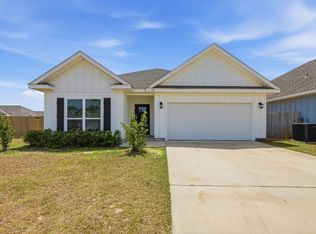
 MLS ID #1001185, Heather Vaughn, The Property Group 850 Inc. ECAOR
 - $338,0003 bd2 ba2k sqft161 Blooming Cv, Crestview, FL 32539For Sale
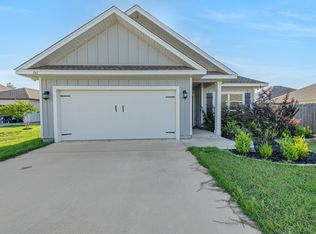 MLS ID #1004630, Zarina S Ellis, Ellis Realty LLC. ECAOR
 - $338,5004 bd2 ba1.9k sqft652 Teal St, Crestview, FL 32539For Sale
 MLS ID #1011356, Polly McMillan, The Property Group 850 Inc. ECAOR
 - $332,5004 bd2 ba1.9k sqft4761 Connor Dr, Crestview, FL 32539For Sale
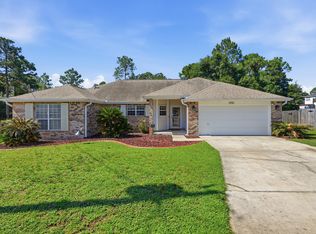 MLS ID #1006882, Jerus Spry, Corcoran Reverie SRB. ECAOR
 - $339,0004 bd3 ba2.1k sqft4882 Kensington Ln, Crestview, FL 32539For SaleMLS ID #1011766, Dino Sinopoli, Coldwell Banker Realty. ECAOR
- $374,9994 bd3 ba2.1k sqft124 Creve Core Dr, Crestview, FL 32539For SaleMLS ID #1011559, Kelly A Shultz, 1 Percent Lists Florida Coast. ECAOR
- $337,0004 bd2 ba2.1k sqft6022 Hidden Valley Rd, Crestview, FL 32539For SaleMLS ID #1013558, Anna M White, Ellis Realty LLC. ECAOR
- $319,9003 bd2 ba1.9k sqft4541 Hermosa Rd, Crestview, FL 32539For SaleMLS ID #1008711, Heather Vaughn, The Property Group 850 Inc. ECAOR
- $349,9904 bd2 ba1.8k sqft4742 Airmen Dr, Crestview, FL 32539For SaleMLS ID #1008962, Michelle Lally, Coldwell Banker Realty. ECAOR
- $249,9003 bd2 ba1.4k sqft284 Limestone Cir, Crestview, FL 32539For SaleMLS ID #1013348, Cheryl A St Pe, One Beach Real Estate. ECAOR
- $340,0004 bd2 ba1.7k sqft338 Flounder St, Crestview, FL 32539For SaleMLS ID #1003620, Tamela Leann Hayes, Coldwell Banker Realty. ECAOR
- $285,0004 bd2 ba1.7k sqft127 Oak Terrace Dr, Crestview, FL 32539For SaleMLS ID #1008968, Michael E Kocher, Realty ONE Group Emerald Coast. ECAOR
- $359,9004 bd2 ba1.7k sqft924 Sandbar Loop, Crestview, FL 32539For SaleMLS ID #1009196, John R Sallman, Salt & Light Realty. ECAOR
- $344,9004 bd2 ba2.3k sqft221 Citadel Ln, Crestview, FL 32536For SaleMLS ID #1004474, Dino Sinopoli, Coldwell Banker Realty. ECAOR
- $330,0004 bd2 ba2.2k sqft3545 Sugar Maple Ln, Crestview, FL 32539For SaleMLS ID #1013313, Marcus A Mader, ERA American Real Estate. ECAOR
- $310,0004 bd2 ba1.8k sqft5463 Jenee Ct, Crestview, FL 32539For SaleMLS ID #1003501, Tanya L Rivera, The Property Group 850 Inc. ECAOR
- $369,0004 bd2 ba1.7k sqft848 Otto Loop, Crestview, FL 32539For SaleMLS ID #997227, The Lotus Group, Coldwell Banker Realty. ECAOR
- $320,0005 bd3 ba2k sqft440 Eisenhower Dr, Crestview, FL 32539For SaleMLS ID #1003245, Jeremy L Ricondo, Keller Williams Realty Gulf Coast. ECAOR
- $329,9004 bd2 ba2k sqft1244 Northview Dr, Crestview, FL 32536For SaleMLS ID #1008721, Betty Brookshire, Chapter One Realty LLC. ECAOR
- $354,9004 bd2 ba1.8k sqft2800 Wingman Way, Crestview, FL 32539New ConstructionECAOR
