Things to LOVE about this home! Assumable VA loan at 4.99% for qualified buyers! Built in 2023 and move-in ready. Corner lot, split bedroom floor plan, a spacious primary suite with a walk-in closet that connects directly to the laundry room! Enjoy a quiet neighborhood just minutes from hospitals, schools, shopping, and dining, plus a convenient commute to Eglin Air Force Base and surrounding military bases! Bonus: Assumable VA loan at 4.99% for qualified buyers! **Lender credit available for qualified buyers.
For sale
$349,900
125 Blooming Cv, Crestview, FL 32539
4beds
1,815sqft
Single Family Residence
Built in 2023
6,969 Square Feet Lot
$-- Zestimate®
$193/sqft
$-- HOA
What's special
Spacious primary suiteCorner lotSplit bedroom floor planWalk-in closet
- 170 days
- 92
- 7
Zillow last checked:
Listing updated:
Listed by:
Heather Vaughn 850-218-5867,
The Property Group 850 Inc
Source: ECAOR,MLS#: 1001185
Facts & features
Interior
Bedrooms & bathrooms
- Bedrooms: 4
- Bathrooms: 2
- Full bathrooms: 2
Primary bedroom
- Level: First
- Area: 171.99 Square Feet
- Dimensions: 11.7 x 14.7
Bedroom
- Level: First
- Area: 106.56 Square Feet
- Dimensions: 11.1 x 9.6
Bedroom
- Level: First
- Area: 144 Square Feet
- Dimensions: 12 x 12
Bedroom
- Level: First
- Area: 112.35 Square Feet
- Dimensions: 10.5 x 10.7
Primary bathroom
- Level: First
- Area: 99.76 Square Feet
- Dimensions: 8.6 x 11.6
Bathroom
- Level: First
- Area: 36 Square Feet
- Dimensions: 7.5 x 4.8
Dining room
- Level: First
- Area: 94.66 Square Feet
- Dimensions: 10.3 x 9.2
Kitchen
- Level: First
- Area: 159.65 Square Feet
- Dimensions: 10.3 x 15.5
Laundry
- Level: First
- Area: 23.04 Square Feet
- Dimensions: 4.8 x 4.8
Living room
- Level: First
- Area: 211.2 Square Feet
- Dimensions: 17.6 x 12
Other
- Description: Master Closet
- Level: First
- Area: 53.25 Square Feet
- Dimensions: 7.1 x 7.5
Heating
- Central
Cooling
- Central Air, Ceiling Fan(s)
Appliances
- Included: Dishwasher, Microwave, Electric Water Heater
- Laundry: Washer/Dryer Hookup
Features
- Kitchen Island, Recessed Lighting, Pantry, Split Bedroom
- Flooring: Vinyl, Carpet
- Windows: Double Pane Windows, Window Treatments
- Common walls with other units/homes: No Common Walls
Interior area
- Total structure area: 1,815
- Total interior livable area: 1,815 sqft
Property
Parking
- Total spaces: 6
- Parking features: Garage Door Opener
- Attached garage spaces: 2
Features
- Stories: 1
- Patio & porch: Porch
- Exterior features: Private Yard
- Fencing: Privacy
Lot
- Size: 6,969 Square Feet
- Features: Corner Lot, Level
Details
- Parcel number: 283N23300000000820
- Zoning description: Resid Single Family
Construction
Type & style
- Home type: SingleFamily
- Architectural style: Contemporary
- Property subtype: Single Family Residence
Materials
- Frame, Siding CmntFbrHrdBrd
- Foundation: Slab
- Roof: Shingle
Condition
- Construction Complete
- New construction: No
- Year built: 2023
Utilities & green energy
- Water: Public
Community & HOA
Community
- Subdivision: MAGNOLIA CREEK PHASE 1
Location
- Region: Crestview
Financial & listing details
- Price per square foot: $193/sqft
- Tax assessed value: $304,264
- Annual tax amount: $4,830
- Date on market: 4/21/2026
- Road surface type: Paved
Estimated market value
Not available
Estimated sales range
Not available
Not available
Price history
| Date | Event | Price |
|---|---|---|
| 5/9/2026 | Price change | $349,900-2.8%$193/sqft |
Source:  ECAOR #1001185 Report a problem ECAOR #1001185 Report a problem | ||
| 4/21/2026 | Listed for sale | $359,900+9.4%$198/sqft |
Source: ECAOR #1001185 Report a problem | ||
| 11/20/2023 | Sold | $329,000+4.4%$181/sqft |
Source: Public Record Report a problem | ||
| 5/12/2023 | Listing removed | -- |
Source:  Lennar Homes Report a problem Lennar Homes Report a problem | ||
| 5/11/2023 | Listed for sale | $314,990$174/sqft |
Source: Lennar Homes Report a problem | ||
Public tax history
| Year | Property taxes | Tax assessment |
|---|---|---|
| 2025 | $4,830 +3.6% | $304,264 +4.3% |
| 2024 | $4,661 +586% | $291,703 +594.5% |
| 2023 | $679 | $42,000 |
Find assessor info on the county website
Monthly payment
Est. payment
Payment breakdown
Explore the cost of this home by adjusting the details. Changes won't be saved.Climate risks
Neighborhood: 32539
Nearby schools
Schools provided by the listing agent
- Elementary: Riverside
- Middle: Shoal River
- High: Crestview
Source: ECAOR. This data may not be complete. We recommend contacting the local school district to confirm school assignments for this home.

Similar homes

- $339,9003 bd2 ba1.7k sqft163 Blooming Cv, Crestview, FL 32539For Sale

 MLS ID #1003896, Audrey L Lukas, Coldwell Banker Realty. ECAOR
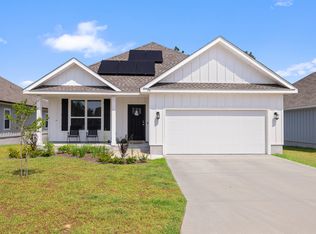
 - $338,5004 bd2 ba1.9k sqft652 Teal St, Crestview, FL 32539For Sale
 MLS ID #1011356, Polly McMillan, The Property Group 850 Inc. ECAOR
 - $337,0004 bd2 ba2.1k sqft6022 Hidden Valley Rd, Crestview, FL 32539For Sale
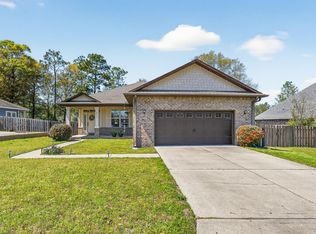 MLS ID #1013558, Anna M White, Ellis Realty LLC. ECAOR
 - $374,9994 bd3 ba2.1k sqft124 Creve Core Dr, Crestview, FL 32539For Sale
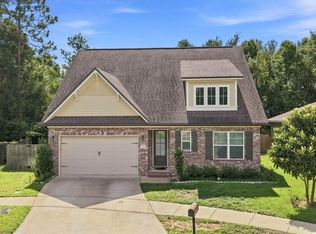 MLS ID #1011559, Kelly A Shultz, 1 Percent Lists Florida Coast. ECAOR
 - $332,5004 bd2 ba1.9k sqft4761 Connor Dr, Crestview, FL 32539For SaleMLS ID #1006882, Jerus Spry, Corcoran Reverie SRB. ECAOR
- $349,9904 bd2 ba1.8k sqft4742 Airmen Dr, Crestview, FL 32539For SaleMLS ID #1008962, Michelle Lally, Coldwell Banker Realty. ECAOR
- $338,0003 bd2 ba2k sqft161 Blooming Cv, Crestview, FL 32539For SaleMLS ID #1004630, Zarina S Ellis, Ellis Realty LLC. ECAOR
- $339,0004 bd3 ba2.1k sqft4882 Kensington Ln, Crestview, FL 32539For SaleMLS ID #1011766, Dino Sinopoli, Coldwell Banker Realty. ECAOR
- $330,0004 bd2 ba2.2k sqft3545 Sugar Maple Ln, Crestview, FL 32539For SaleMLS ID #1013313, Marcus A Mader, ERA American Real Estate. ECAOR
- $359,9004 bd2 ba1.7k sqft924 Sandbar Loop, Crestview, FL 32539For SaleMLS ID #1009196, John R Sallman, Salt & Light Realty. ECAOR
- $369,0004 bd3 ba2.3k sqft4896 Kensington Ln, Crestview, FL 32539For SaleMLS ID #1011072, Jacob J Foreman, Coldwell Banker Realty. ECAOR
- $369,0004 bd2 ba1.7k sqft848 Otto Loop, Crestview, FL 32539For SaleMLS ID #997227, The Lotus Group, Coldwell Banker Realty. ECAOR
- $399,9004 bd2 ba2.6k sqft365 Merlin Ct, Crestview, FL 32539For SaleMLS ID #995331, Jacob J Foreman, Coldwell Banker Realty. ECAOR
- $340,0004 bd2 ba1.7k sqft338 Flounder St, Crestview, FL 32539For SaleMLS ID #1003620, Tamela Leann Hayes, Coldwell Banker Realty. ECAOR
- $400,0005 bd3 ba2.5k sqft420 Scarborough St, Crestview, FL 32539For SaleMLS ID #1012060, Matthew E Gibbons, Realty ONE Group Emerald Coast. ECAOR
- $389,9004 bd3 ba2.2k sqft722 Quintana St, Crestview, FL 32539For SaleMLS ID #993056, Dino Sinopoli, Coldwell Banker Realty. ECAOR
- $389,0004 bd3 ba2.3k sqft726 Quintana St, Crestview, FL 32539For Sale
 MLS ID #1010872, Becky Nicholson, COLDWELL BANKER REALTY. Navarre Area BOR
 - $289,0004 bd2 ba1.6k sqft4719 Connor Dr, Crestview, FL 32539For SaleMLS ID #998837, Peyton W Saluto, EXP Realty LLC. ECAOR
- $319,9003 bd2 ba1.9k sqft4541 Hermosa Rd, Crestview, FL 32539For SaleMLS ID #1008711, Heather Vaughn, The Property Group 850 Inc. ECAOR
