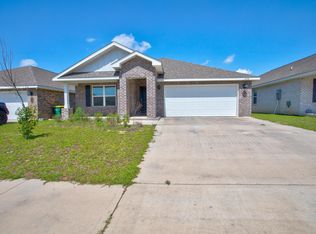
Welcome home to this impeccably maintained 'Cali' floor plan that shows like a model home with great extras! *4.99% VA assumable loan option!* Located in south Crestview's Patriot Ridge community featuring a resort-style pool, cabana, sidewalks & underground utilities. Since construction, the owners have thoughtfully enhanced the property with a screened-in covered patio, extended patio entertaining area complete with bistro lighting, raised garden beds, sprinkler system & a fully fenced backyard - creating the perfect outdoor retreat! Inside, you'll find a spacious 4 bedroom, 2 bath open-concept design ideal for everyday living and entertaining. The well-appointed kitchen features quartz counters, stainless steel appliances, & a large center island with breakfast bar seating. Attractive wood-look LVP flooring flows throughout the main living areas, while the bedrooms offer the comfort of plush carpeting. The master bedroom suite includes a generous walk-in closet, linen storage, dual vanities w/quartz countertop & a spacious step-in shower. With its thoughtful upgrades, functional layout, & desirable community amenities, this better-than-new home is ready for its next owners to enjoy. Schedule to see today!
For sale
Price cut: $10K (10/2)
$349,990
4742 Airmen Dr, Crestview, FL 32539
4beds
1,851sqft
Single Family Residence
Built in 2023
6,534 Square Feet Lot
$349,600 Zestimate®
$189/sqft
$-- HOA
What's special
Resort-style poolRaised garden bedsQuartz countersUnderground utilitiesLinen storageWell-appointed kitchenScreened-in covered patio
- 86 days
- 252
- 15
Zillow last checked:
Listing updated:
Listed by:
Michelle Lally 850-296-7653,
Coldwell Banker Realty
Source: ECAOR,MLS#: 1008962
Facts & features
Interior
Bedrooms & bathrooms
- Bedrooms: 4
- Bathrooms: 2
- Full bathrooms: 2
Bedroom
- Level: First
- Area: 180 Square Feet
- Dimensions: 15 x 12
Bedroom
- Level: First
- Area: 129.8 Square Feet
- Dimensions: 11.8 x 11
Bedroom
- Level: First
- Area: 114.4 Square Feet
- Dimensions: 11 x 10.4
Bedroom
- Level: First
- Area: 114.4 Square Feet
- Dimensions: 11 x 10.4
Other
- Description: Screened Back Patio
- Level: First
- Area: 15.5 Square Feet
- Dimensions: 5 x 3.1
Dining area
- Level: First
- Area: 115.5 Square Feet
- Dimensions: 11 x 10.5
Garage
- Level: First
- Area: 402 Square Feet
- Dimensions: 20.1 x 20
Kitchen
- Level: First
- Area: 203.4 Square Feet
- Dimensions: 18 x 11.3
Living room
- Level: First
- Area: 247.49 Square Feet
- Dimensions: 16.4 x 15.1
Heating
- Central
Cooling
- Central Air
Appliances
- Included: Dishwasher, Disposal, Dryer, Microwave, Refrigerator, Washer, Electric Water Heater
- Laundry: Washer/Dryer Hookup
Features
- Breakfast Bar, Kitchen Island, Pantry, Split Bedroom, Woodwork Painted
- Flooring: Vinyl, Carpet
- Windows: Solar Screens
- Attic: Pull Down Stairs
- Common walls with other units/homes: No Common Walls
Interior area
- Total structure area: 1,851
- Total interior livable area: 1,851 sqft
Property
Parking
- Total spaces: 4
- Parking features: Garage Door Opener, Garage
- Attached garage spaces: 2
Features
- Stories: 1
- Patio & porch: Patio, Screened
- Exterior features: Columns, Private Yard, Sprinkler System
- Fencing: Privacy
Lot
- Size: 6,534 Square Feet
- Dimensions: 50 x 130
- Features: Covenants, Interior Lot, Level, Sidewalk
Details
- Parcel number: 333N23280000003130
- Zoning description: County, Resid Single Family
Construction
Type & style
- Home type: SingleFamily
- Architectural style: Craftsman
- Property subtype: Single Family Residence
Materials
- Brick
- Foundation: Slab
- Roof: Shingle
Condition
- Construction Complete
- New construction: No
- Year built: 2023
Utilities & green energy
- Water: Public
Green energy
- Energy generation: Solar
Community & HOA
Community
- Features: Pavillion/Gazebo, Pool
- Security: Smoke Detector(s)
- Subdivision: PATRIOT RIDGE
HOA
- Has HOA: Yes
- Services included: Management
Location
- Region: Crestview
Financial & listing details
- Price per square foot: $189/sqft
- Annual tax amount: $2,572
- Date on market: 7/31/2026
- Road surface type: Paved
Estimated market value
$349,600
$332,000 - $367,000
$2,107/mo
Price history
| Date | Event | Price |
|---|---|---|
| 10/2/2026 | Price change | $349,990-2.8%$189/sqft |
Source:  ECAOR #1008962 Report a problem ECAOR #1008962 Report a problem | ||
| 9/8/2026 | Price change | $360,000-1.4%$194/sqft |
Source: ECAOR #1008962 Report a problem | ||
| 7/31/2026 | Listed for sale | $364,9900%$197/sqft |
Source: ECAOR #1008962 Report a problem | ||
| 7/29/2026 | Listing removed | $365,000$197/sqft |
Source:  PAR #685691 Report a problem PAR #685691 Report a problem | ||
| 7/17/2026 | Price change | $365,000-1.4%$197/sqft |
Source: PAR #685691 Report a problem | ||
| 7/11/2026 | Listed for sale | $370,000+7.6%$200/sqft |
Source: PAR #685691 Report a problem | ||
| 12/26/2023 | Sold | $343,800$186/sqft |
Source: ECAOR #930177 Report a problem | ||
| 11/15/2023 | Pending sale | $343,800-1.7%$186/sqft |
Source:  DR Horton Report a problem DR Horton Report a problem | ||
| 10/6/2023 | Price change | $349,900-2.8%$189/sqft |
Source: ECAOR #930177 Report a problem | ||
| 8/28/2023 | Price change | $359,900+0.3%$194/sqft |
Source: ECAOR #930177 Report a problem | ||
| 8/17/2023 | Listed for sale | $358,900$194/sqft |
Source: ECAOR #930177 Report a problem | ||
Public tax history
Tax history is unavailable.
Monthly payment
Est. payment
Payment breakdown
Explore the cost of this home by adjusting the details. Changes won't be saved.Climate risks
Neighborhood: 32539
Nearby schools
Schools provided by the listing agent
- Elementary: Antioch
- Middle: Shoal River
- High: Crestview
Source: ECAOR. This data may not be complete. We recommend contacting the local school district to confirm school assignments for this home.

Similar homes
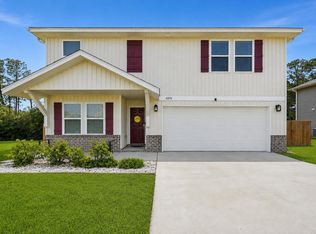
- $359,9004 bd3 ba2.3k sqft4896 Kensington Ln, Crestview, FL 32539For Sale
 MLS ID #1011072, Jacob J Foreman, Coldwell Banker Realty. ECAOR
 - $339,0004 bd3 ba2.1k sqft4882 Kensington Ln, Crestview, FL 32539For Sale
 MLS ID #1011766, Dino Sinopoli, Coldwell Banker Realty. ECAOR
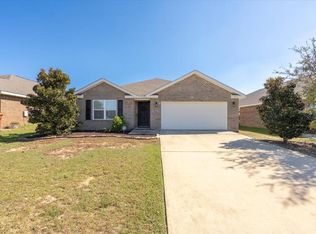
 - $315,0004 bd2 ba1.8k sqft507 MERGANSER WAY, CRESTVIEW, FL 32539For Sale
 MLS ID #G5118215, Eneida Rosado, IMPERIAL REALTY CENTRAL FL.. Stellar MLS
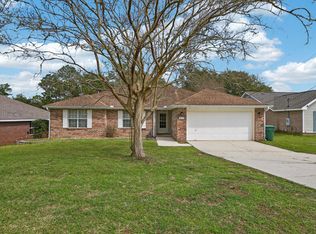
 - $310,0004 bd2 ba1.9k sqft4717 Whitewater Ln, Crestview, FL 32539For Sale
 MLS ID #998133, Michele Griffin, Century 21 AllPoints Realty. ECAOR
 - $349,9004 bd2 ba1.8k sqft125 Blooming Cv, Crestview, FL 32539For SaleMLS ID #1001185, Heather Vaughn, The Property Group 850 Inc. ECAOR
- $373,9994 bd3 ba2k sqft116 Creve Core Dr, Crestview, FL 32539For SaleMLS ID #1009376, Kelly A Shultz, 1 Percent Lists Florida Coast. ECAOR
- $369,9994 bd3 ba2.1k sqft124 Creve Core Dr, Crestview, FL 32539For SaleMLS ID #1011559, Kelly A Shultz, 1 Percent Lists Florida Coast. ECAOR
- $369,0004 bd2 ba2.6k sqft5632 N Brook Dr, Crestview, FL 32539For SaleMLS ID #1000287, Kiliea Morgan, Coldwell Banker Realty. ECAOR
- $384,9003 bd2 ba1.9k sqft4631 Jayhawk Dr, Crestview, FL 32539For SaleMLS ID #994087, Bonnie A Seals, ERA American Real Estate. ECAOR
- $319,9003 bd2 ba1.9k sqft4541 Hermosa Rd, Crestview, FL 32539For SaleMLS ID #1008711, Heather Vaughn, The Property Group 850 Inc. ECAOR
- $339,9003 bd2 ba1.7k sqft163 Blooming Cv, Crestview, FL 32539For SaleMLS ID #1003896, Audrey L Lukas, Coldwell Banker Realty. ECAOR
- $369,0004 bd2 ba1.7k sqft848 Otto Loop, Crestview, FL 32539For SaleMLS ID #997227, The Lotus Group, Coldwell Banker Realty. ECAOR
- $340,0004 bd2 ba1.7k sqft338 Flounder St, Crestview, FL 32539For SaleMLS ID #1003620, Tamela Leann Hayes, Coldwell Banker Realty. ECAOR
- $329,9004 bd2 ba2k sqft1244 Northview Dr, Crestview, FL 32536For SaleMLS ID #1008721, Betty Brookshire, Chapter One Realty LLC. ECAOR
- $400,0005 bd3 ba2.5k sqft420 Scarborough St, Crestview, FL 32539For SaleMLS ID #1012060, Matthew E Gibbons, Realty ONE Group Emerald Coast. ECAOR
- $285,0004 bd2 ba1.7k sqft127 Oak Terrace Dr, Crestview, FL 32539For SaleMLS ID #1008968, Michael E Kocher, Realty ONE Group Emerald Coast. ECAOR
- $466,0004 bd3 ba2.3k sqft1129 Shoal River Dr, Crestview, FL 32539For SaleMLS ID #1006463, Blue Wave Group, Coldwell Banker Realty. ECAOR
- $330,0004 bd2 ba2.2k sqft3545 Sugar Maple Ln, Crestview, FL 32539For SaleMLS ID #1013313, Marcus A Mader, ERA American Real Estate. ECAOR
- $399,9004 bd2 ba2.6k sqft365 Merlin Ct, Crestview, FL 32539For SaleMLS ID #995331, Jacob J Foreman, Coldwell Banker Realty. ECAOR
