One of the standout features is the fenced-in backyard, offering privacy, flexibility, and easy access through side gates. Even better, the backyard backs up to the community pool area, giving you the feel of having resort-style amenities just steps away without the upkeep of maintaining a pool yourself.
Inside, the Destin floor plan provides generous living spaces, spacious bedrooms, and a layout that makes the home feel open and inviting. Whether you need room to spread out, host guests, work from home, or simply enjoy a larger home in a convenient Crestview location, this property delivers.
Located in a desirable community with easy access to shopping, dining, schools, military bases, and the beautiful Emerald Coast, this home is ready for its next owner. If you've been waiting for a large home with a fenced yard and pool access right behind you, this is the one.
For sale
$466,000
1129 Shoal River Dr, Crestview, FL 32539
4beds
2,337sqft
:
Get pre-qualified$2,916/mo
Single Family Residence
Built in 2022
0.28 Acres Lot
$461,900 Zestimate®
$199/sqft
$-- HOA
What's special
Fenced yardSpacious bedroomsFenced-in backyardGenerous living spaces
- 27 days |
- 380 |
- 17 |
Zillow last checked:
Listing updated:
Listed by:
Blue Wave Group 850-353-4196,
Coldwell Banker Realty,
Tammy A Laborde 850-353-1843,
Coldwell Banker Realty
Source: ECAOR,MLS#: 1006463
Facts & features
Interior
Bedrooms & bathrooms
- Bedrooms: 4
- Bathrooms: 3
- Full bathrooms: 3
Bedroom
- Description: Bedroom 1 with beautiful adjoining bath
- Level: First
- Area: 225.94 Square Feet
- Dimensions: 15.8 x 14.3
Bedroom
- Level: First
- Area: 125.08 Square Feet
- Dimensions: 11.8 x 10.6
Bedroom
- Level: First
- Area: 128.96 Square Feet
- Dimensions: 10.4 x 12.4
Bedroom
- Level: First
- Area: 117.77 Square Feet
- Dimensions: 10.6 x 11.11
Bathroom
- Description: Bath 1 - Garden tub & separate shower
- Level: First
- Area: 141.36 Square Feet
- Dimensions: 11.4 x 12.4
Breakfast room
- Level: First
- Area: 120.64 Square Feet
- Dimensions: 10.4 x 11.6
Other
- Level: First
- Area: 187.5 Square Feet
- Dimensions: 12.5 x 15
Dining area
- Level: First
- Area: 129.48 Square Feet
- Dimensions: 8.3 x 15.6
Garage
- Description: NICE 3 Car Garage
- Level: First
- Area: 551.46 Square Feet
- Dimensions: 20.2 x 27.3
Great room
- Level: First
- Area: 515.28 Square Feet
- Dimensions: 22.8 x 22.6
Kitchen
- Level: First
- Area: 154.28 Square Feet
- Dimensions: 13.3 x 11.6
Laundry
- Level: First
- Area: 52.61 Square Feet
- Dimensions: 7.11 x 7.4
Heating
- Central
Cooling
- Central Air
Appliances
- Included: Dishwasher, Disposal, Microwave, Gas Water Heater
- Laundry: Washer/Dryer Hookup
Features
- Kitchen Island, Pantry, Split Bedroom, Woodwork Painted
- Flooring: Vinyl, Carpet
- Windows: Double Pane Windows, Window Treatments
- Common walls with other units/homes: No Common Walls
Interior area
- Total structure area: 2,337
- Total interior livable area: 2,337 sqft
Property
Parking
- Total spaces: 5
- Parking features: Garage Door Opener
- Attached garage spaces: 3
Features
- Stories: 1
- Patio & porch: Covered
Lot
- Size: 0.28 Acres
- Dimensions: 101.59 x 133.56 x 82.69 x 131.6
- Features: Sidewalk
Details
- Parcel number: 333N23277000000010
- Zoning description: Resid Single Family
Construction
Type & style
- Home type: SingleFamily
- Architectural style: Craftsman
- Property subtype: Single Family Residence
Materials
- Brick
Condition
- Construction Complete
- New construction: No
- Year built: 2022
Utilities & green energy
- Water: Public
Community & HOA
Community
- Features: Pavillion/Gazebo, Pool
- Security: Smoke Detector(s)
- Subdivision: PATRIOT RIDGE PHASES 3 & 4 LOT 1
HOA
- Has HOA: Yes
- Services included: Management
Location
- Region: Crestview
Financial & listing details
- Price per square foot: $199/sqft
- Tax assessed value: $343,392
- Annual tax amount: $124
- Date on market: 6/27/2026
- Road surface type: Paved
Estimated market value
$461,900
$439,000 - $485,000
$2,413/mo
Price history
| Date | Event | Price |
|---|---|---|
| 6/27/2026 | Listed for sale | $466,000+0.2%$199/sqft |
Source:  ECAOR #1006463 Report a problem ECAOR #1006463 Report a problem | ||
| 7/29/2022 | Sold | $464,900-1.1%$199/sqft |
Source: ECAOR #892985 Report a problem | ||
| 5/16/2022 | Pending sale | $469,900$201/sqft |
Source: ECAOR #892985 Report a problem | ||
| 5/16/2022 | Price change | $469,900-2.1%$201/sqft |
Source: ECAOR #892985 Report a problem | ||
| 5/11/2022 | Price change | $479,900+8.8%$205/sqft |
Source: ECAOR #892985 Report a problem | ||
| 3/10/2022 | Pending sale | $440,900$189/sqft |
Source: ECAOR #892985 Report a problem | ||
Public tax history
| Year | Property taxes | Tax assessment |
|---|---|---|
| 2025 | $124 +6.5% | $343,392 -6.7% |
| 2024 | $117 +7.7% | $368,011 +0.5% |
| 2023 | $108 -80.8% | $366,180 +674.9% |
| 2022 | $565 +990.9% | $47,258 +1149.6% |
| 2021 | $52 | $3,782 |
Find assessor info on the county website
Monthly payment
Est. payment
Payment breakdown
Explore the cost of this home by adjusting the details. Changes won't be saved.Climate risks
Neighborhood: 32539
Nearby schools
GreatSchools rating
- 7/10Antioch Elementary SchoolGrades: PK-5Distance: 3.5 mi
- 8/10Shoal River Middle SchoolGrades: 6-8Distance: 2 mi
- 5/10Crestview High SchoolGrades: 9-12Distance: 5.5 mi
Schools provided by the listing agent
- Elementary: Antioch
- Middle: Shoal River
- High: Crestview
Source: ECAOR. This data may not be complete. We recommend contacting the local school district to confirm school assignments for this home.
- from $377,9004 bd2 ba1.8k sqftThe Cali Plan, Patriot Ridge, Crestview, FL 32539New Construction
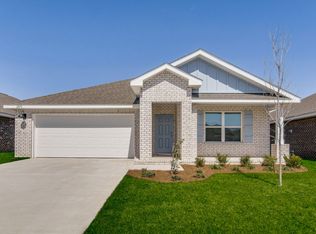
- from $336,9003 bd2 ba1.6k sqftThe Walker Plan, Patriot Ridge, Crestview, FL 32539New Construction
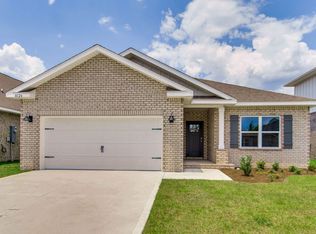
- from $386,9005 bd3 ba2.1k sqftThe Creekside Plan, Patriot Ridge, Crestview, FL 32539New Construction
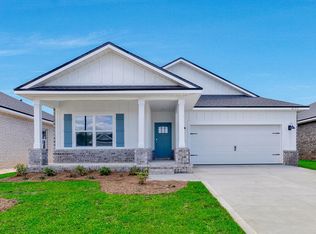
- from $401,9004 bd3 ba2.3k sqftThe Belfort Plan, Patriot Ridge, Crestview, FL 32539New Construction

- from $431,9005 bd4 ba2.9k sqftThe Embry Plan, Patriot Ridge, Crestview, FL 32539New Construction
- from $404,9005 bd3 ba2.6k sqftThe Carol Plan, Patriot Ridge, Crestview, FL 32539New Construction
- from $394,9004 bd3 ba2.4k sqftThe Ryleigh Plan, Patriot Ridge, Crestview, FL 32539New Construction
- $372,7000.27 Acres4603 Chanan Dr, Crestview, FL 32539Off Market
A local agent can set up tours, give advice and negotiate with sellers.
A local lender can help you make sure your offer is ready when you are.
Similar homes
- $454,9004 bd3 ba2.3k sqft1110 Shoal River Dr, Crestview, FL 32539For Sale
 MLS ID #994789, Amanda L Gaskin, Briar Patch Realty LLC. ECAOR
 - $412,5004 bd3 ba2.4k sqft4730 Chanson Xing, Crestview, FL 32539For Sale
 MLS ID #1001866, Jacob J Foreman, Coldwell Banker Realty. ECAOR
 - $525,0004 bd3 ba2.8k sqft4646 Chanan Dr, Crestview, FL 32539For Sale
 MLS ID #999463, Cora J Rasmussen, Realty ONE Group Emerald Coast. ECAOR
 - $399,0004 bd3 ba2.3k sqft4896 Kensington Ln, Crestview, FL 32539For Sale
 MLS ID #1004036, Jacob J Foreman, Coldwell Banker Realty. ECAOR
 - $419,0004 bd3 ba2.3k sqft106 Hobson Ave, Crestview, FL 32539For SaleMLS ID #791945, Justin Hutchins. CPAR
- $337,0004 bd2 ba1.8k sqft4661 Honor Guard Way, Crestview, FL 32539For SaleMLS ID #1006311, Ty A Brown, Elite Realty FL. ECAOR
- $525,0005 bd3 ba3k sqft2892 Chancery Ln, Crestview, FL 32539For SaleMLS ID #1004082, Jessica Mackrael, Coldwell Banker Realty. ECAOR
- $465,0004 bd4 ba2.7k sqft4516 Hermosa Rd, Crestview, FL 32539For SaleMLS ID #1005492, Olivia A Wolff PLLC, Coldwell Banker Realty. ECAOR
- $419,0004 bd2 ba2.6k sqft365 Merlin Ct, Crestview, FL 32539For SaleMLS ID #995331, Jacob J Foreman, Coldwell Banker Realty. ECAOR
- $385,0004 bd3 ba2.3k sqft724 Quintana St, Crestview, FL 32539For SaleMLS ID #1006906, Tania Grady, Coldwell Banker Realty. ECAOR
- $415,0004 bd3 ba2.3k sqft303 Key Lime Pl, Crestview, FL 32536For SaleMLS ID #1001506, Zarina S Ellis, Ellis Realty LLC. ECAOR
- $335,0004 bd2 ba1.9k sqft4717 Whitewater Ln, Crestview, FL 32539For SaleMLS ID #998133, Michele Griffin, Century 21 AllPoints Realty. ECAOR
- $395,0004 bd3 ba2.2k sqft722 Quintana St, Crestview, FL 32539For SaleMLS ID #993056, Dino Sinopoli, Coldwell Banker Realty. ECAOR
- $440,0005 bd3 ba3k sqft4537 Annabelle Ln, Crestview, FL 32539For SaleMLS ID #987873, Gustavo X Salvador- Mieles, Ellis Realty LLC. ECAOR
- $408,0004 bd3 ba2.3k sqft708 Quintana St, Crestview, FL 32539For SaleMLS ID #1003846, Wendy D Anders, Coldwell Banker Realty. ECAOR
- $395,5004 bd2 ba1.9k sqft4603 Jayhawk Dr, Crestview, FL 32539For SaleMLS ID #999548, Ricardo Betanzo, World Impact Real Estate. ECAOR
- $369,9004 bd3 ba2.5k sqft3019 Crown Creek Cir, Crestview, FL 32539For SaleMLS ID #1007394, Heather Vaughn, The Property Group 850 Inc. ECAOR
- $499,9905 bd3 ba3.1k sqft6001 Fiori Dr, Crestview, FL 32539For SaleMLS ID #1005031, Courtney Pantalena, Coldwell Banker Realty. ECAOR
- $399,9005 bd3 ba2.6k sqft5737 Marigold Loop, Crestview, FL 32539For SaleMLS ID #1006124, Team Laurie & Lori, RE/MAX Agency One. ECAOR
- $369,9005 bd3 ba2.5k sqft820 Moorhen Way, Crestview, FL 32539For SaleMLS ID #682182, John Buchanan, All American Properties Inc.. PAR
