Welcome to 6001 Fiori Drive in the beautiful Camellia Cove community. Situated on a spacious 0.66-acre corner lot, this highly desirable 'McKenzie' floor plan home offers 5 bedrooms, 3 bathrooms, and 3,186 square feet of thoughtfully designed living space. Spacious single-story living and newer construction!
Designed for both everyday living and entertaining, the open-concept floor plan features luxury vinyl plank flooring, tray ceilings, crown molding, a formal dining room, dedicated office/flex space, and a spacious living area filled with natural light. The kitchen is equipped with granite countertops, stainless steel appliances, a walk-in pantry with wood shelves, and abundant cabinet space.
The split-bedroom layout provides privacy for the primary suite while four additional bedrooms offer flexibility for guests, hobbies, or remote work. The closets have been enhanced with organized storage shelves. Head outside to the covered back patio overlooking the HUGE fenced backyard, offering plenty of room for outdoor enjoyment and for a future pool. Another highlight is the gated side access and space for ample parking, providing room for multiple vehicles, boat, and recreational equipment. Located near various shopping, dining, and the North Crestview Publix corridor, this home combines convenience, space, and modern finishes in one of Crestview's most desirable newer communities.
For sale
$499,990
6001 Fiori Dr, Crestview, FL 32539
5beds
3,186sqft
Single Family Residence
Built in 2021
0.66 Acres Lot
$-- Zestimate®
$157/sqft
$-- HOA
What's special
Granite countertopsOpen-concept floor planCovered back patioSpacious single-story livingFormal dining roomLuxury vinyl plank flooringTray ceilings
- 85 days
- 579
- 55
Zillow last checked:
Listing updated:
Listed by:
Courtney Pantalena 850-738-4881,
Coldwell Banker Realty,
Megan Saepae 808-692-2284,
Coldwell Banker Realty
Source: ECAOR,MLS#: 1005031
Facts & features
Interior
Bedrooms & bathrooms
- Bedrooms: 5
- Bathrooms: 3
- Full bathrooms: 3
Bedroom
- Level: First
- Area: 241.38 Square Feet
- Dimensions: 14.9 x 16.2
Bedroom
- Level: First
- Area: 173.46 Square Feet
- Dimensions: 14.7 x 11.8
Bedroom
- Level: First
- Area: 161.66 Square Feet
- Dimensions: 13.7 x 11.8
Bedroom
- Level: First
- Area: 151.13 Square Feet
- Dimensions: 12.7 x 11.9
Bedroom
- Level: First
- Area: 151.13 Square Feet
- Dimensions: 12.7 x 11.9
Breakfast room
- Level: First
- Area: 123.6 Square Feet
- Dimensions: 10.3 x 12
Other
- Level: First
- Area: 258.83 Square Feet
- Dimensions: 11.2 x 23.11
Dining room
- Level: First
- Area: 143.64 Square Feet
- Dimensions: 13.3 x 10.8
Family room
- Level: First
- Area: 396 Square Feet
- Dimensions: 22.5 x 17.6
Kitchen
- Level: First
- Area: 219.15 Square Feet
- Dimensions: 14.6 x 15.01
Laundry
- Level: First
- Area: 43.4 Square Feet
- Dimensions: 6.2 x 7
Office
- Level: First
- Area: 170.73 Square Feet
- Dimensions: 12.1 x 14.11
Heating
- Central
Cooling
- Central Air
Appliances
- Included: Dishwasher, Disposal, Microwave, Range Hood, Refrigerator, Electric Water Heater
- Laundry: Washer/Dryer Hookup
Features
- Breakfast Bar, Vaulted Ceiling(s), Kitchen Island, Recessed Lighting, Pantry, Shelving, Split Bedroom
- Windows: Double Pane Windows, Window Treatments
- Common walls with other units/homes: No Common Walls
Interior area
- Total structure area: 3,186
- Total interior livable area: 3,186 sqft
Property
Parking
- Total spaces: 2
- Parking features: Garage - Attached
- Attached garage spaces: 2
Features
- Stories: 1
- Patio & porch: Covered, Porch
- Exterior features: Private Yard, Rain Gutters
Lot
- Size: 0.66 Acres
- Dimensions: 274 x 119 x 263 x 96
Details
- Parcel number: 364N231000000D0010
- Zoning description: Resid Single Family
Construction
Type & style
- Home type: SingleFamily
- Architectural style: Craftsman
- Property subtype: Single Family Residence
Materials
- Brick
- Foundation: Slab
Condition
- Construction Complete
- New construction: No
- Year built: 2021
Utilities & green energy
- Sewer: Septic Tank
- Water: Public
Community & HOA
Community
- Security: Smoke Detector(s)
- Subdivision: CAMELLIA COVE
HOA
- Has HOA: Yes
- Services included: Management
Location
- Region: Crestview
Financial & listing details
- Price per square foot: $157/sqft
- Tax assessed value: $403,597
- Annual tax amount: $124
- Date on market: 6/9/2026
Estimated market value
Not available
Estimated sales range
Not available
Not available
Price history
| Date | Event | Price |
|---|---|---|
| 6/9/2026 | Listed for sale | $499,990+3.1%$157/sqft |
Source:  ECAOR #1005031 Report a problem ECAOR #1005031 Report a problem | ||
| 5/25/2023 | Sold | $485,000-3%$152/sqft |
Source: ECAOR #921152 Report a problem | ||
| 4/18/2023 | Pending sale | $500,000$157/sqft |
Source: ECAOR #921152 Report a problem | ||
| 4/17/2023 | Listed for sale | $500,000+33.5%$157/sqft |
Source: ECAOR #921152 Report a problem | ||
| 4/30/2021 | Sold | $374,400-44.9%$118/sqft |
Source: ECAOR #862034 Report a problem | ||
| 7/7/2020 | Sold | $680,000-22.3%$213/sqft |
Source: ECAOR #723831 Report a problem | ||
| 3/4/2020 | Listing removed | $875,000$275/sqft |
Source: Livin Right Real Estate LLC #723831 Report a problem | ||
| 7/23/2019 | Price change | $875,000+1844.4%$275/sqft |
Source: Livin Right Real Estate Llc #723831 Report a problem | ||
| 5/21/2019 | Price change | $45,000-8.2%$14/sqft |
Source: Livin Right Real Estate Llc #723831 Report a problem | ||
| 3/25/2019 | Price change | $49,000-95%$15/sqft |
Source: Livin Right Real Estate Llc #723831 Report a problem | ||
| 3/23/2019 | Price change | $975,000+1889.8%$306/sqft |
Source: Livin Right Real Estate Llc #723831 Report a problem | ||
| 3/19/2019 | Price change | $49,000-95%$15/sqft |
Source: Livin Right Real Estate Llc #723831 Report a problem | ||
| 9/25/2017 | Price change | $975,000-5.8%$306/sqft |
Source: Livin Right Real Estate Llc #723831 Report a problem | ||
| 2/17/2017 | Price change | $1,035,000+2012.2%$325/sqft |
Source: Livin Right Real Estate LLC #723831 Report a problem | ||
| 2/15/2017 | Price change | $49,000-95.3%$15/sqft |
Source: Livin Right Real Estate LLC #723831 Report a problem | ||
| 1/31/2017 | Price change | $1,035,000+2012.2%$325/sqft |
Source: Livin Right Real Estate LLC #723831 Report a problem | ||
| 1/15/2017 | Price change | $49,000-95.3%$15/sqft |
Source: Livin Right Real Estate LLC #754602 Report a problem | ||
| 12/22/2016 | Price change | $1,035,000+2012.2%$325/sqft |
Source: Livin Right Real Estate LLC #754602 Report a problem | ||
| 12/19/2016 | Listed for sale | $49,000+2.1%$15/sqft |
Source: Livin Right Real Estate LLC #754602 Report a problem | ||
| 4/9/2015 | Listing removed | $48,000$15/sqft |
Source: Livin Right Real Estate #725715 Report a problem | ||
| 3/24/2015 | Listed for sale | $48,000+6.7%$15/sqft |
Source: Livin Right Real Estate #725715 Report a problem | ||
| 1/31/2013 | Listing removed | $45,000$14/sqft |
Source: THE REALTY FIRM INC #572757 Report a problem | ||
| 10/24/2012 | Listed for sale | $45,000$14/sqft |
Source: THE REALTY FIRM INC #572757 Report a problem | ||
| 3/17/2012 | Listing removed | $45,000$14/sqft |
Source: THE REALTY FIRM INC #572757 Report a problem | ||
| 2/28/2012 | Listed for sale | $45,000$14/sqft |
Source: THE REALTY FIRM INC #572757 Report a problem | ||
Public tax history
| Year | Property taxes | Tax assessment |
|---|---|---|
| 2025 | $124 +6.5% | $393,745 +2.9% |
| 2024 | $117 -96.6% | $382,648 +0.4% |
| 2023 | $3,435 -2.1% | $381,278 +9% |
| 2022 | $3,509 +786.8% | $349,640 +824.5% |
| 2021 | $396 +1.1% | $37,821 +2% |
| 2020 | $391 -1.6% | $37,080 |
| 2019 | $398 -1.4% | $37,080 |
| 2018 | $403 | $37,080 |
| 2017 | $403 -2.1% | $37,080 |
| 2016 | $412 +0.7% | $37,080 +3% |
| 2015 | $409 -0.5% | $36,000 -4.8% |
| 2014 | $411 | $37,800 +104.9% |
| 2013 | -- | $18,450 -10% |
| 2012 | -- | $20,500 +80.2% |
| 2011 | -- | $11,375 |
| 2010 | -- | $11,375 +0.2% |
| 2009 | -- | $11,350 -62.2% |
| 2008 | -- | $30,000 |
Find assessor info on the county website
Monthly payment
Est. payment
Payment breakdown
Explore the cost of this home by adjusting the details. Changes won't be saved.Climate risks
Neighborhood: 32539
Nearby schools
Schools provided by the listing agent
- Elementary: Walker
- Middle: Davidson
- High: Crestview
Source: ECAOR. This data may not be complete. We recommend contacting the local school district to confirm school assignments for this home.
Similar homes
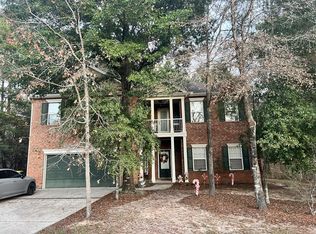
- $525,0004 bd3 ba2.9k sqft481 Merganser Way, Crestview, FL 32539For Sale

 MLS ID #1010612, Kimberly J Nilles, ERA American Real Estate. ECAOR
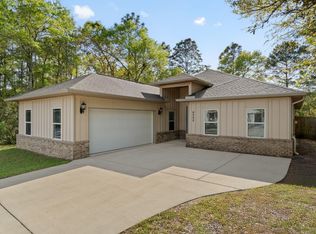
 - $389,9005 bd3 ba2.6k sqft5737 Marigold Loop, Crestview, FL 32539For Sale
 MLS ID #1006124, Team Laurie & Lori, RE/MAX Agency One. ECAOR
 - $465,0004 bd3 ba2.6k sqft2606 Butterfly Aly, Crestview, FL 32536For Sale
 MLS ID #1009586, Elizabeth Bell, Lokation. ECAOR
 - $369,0004 bd3 ba2.3k sqft4896 Kensington Ln, Crestview, FL 32539For Sale
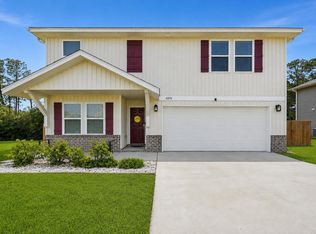 MLS ID #1011072, Jacob J Foreman, Coldwell Banker Realty. ECAOR
 - $345,0004 bd2 ba2.1k sqft6022 Hidden Valley Rd, Crestview, FL 32539For SaleMLS ID #997264, Anna M White, Ellis Realty LLC. ECAOR
- $349,9005 bd3 ba2.5k sqft3503 Sugar Maple Ln, Crestview, FL 32539For SaleMLS ID #1003580, Jacob J Foreman, Coldwell Banker Realty. ECAOR
- $595,0003 bd2 ba1.7k sqft5570 Mount Olive Rd, Crestview, FL 32539For SaleMLS ID #1010179, Kayla N Stack, 1st Class Panhandle. ECAOR
- $466,0004 bd3 ba2.3k sqft1129 Shoal River Dr, Crestview, FL 32539For SaleMLS ID #1006463, Blue Wave Group, Coldwell Banker Realty. ECAOR
- $369,9005 bd3 ba2.5k sqft3019 Crown Creek Cir, Crestview, FL 32539For SaleMLS ID #1007394, Heather Vaughn, The Property Group 850 Inc. ECAOR
- $469,9995 bd3 ba3k sqft2452 Dakota Way, Crestview, FL 32536For SaleMLS ID #1009978, Ashley R Hartsfield, Keller Williams Town & Country Realty. ECAOR
- $440,0004 bd3 ba2.7k sqft6008 Trestle St, Crestview, FL 32536For SaleMLS ID #1006268, Meagan S Elder, Coldwell Banker Realty. ECAOR
- $424,9004 bd2 ba2.2k sqft6034 Dogwood Dr W, Crestview, FL 32536For SaleMLS ID #1009522, Heather Vaughn, The Property Group 850 Inc. ECAOR
- $410,8654 bd3 ba2.6k sqft5925 Wind Trace Rd, Crestview, FL 32536For SaleMLS ID #1010508, The Tessa Savoy Team, Coldwell Banker Realty. ECAOR
- $400,0004 bd3 ba2.8k sqft2652 Paddock Cir, Crestview, FL 32536For SaleMLS ID #1007070, Debbie K Lewis, ERA American Real Estate. ECAOR
- $259,9004 bd2 ba1.7k sqft6139 Old Hickory Rd, Crestview, FL 32539For SaleMLS ID #1010631, Team Laurie & Lori, RE/MAX Agency One. ECAOR
- $350,0003 bd2 ba2k sqft3999 Painter Branch Rd, Crestview, FL 32539For SaleMLS ID #1008952, Emily K Smedley Daley, Coldwell Banker Realty. ECAOR
- $385,0005 bd3 ba2.3k sqft981 E Chestnut Ave, Crestview, FL 32539For SaleMLS ID #1004073, Morgan B Feagin, R&R Realty Homes Inc. ECAOR
- $435,0004 bd3 ba2.3k sqft1102 Shoal River Dr, Crestview, FL 32539For SaleMLS ID #1002349, Tamela Leann Hayes, Coldwell Banker Realty. ECAOR
