Welcome to a thoughtfully designed 4-bedroom, 3.5-bath home in North Crestview that balances everyday comfort with effortless entertaining. Featuring an expansive open-concept living area, this property also offers a 3-car garage, a dedicated front office/flex room, and a formal dining room. At the heart of the home, the kitchen showcases 3 cm granite countertops with beveled edges, stainless steel appliances, a center working island, and an oversized flat breakfast bar ideal for gathering. Throughout the high-traffic and wet areas, 20x20 porcelain tile is set on the diagonal with custom border accents. The primary suite provides a private retreat, while bedrooms two and three share a practical Jack-and-Jill bath. Step outside to the screened covered porch, complete with dual ceiling fans and direct access to an adjacent full bath for ultimate convenience. Enjoy peaceful views across the fully fenced half-acre yard, offering plenty of space and complete perimeter privacy.
For sale
$499,000
6212 Lapis Ln, Crestview, FL 32539
4beds
3,105sqft
Single Family Residence
Built in 2010
0.5 Acres Lot
$489,400 Zestimate®
$161/sqft
$-- HOA
What's special
Formal dining roomCenter working islandStainless steel appliances
- 20 days
- 302
- 34
Likely to sell faster than
Zillow last checked:
Listing updated:
Listed by:
Kimberly J Nilles 850-603-5975,
ERA American Real Estate
Source: ECAOR,MLS#: 1012079
Facts & features
Interior
Bedrooms & bathrooms
- Bedrooms: 4
- Bathrooms: 4
- Full bathrooms: 3
- 1/2 bathrooms: 1
Primary bedroom
- Level: First
- Area: 323 Square Feet
- Dimensions: 19 x 17
Bedroom
- Level: First
- Area: 154 Square Feet
- Dimensions: 14 x 11
Bedroom
- Level: First
- Area: 143 Square Feet
- Dimensions: 13 x 11
Bedroom
- Level: First
- Area: 156 Square Feet
- Dimensions: 13 x 12
Dining room
- Level: First
- Area: 132 Square Feet
- Dimensions: 12 x 11
Family room
- Level: First
- Area: 551 Square Feet
- Dimensions: 29 x 19
Garage
- Level: First
- Area: 580 Square Feet
- Dimensions: 29 x 20
Living room
- Level: First
- Area: 110 Square Feet
- Dimensions: 11 x 10
Heating
- Central, Heat High Efficiency
Cooling
- Central Air, Ceiling Fan(s)
Appliances
- Included: Dishwasher, Microwave, Range Hood, Electric Water Heater
- Laundry: Washer/Dryer Hookup
Features
- Breakfast Bar, Vaulted Ceiling(s), Tray Ceiling(s), Kitchen Island, Track Lighting, Pantry, Shelving, Split Bedroom
- Flooring: Tile, Carpet
- Windows: Double Pane Windows
- Attic: Pull Down Stairs
- Common walls with other units/homes: No Common Walls
Interior area
- Total structure area: 3,105
- Total interior livable area: 3,105 sqft
Property
Parking
- Total spaces: 6
- Parking features: Garage - Attached
- Attached garage spaces: 3
Features
- Stories: 1
- Patio & porch: Covered
Lot
- Size: 0.5 Acres
- Dimensions: 200 x 100
- Features: Cleared, Covenants, Interior Lot, Level, Restrictions
Details
- Parcel number: 234N231500000B0100
- Zoning description: Resid Single Family
Construction
Type & style
- Home type: SingleFamily
- Architectural style: Contemporary
- Property subtype: Single Family Residence
Materials
- Frame, Brick, Trim Vinyl
- Foundation: Slab
- Roof: Shingle
Condition
- Construction Complete
- New construction: No
- Year built: 2010
Community & HOA
Community
- Subdivision: BROWNSTONE MANOR
Location
- Region: Crestview
Financial & listing details
- Price per square foot: $161/sqft
- Tax assessed value: $423,391
- Annual tax amount: $124
- Date on market: 9/16/2026
Estimated market value
$489,400
$465,000 - $514,000
$2,764/mo
Price history
| Date | Event | Price |
|---|---|---|
| 9/16/2026 | Listed for sale | $499,000+88.4%$161/sqft |
Source:  ECAOR #1012079 Report a problem ECAOR #1012079 Report a problem | ||
| 6/1/2011 | Sold | $264,900$85/sqft |
Source: Public Record Report a problem | ||
| 3/29/2011 | Listed for sale | $264,900+562.3%$85/sqft |
Source: Whitworth Builders Realty Inc #542318 Report a problem | ||
| 1/31/2011 | Sold | $40,000$13/sqft |
Source: Public Record Report a problem | ||
| 1/26/2010 | Sold | $40,000$13/sqft |
Source: Public Record Report a problem | ||
Public tax history
| Year | Property taxes | Tax assessment |
|---|---|---|
| 2025 | $124 +6.5% | $266,701 +2.9% |
| 2024 | $117 +7.7% | $259,185 +3% |
| 2023 | $108 +3% | $251,636 +3% |
| 2022 | $105 +3% | $244,307 +3% |
| 2021 | $102 +3% | $237,191 +1.4% |
| 2020 | $99 | $233,916 +2.3% |
| 2019 | $99 -95.1% | $228,657 +1.9% |
| 2018 | $2,041 | $224,394 +2.1% |
| 2017 | $2,041 +0.3% | $219,779 +2.1% |
| 2016 | $2,036 +2.7% | $215,259 +0.7% |
| 2015 | $1,982 -2.6% | $213,763 +0.8% |
| 2014 | $2,035 | $212,066 -5.3% |
| 2013 | -- | $223,894 +0.7% |
| 2012 | -- | $222,334 -4.3% |
| 2011 | -- | $232,207 +1388.5% |
| 2010 | -- | $15,600 +47.4% |
| 2009 | -- | $10,585 |
Find assessor info on the county website
Monthly payment
Est. payment
Payment breakdown
Explore the cost of this home by adjusting the details. Changes won't be saved.Climate risks
Neighborhood: 32539
Nearby schools
Schools provided by the listing agent
- Elementary: Bob Sikes
- Middle: Davidson
- High: Crestview
Source: ECAOR. This data may not be complete. We recommend contacting the local school district to confirm school assignments for this home.
Similar homes
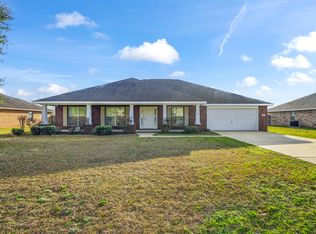
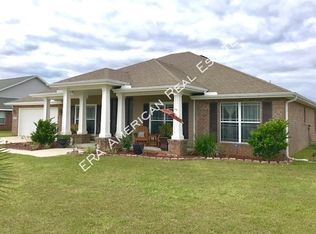
- $499,9905 bd3 ba3.1k sqft6001 Fiori Dr, Crestview, FL 32539For Sale

 MLS ID #1005031, Courtney Pantalena, Coldwell Banker Realty. ECAOR
 - $549,0004 bd3 ba2.5k sqft3687 Airport Rd, Crestview, FL 32539For Sale
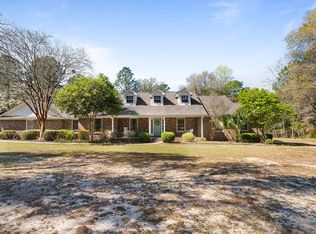 MLS ID #998169, Wanda G Roberts, Wanda G Roberts Realty LLC. ECAOR
 - $439,9004 bd4 ba3k sqft110 Overview Dr, Crestview, FL 32539For Sale
 MLS ID #1011851, Your House Team, RE/MAX Agency One. ECAOR
 - $509,9004 bd3 ba2.6k sqft4812 Mosley Ln N, Crestview, FL 32539For Sale
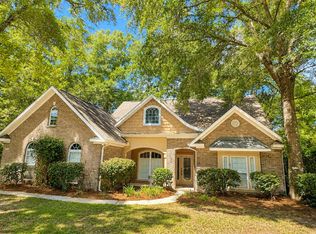 MLS ID #1009773, Your House Team, RE/MAX Agency One. ECAOR
 - $525,0004 bd3 ba2.9k sqft481 Merganser Way, Crestview, FL 32539For SaleMLS ID #1010612, Kimberly J Nilles, ERA American Real Estate. ECAOR
- $349,9005 bd3 ba2.4k sqft3567 Sugar Maple Ln, Crestview, FL 32539For SaleMLS ID #1012014, Michael F Johnson, Realty ONE Group Emerald Coast. ECAOR
- $379,0004 bd2 ba2.6k sqft5632 N Brook Dr, Crestview, FL 32539For SaleMLS ID #1000287, Kiliea Morgan, Coldwell Banker Realty. ECAOR
- $349,9005 bd3 ba2.5k sqft3503 Sugar Maple Ln, Crestview, FL 32539For SaleMLS ID #1003580, Jacob J Foreman, Coldwell Banker Realty. ECAOR
- $349,9003 bd2 ba2.1k sqft6450 Amanda Ct, Crestview, FL 32536For SaleMLS ID #1013095, Hiller Group, EXP Realty LLC. ECAOR
- $249,9004 bd2 ba1.7k sqft6139 Old Hickory Rd, Crestview, FL 32539For SaleMLS ID #1010631, Team Laurie & Lori, RE/MAX Agency One. ECAOR
- $389,9005 bd3 ba2.6k sqft5737 Marigold Loop, Crestview, FL 32539For SaleMLS ID #1006124, Team Laurie & Lori, RE/MAX Agency One. ECAOR
- $390,8654 bd3 ba2.6k sqft5925 Wind Trace Rd, Crestview, FL 32536For SaleMLS ID #1010508, The Tessa Savoy Team, Coldwell Banker Realty. ECAOR
- $400,0004 bd3 ba2.8k sqft2652 Paddock Cir, Crestview, FL 32536For SaleMLS ID #1007070, Debbie K Lewis, ERA American Real Estate. ECAOR
- $424,9005 bd3 ba2.6k sqft6412 Welannee Blvd, Laurel Hill, FL 32567For SaleMLS ID #1000436, Dino Sinopoli, Coldwell Banker Realty. ECAOR
- $466,0004 bd3 ba2.3k sqft1129 Shoal River Dr, Crestview, FL 32539For SaleMLS ID #1006463, Blue Wave Group, Coldwell Banker Realty. ECAOR
- $325,0004 bd2 ba1.8k sqft5768 Marigold Loop, Crestview, FL 32539For SaleMLS ID #1010987, Destiny D Powell, Innerscope Realty LLC. ECAOR
- $595,0003 bd2 ba1.7k sqft5570 Mount Olive Rd, Crestview, FL 32539For SaleMLS ID #1010179, Kayla N Stack, 1st Class Panhandle. ECAOR
- $419,0004 bd3 ba2.7k sqft6008 Trestle St, Crestview, FL 32536For SaleMLS ID #1006268, Meagan S Elder, Coldwell Banker Realty. ECAOR
- $420,0004 bd4 ba2.6k sqft4531 Annabelle Ln, Crestview, FL 32539For SaleMLS ID #1008841, Caudill Home Team, Keller Williams Realty Cview. ECAOR
