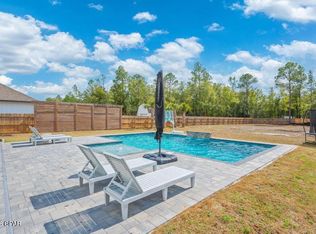
A PRIVATE BACKYARD RETREAT, POOL, WORKSHOP & HALF-ACRE LOT & AN ASSUMABLE VA 5.625%- Welcome to 2415 Dakota Way in Hillwood Estates, where nearly 3,000 square feet of beautifully designed living space meets an outdoor lifestyle that's hard to find. This impressive 5-bedroom, 3-bath home offers the space and flexibility today's buyers want, including a dedicated office, formal dining room, generous living areas, and a thoughtfully designed split-bedroom layout. At the heart of the home, the spacious kitchen combines style and function with granite countertops, stainless steel appliances, and a large island. Distinctive barn doors and carefully selected finishes add warmth and character beyond the typical builder-grade home. The primary suite is a relaxing retreat, featuring a shiplap accent wall and a spacious ensuite bath with double granite vanities, an oversized garden tub, a walk-in shower, and a generous closet. But it's the outdoor space that truly sets this home apart. Step into your own private backyard oasis featuring a 16' x 28' gunite pool surrounded by an expansive paver deck. A basketball court adds another dimension. For the hobbyist, craftsman, car enthusiast, or anyone needing serious storage, the detached 512 sq. ft. workshop includes 220V service and an additional 416 sq. ft. storage loft. An extended driveway provides abundant parking for family and guests. Schedule your private showing and experience everything 2415 Dakota Way has to offer.
For sale
$558,000
2415 Dakota Way, Crestview, FL 32536
5beds
2,971sqft
Single Family Residence
Built in 2022
0.51 Acres Lot
$554,200 Zestimate®
$188/sqft
$-- HOA
What's special
Basketball courtLarge islandDedicated officePrivate backyard oasisExpansive paver deckOversized garden tubShiplap accent wall
- 30 days
- 1,331
- 149
Likely to sell faster than
Zillow last checked:
Listing updated:
Listed by:
Judy Griffin 850-685-8595,
Coastal Villages Real Estate
Source: ECAOR,MLS#: 1013317
Facts & features
Interior
Bedrooms & bathrooms
- Bedrooms: 5
- Bathrooms: 3
- Full bathrooms: 3
Bedroom
- Level: First
- Area: 224 Square Feet
- Dimensions: 16 x 14
Bedroom
- Level: First
- Area: 144 Square Feet
- Dimensions: 12 x 12
Bedroom
- Level: First
- Area: 144 Square Feet
- Dimensions: 12 x 12
Bedroom
- Level: First
- Area: 156 Square Feet
- Dimensions: 13 x 12
Bedroom
- Level: First
- Area: 168 Square Feet
- Dimensions: 14 x 12
Breakfast room
- Level: First
- Area: 120 Square Feet
- Dimensions: 12 x 10
Other
- Level: First
- Area: 253 Square Feet
- Dimensions: 23 x 11
Other
- Level: First
- Area: 96 Square Feet
- Dimensions: 16 x 6
Dining room
- Level: First
- Area: 143 Square Feet
- Dimensions: 13 x 11
Family room
- Level: First
- Area: 374 Square Feet
- Dimensions: 22 x 17
Kitchen
- Level: First
- Area: 252 Square Feet
- Dimensions: 18 x 14
Office
- Level: First
- Area: 182 Square Feet
- Dimensions: 14 x 13
Heating
- Heat Pump
Cooling
- Central Air
Appliances
- Included: Dishwasher, Disposal, Microwave, Refrigerator, Electric Water Heater
- Laundry: Washer/Dryer Hookup
Features
- Tray Ceiling(s), Kitchen Island, Pantry, Split Bedroom, Woodwork Painted
- Flooring: Laminate, Vinyl, Carpet
- Windows: Double Pane Windows, Window Treatments, Hurricane Shutters
- Common walls with other units/homes: No Common Walls
Interior area
- Total structure area: 2,971
- Total interior livable area: 2,971 sqft
Video & virtual tour
Property
Parking
- Total spaces: 4
- Parking features: Garage Door Opener
- Attached garage spaces: 2
Features
- Stories: 1
- Patio & porch: Covered, Porch
- Exterior features: Private Yard
- Has private pool: Yes
- Pool features: In Ground, Gunite
Lot
- Size: 0.51 Acres
- Dimensions: 76 x 290.01 x 76 x 290.01
- Features: Covenants, Interior Lot, Level, Restrictions
Details
- Additional structures: Workshop
- Parcel number: 304N23120000000400
- Zoning description: Resid Single Family
Construction
Type & style
- Home type: SingleFamily
- Architectural style: Contemporary
- Property subtype: Single Family Residence
Materials
- Frame, Trim Vinyl, Siding CmntFbrHrdBrd
- Foundation: Slab
- Roof: Shingle
Condition
- Construction Complete
- New construction: No
- Year built: 2022
Utilities & green energy
- Sewer: Septic Tank
- Water: Public
Community & HOA
Community
- Subdivision: HILLWOOD ESTATES
HOA
- Has HOA: Yes
- Services included: Maintenance Grounds, Management
Location
- Region: Crestview
Financial & listing details
- Price per square foot: $188/sqft
- Tax assessed value: $454,966
- Annual tax amount: $4,019
- Date on market: 10/5/2026
- Road surface type: Paved
Estimated market value
$554,200
$526,000 - $582,000
$2,759/mo
Price history
| Date | Event | Price |
|---|---|---|
| 10/5/2026 | Listed for sale | $558,000+1.5%$188/sqft |
Source:  ECAOR #1013317 Report a problem | ||
| 5/15/2025 | Sold | $550,000+0.2%$185/sqft |
Source:  Navarre Area BOR #970616 Report a problem | ||
| 4/3/2025 | Pending sale | $549,000$185/sqft |
Source: Navarre Area BOR #970616 Report a problem | ||
| 3/8/2025 | Listed for sale | $549,000+15.6%$185/sqft |
Source: Navarre Area BOR #970616 Report a problem | ||
| 8/16/2022 | Sold | $474,900$160/sqft |
Source: ECAOR #899982 Report a problem | ||
| 6/20/2022 | Pending sale | $474,900-2.1%$160/sqft |
Source:  DR Horton Report a problem | ||
| 6/1/2022 | Listed for sale | $484,900$163/sqft |
Source: ECAOR #899982 Report a problem | ||
Public tax history
| Year | Property taxes | Tax assessment |
|---|---|---|
| 2025 | $4,019 +3% | $445,475 +2.9% |
| 2024 | $3,901 -1% | $432,920 -0.1% |
| 2023 | $3,939 +5739.3% | $433,525 +7798.1% |
| 2022 | $67 | $5,489 |
Find assessor info on the county website
Monthly payment
Est. payment
Payment breakdown
Explore the cost of this home by adjusting the details. Changes won't be saved.Climate risks
Neighborhood: 32536
Nearby schools
Schools provided by the listing agent
- Elementary: Bob Sikes
- Middle: Davidson
- High: Crestview
Source: ECAOR. This data may not be complete. We recommend contacting the local school district to confirm school assignments for this home.

Similar homes
- $675,0005 bd4 ba3.6k sqft122 Old South Dr, Crestview, FL 32536For Sale
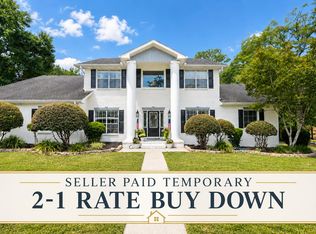
 MLS ID #1004977, Kendra D Hart, Keller Williams Realty Nville. ECAOR
- $400,0004 bd3 ba2.8k sqft2652 Paddock Cir, Crestview, FL 32536For Sale
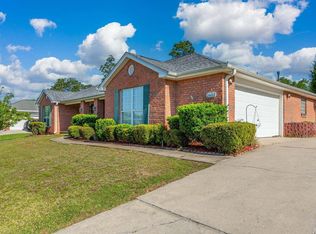 MLS ID #1007070, Debbie K Lewis, ERA American Real Estate. ECAOR
- $465,0004 bd3 ba3k sqft2897 Adams Rd, Crestview, FL 32536For Sale
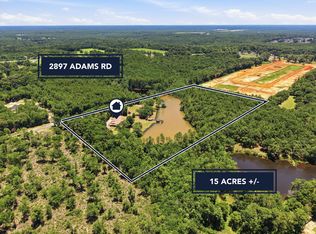 MLS ID #1006434, Jacob J Foreman, Coldwell Banker Realty. ECAOR
- $672,5003 bd3 ba3.1k sqft930 Sioux Cir, Crestview, FL 32536For Sale
 MLS ID #1010173, Caudill Home Team, Keller Williams Realty Cview. ECAOR
- $499,9905 bd3 ba3.1k sqft6001 Fiori Dr, Crestview, FL 32539For SaleMLS ID #1005031, Courtney Pantalena, Coldwell Banker Realty. ECAOR
- $349,9004 bd2 ba2.3k sqft6280 Equine Dr, Crestview, FL 32536For SaleMLS ID #1008376, Amanda L Gaskin, Briar Patch Realty LLC. ECAOR
- $499,0004 bd4 ba3.1k sqft6212 Lapis Ln, Crestview, FL 32539For SaleMLS ID #1012079, Kimberly J Nilles, ERA American Real Estate. ECAOR
- $419,0004 bd3 ba2.7k sqft6008 Trestle St, Crestview, FL 32536For SaleMLS ID #1006268, Meagan S Elder, Coldwell Banker Realty. ECAOR
- $439,0004 bd3 ba3k sqft2603 Prominence Ln, Crestview, FL 32536For SaleMLS ID #1014107, Michelle Lally, Coldwell Banker Realty. ECAOR
- $585,0003 bd3 ba1.9k sqft108 Creek Dr, Crestview, FL 32536For SaleMLS ID #1008457, Marisela F Molnar, ERA American Real Estate. ECAOR
- $350,0004 bd3 ba2.2k sqft2112 Queen St, Crestview, FL 32536For SaleMLS ID #1014117, Tina M Maples, ERA American Real Estate. ECAOR
- $409,9006 bd4 ba3.2k sqft231 Baycliff Dr, Crestview, FL 32536For Sale
 MLS ID #1013265, Steve Koleno, Beycome of Florida LLC. Navarre Area BOR
- $400,0003 bd2 ba2.4k sqft111 Arapaho Trl, Crestview, FL 32536For SaleMLS ID #1012785, Paul A Domenech, Keller Williams Realty FWB. ECAOR
- $630,0004 bd3 ba2.8k sqft5351 Wyndell Cir, Crestview, FL 32539For SaleMLS ID #1014629, Mwewa Liswaniso, LoKation. ECAOR
- $359,9004 bd2 ba2.2k sqft2220 Jernigan Dr, Crestview, FL 32536For SaleMLS ID #1002187, Brandy L Lynch, Realty ONE Group Emerald Coast. ECAOR
- $299,0004 bd2 ba2k sqft6333 Havenmist Ln, Crestview, FL 32536For SaleMLS ID #1014124, Judy Griffin, Coastal Villages Real Estate. ECAOR
- $424,9005 bd3 ba2.6k sqft6412 Welannee Blvd, Laurel Hill, FL 32567For SaleMLS ID #1000436, Dino Sinopoli, Coldwell Banker Realty. ECAOR
- $517,9204 bd3 ba2.4k sqft1465 Mill Creek Dr, Baker, FL 32531For SaleMLS ID #1000217, Michele H Ray, Randy Wise Realty LLC. ECAOR
- $333,9004 bd2 ba1.9k sqft2214 Jernigan Dr, Crestview, FL 32536For SaleMLS ID #1008433, Amanda L Gaskin, Briar Patch Realty LLC. ECAOR
- $369,7774 bd2 ba2.2k sqft2613 Prominence Ln, Crestview, FL 32536For SaleMLS ID #1014041, The Tessa Savoy Team, Coldwell Banker Realty. ECAOR
