This 4/3 has a THREE car garage and sits on a half acre lot? You found it! From the moment you enter, you will be amazed at the kitchen that offers a large granite island, plenty of cabinet space, stainless steel appliances, and a walk-in pantry. The kitchen is also open to the living and dining areas creating a perfect space for entertaining. From the living room, enjoy views of your fully fenced backyard with screened in porch and expanded patio! Each of the bedrooms are generously sized, offering comfort and versatility for your family or guests. The primary en suite features a garden tub, stand-up shower, double vanity, walk-in closet, and a private water closet. Schedule your showing today.
Pending
Price cut: $1K (8/9)
$388,900
2411 Dakota Way, Crestview, FL 32536
4beds
2,265sqft
Single Family Residence
Built in 2022
0.5 Acres Lot
$387,100 Zestimate®
$172/sqft
$-- HOA
What's special
Three car garageLarge granite islandScreened in porchHalf acre lotExpanded patioPrimary en suiteGarden tub
- 127 days
- 43
- 0
Zillow last checked:
Listing updated:
Listed by:
Caudill Home Team 850-974-6391,
Keller Williams Realty Cview
Source: ECAOR,MLS#: 1003703
Facts & features
Interior
Bedrooms & bathrooms
- Bedrooms: 4
- Bathrooms: 3
- Full bathrooms: 3
Bedroom
- Level: First
- Area: 225.94 Square Feet
- Dimensions: 15.8 x 14.3
Bedroom
- Level: First
- Area: 125.08 Square Feet
- Dimensions: 11.8 x 10.6
Bedroom
- Level: First
- Area: 128.96 Square Feet
- Dimensions: 10.4 x 12.4
Bedroom
- Level: First
- Area: 117.77 Square Feet
- Dimensions: 10.6 x 11.11
Bathroom
- Level: First
- Area: 141.36 Square Feet
- Dimensions: 11.4 x 12.4
Breakfast room
- Level: First
- Area: 120.64 Square Feet
- Dimensions: 10.4 x 11.6
Other
- Level: First
- Area: 187.5 Square Feet
- Dimensions: 12.5 x 15
Dining area
- Level: First
- Area: 129.48 Square Feet
- Dimensions: 8.3 x 15.6
Garage
- Description: NICE 3 Car Garage
- Level: First
- Area: 551.46 Square Feet
- Dimensions: 20.2 x 27.3
Great room
- Level: First
- Area: 515.28 Square Feet
- Dimensions: 22.8 x 22.6
Kitchen
- Level: First
- Area: 154.28 Square Feet
- Dimensions: 13.3 x 11.6
Laundry
- Level: First
- Area: 52.61 Square Feet
- Dimensions: 7.11 x 7.4
Heating
- Central
Cooling
- Central Air
Appliances
- Included: Dishwasher, Microwave, Electric Water Heater
- Laundry: Washer/Dryer Hookup
Features
- Kitchen Island, Pantry, Split Bedroom
- Flooring: Vinyl, Carpet
- Windows: Double Pane Windows
- Common walls with other units/homes: No Common Walls
Interior area
- Total structure area: 2,265
- Total interior livable area: 2,265 sqft
Property
Parking
- Total spaces: 3
- Parking features: Oversized
- Attached garage spaces: 3
Features
- Stories: 1
- Patio & porch: Patio, Screened
- Exterior features: Private Yard, Sprinkler System, Rain Gutters
Lot
- Size: 0.5 Acres
- Dimensions: 76 x 269.71 x 66.79 x 290.01
Details
- Parcel number: 304N23120000000420
- Zoning description: Resid Single Family
Construction
Type & style
- Home type: SingleFamily
- Architectural style: Craftsman
- Property subtype: Single Family Residence
Materials
- Siding CmntFbrHrdBrd
- Roof: Shingle
Condition
- Construction Complete
- New construction: No
- Year built: 2022
Utilities & green energy
- Sewer: Septic Tank
- Water: Public
Community & HOA
Community
- Security: Smoke Detector(s)
- Subdivision: HILLWOOD ESTATES
HOA
- Has HOA: Yes
- Services included: Management
Location
- Region: Crestview
Financial & listing details
- Price per square foot: $172/sqft
- Tax assessed value: $377,726
- Annual tax amount: $3,297
- Date on market: 5/22/2026
- Road surface type: Paved
Estimated market value
$387,100
$368,000 - $406,000
$2,351/mo
Price history
| Date | Event | Price |
|---|---|---|
| 8/22/2026 | Pending sale | $388,900$172/sqft |
Source:  ECAOR #1003703 Report a problem ECAOR #1003703 Report a problem | ||
| 8/9/2026 | Price change | $388,900-0.3%$172/sqft |
Source: ECAOR #1003703 Report a problem | ||
| 6/12/2026 | Price change | $389,900-1.3%$172/sqft |
Source: ECAOR #1003703 Report a problem | ||
| 5/22/2026 | Listed for sale | $395,000-1.2%$174/sqft |
Source: ECAOR #1003703 Report a problem | ||
| 5/22/2026 | Listing removed | $399,900$177/sqft |
Source: ECAOR #995943 Report a problem | ||
| 4/18/2026 | Price change | $399,900-1.3%$177/sqft |
Source: ECAOR #995943 Report a problem | ||
| 3/21/2026 | Price change | $405,000-1.2%$179/sqft |
Source: ECAOR #995943 Report a problem | ||
| 2/21/2026 | Listed for sale | $410,000+3.1%$181/sqft |
Source: ECAOR #995943 Report a problem | ||
| 7/29/2022 | Sold | $397,550-4.2%$176/sqft |
Source: ECAOR #897706 Report a problem | ||
| 5/6/2022 | Pending sale | $414,900$183/sqft |
Source: ECAOR #897706 Report a problem | ||
Public tax history
| Year | Property taxes | Tax assessment |
|---|---|---|
| 2025 | $3,297 +3.1% | $369,620 +2.9% |
| 2024 | $3,198 -10.4% | $359,203 -0.1% |
| 2023 | $3,570 +5192.5% | $359,441 +6448.4% |
| 2022 | $67 | $5,489 |
Find assessor info on the county website
Monthly payment
Est. payment
Payment breakdown
Explore the cost of this home by adjusting the details. Changes won't be saved.Climate risks
Neighborhood: 32536
Nearby schools
Schools provided by the listing agent
- Elementary: Bob Sikes
- Middle: Davidson
- High: Crestview
Source: ECAOR. This data may not be complete. We recommend contacting the local school district to confirm school assignments for this home.
Similar homes
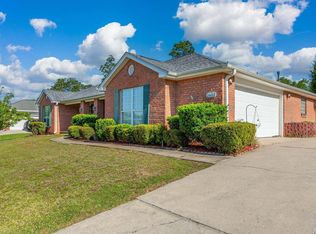
- $400,0004 bd3 ba2.8k sqft2652 Paddock Cir, Crestview, FL 32536For Sale
 MLS ID #1007070, Debbie K Lewis, ERA American Real Estate. ECAOR
 - $--4 bd3 ba3k sqft808 Silver Tip Trl, Crestview, FL 32536AuctionServiceLink Auction
- $359,9004 bd2 ba2.2k sqft2220 Jernigan Dr, Crestview, FL 32536For Sale
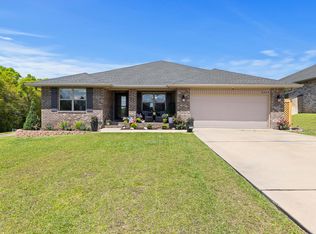 MLS ID #1002187, Brandy L Lynch, Realty ONE Group Emerald Coast. ECAOR
 - $319,0004 bd2 ba2.1k sqft6214 Flash Ln, Crestview, FL 32536For Sale
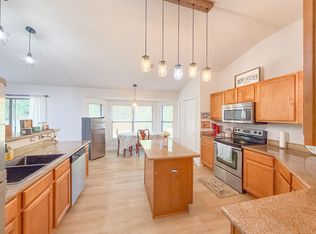 MLS ID #1006038, The Lotus Group, Coldwell Banker Realty. ECAOR
 - $365,0004 bd2 ba2.1k sqft2182 Hagood Loop, Crestview, FL 32536For SaleMLS ID #999336, The Proper Group, Coldwell Banker Realty. ECAOR
- $405,0004 bd2 ba2.3k sqft6437 Amanda Ct, Crestview, FL 32536For SaleMLS ID #993748, Jacob J Foreman, Coldwell Banker Realty. ECAOR
- $336,9004 bd2 ba1.9k sqft2214 Jernigan Dr, Crestview, FL 32536For SaleMLS ID #1008433, Amanda L Gaskin, Briar Patch Realty LLC. ECAOR
- $335,0004 bd2 ba1.8k sqft3058 Zach Ave, Crestview, FL 32536For SaleMLS ID #1008837, Christy M Dennis, The Property Group 850 Inc. ECAOR
- $349,9005 bd3 ba2.4k sqft3567 Sugar Maple Ln, Crestview, FL 32539For SaleMLS ID #1012014, Michael F Johnson, Realty ONE Group Emerald Coast. ECAOR
- $389,9005 bd3 ba2.6k sqft5737 Marigold Loop, Crestview, FL 32539For SaleMLS ID #1006124, Team Laurie & Lori, RE/MAX Agency One. ECAOR
- $379,0004 bd2 ba2.6k sqft5632 N Brook Dr, Crestview, FL 32539For SaleMLS ID #1000287, Kiliea Morgan, Coldwell Banker Realty. ECAOR
- $350,0004 bd2 ba2.2k sqft2609 Prominence Ln, Crestview, FL 32536For SaleMLS ID #1006921, Michael Tomlin, Coldwell Banker Realty. ECAOR
- $389,0004 bd3 ba2.3k sqft726 Quintana St, Crestview, FL 32539For Sale
 MLS ID #1010872, Becky Nicholson, COLDWELL BANKER REALTY. Navarre Area BOR
 - $374,9994 bd3 ba2.1k sqft124 Creve Core Dr, Crestview, FL 32539For SaleMLS ID #1011559, Kelly A Shultz, 1 Percent Lists Florida Coast. ECAOR
- $318,0004 bd2 ba1.8k sqft3085 Border Creek Rd, Crestview, FL 32536For SaleMLS ID #1008468, Norma J Busbee, Coldwell Banker Realty. ECAOR
- $324,5004 bd2 ba2k sqft114 Conquest Ave, Crestview, FL 32536For SaleMLS ID #1000645, Derek R Pigulski, Diamond Gulf Realty. ECAOR
- $349,9005 bd3 ba2.5k sqft3503 Sugar Maple Ln, Crestview, FL 32539For SaleMLS ID #1003580, Jacob J Foreman, Coldwell Banker Realty. ECAOR
- $385,0004 bd3 ba2.3k sqft724 Quintana St, Crestview, FL 32539For SaleMLS ID #1006906, Tania Grady, Coldwell Banker Realty. ECAOR
- $315,0004 bd2 ba2k sqft2273 Lewis St, Crestview, FL 32536For SaleMLS ID #1000597, Sherry W Fowler, ERA American Real Estate. ECAOR
