Stunning 5-bed, 3-bath McKenzie open floor plan in fast-growing North Crestview! Bonus alert! The seller will credit the buyer's closing costs to $ 7,500!! Features include tray ceilings, formal dining, EVP wood-look flooring, and Frieze carpet in the bedrooms. The gourmet kitchen boasts granite countertops, island, under mount sink, stainless smooth top range, built-in microwave, quiet dishwasher, and large pantry. Spacious primary suite offers granite double vanity, garden tub, and 5' shower. Smart Home Connect system includes video doorbell and keyless entry. Durable Hardie exterior adds to this home's upscale appeal. VA assumable $460,000 at 4.5% for a qualified VA buyer!
Sold for $548,000
$548,000
2405 Dakota Way, Crestview, FL 32536
5beds
3,113sqft
Single Family Residence
Built in 2022
-- sqft lot
$550,600 Zestimate®
$176/sqft
$2,873 Estimated rent
Home value
$550,600
$501,000 - $606,000
$2,873/mo
Zestimate® history
Owner options
List your home for rent
$2,873/mo
Rent Zestimate®
Find your next renter with Zillow Rental Manager. Plus, with online applications, you can quickly screen prospective tenants – for free.
$2,873/mo
Rent Zestimate®
Refinance and save
$3,517/mo
Est. payment
Refinancing to a lower rate could help reduce your monthly payments and save thousands over the life of the loan.
$3,517/mo
Est. payment
Explore your selling options
Work with a Zillow partner agent
Leverage their expertise and Zillow's premium Showcase listings to get your home seen by more buyers.
Get startedList with your own agent
Get your home in front of millions of buyers by listing it on Zillow.
Learn how to do itSell it yourself
Take full control of how buyers see your home on Zillow by listing For Sale by Owner (FSBO).
List your homeWhat's special
Large pantryGranite countertopsFrieze carpetBuilt-in microwaveOpen floor planStainless smoothtop rangeUndermount sink
Zillow last checked:
Listing updated:
Listed by:
Dino Sinopoli 850-974-7778,
Coldwell Banker Realty
Bought with:
Alexandria N Hennes, 3517652
EXP Realty LLC
Source: ECAOR,MLS#: 982133
Facts & features
Interior
Bedrooms & bathrooms
- Bedrooms: 5
- Bathrooms: 3
- Full bathrooms: 3
Bedroom
- Level: First
- Area: 224 Square Feet
- Dimensions: 16 x 14
Bedroom
- Level: First
- Area: 144 Square Feet
- Dimensions: 12 x 12
Bedroom
- Level: First
- Area: 144 Square Feet
- Dimensions: 12 x 12
Bedroom
- Level: First
- Area: 156 Square Feet
- Dimensions: 13 x 12
Bedroom
- Level: First
- Area: 168 Square Feet
- Dimensions: 14 x 12
Breakfast room
- Level: First
- Area: 120 Square Feet
- Dimensions: 12 x 10
Other
- Level: First
- Area: 253 Square Feet
- Dimensions: 23 x 11
Other
- Level: First
- Area: 96 Square Feet
- Dimensions: 16 x 6
Dining room
- Level: First
- Area: 143 Square Feet
- Dimensions: 13 x 11
Family room
- Level: First
- Area: 374 Square Feet
- Dimensions: 22 x 17
Kitchen
- Level: First
- Area: 252 Square Feet
- Dimensions: 18 x 14
Office
- Level: First
- Area: 182 Square Feet
- Dimensions: 14 x 13
Heating
- Heat Pump
Cooling
- Central Air
Appliances
- Included: Dishwasher, Disposal, Microwave, Electric Water Heater
- Laundry: Washer/Dryer Hookup
Features
- Tray Ceiling(s), Kitchen Island, Pantry, Split Bedroom
- Flooring: Vinyl, Carpet
- Windows: Double Pane Windows, Window Treatments, Hurricane Shutters
- Common walls with other units/homes: No Common Walls
Interior area
- Total structure area: 3,113
- Total interior livable area: 3,113 sqft
Property
Parking
- Total spaces: 2
- Parking features: Garage Door Opener
- Attached garage spaces: 2
Features
- Stories: 1
- Patio & porch: Covered, Porch
- Pool features: In Ground
Lot
- Dimensions: 151 x 131 x 207 x 119
- Features: Covenants, Restrictions
Details
- Parcel number: 304N23120000000450
- Zoning description: Resid Single Family
Construction
Type & style
- Home type: SingleFamily
- Architectural style: Ranch
- Property subtype: Single Family Residence
Materials
- Frame, Siding CmntFbrHrdBrd
- Foundation: Slab
- Roof: Shingle
Condition
- Construction Complete
- New construction: No
- Year built: 2022
Utilities & green energy
- Sewer: Septic Tank
- Water: Public
Community & HOA
Community
- Subdivision: HILLWOOD ESTATES
HOA
- Has HOA: Yes
- Services included: Management
Location
- Region: Crestview
Financial & listing details
- Price per square foot: $176/sqft
- Tax assessed value: $432,920
- Annual tax amount: $117
- Date on market: 9/22/2025
- Road surface type: Paved
Price history
| Date | Event | Price |
|---|---|---|
| 12/12/2025 | Sold | $548,000-1.7%$176/sqft |
Source:  ECAOR #982133 Report a problem ECAOR #982133 Report a problem | ||
| 10/27/2025 | Pending sale | $557,500$179/sqft |
Source: ECAOR #982133 Report a problem | ||
| 9/22/2025 | Listed for sale | $557,500$179/sqft |
Source: ECAOR #982133 Report a problem | ||
| 9/19/2025 | Pending sale | $557,500$179/sqft |
Source: ECAOR #982133 Report a problem | ||
| 7/31/2025 | Listed for sale | $557,500-3.4%$179/sqft |
Source: ECAOR #982133 Report a problem | ||
| 7/25/2025 | Listing removed | $577,000$185/sqft |
Source: ECAOR #978561 Report a problem | ||
| 6/11/2025 | Listed for sale | $577,000+19%$185/sqft |
Source: ECAOR #978561 Report a problem | ||
| 6/30/2022 | Sold | $484,900$156/sqft |
Source: ECAOR #895748 Report a problem | ||
| 4/14/2022 | Pending sale | $484,900$156/sqft |
Source: ECAOR #895748 Report a problem | ||
Public tax history
| Year | Property taxes | Tax assessment |
|---|---|---|
| 2024 | $117 -97% | $432,920 -0.1% |
| 2023 | $3,890 +5667.9% | $433,525 +7798.1% |
| 2022 | $67 | $5,489 |
Find assessor info on the county website
Neighborhood: 32536
Nearby homes
- $432,1004 bd3 ba2.2k sqft2407 Dakota Way, Crestview, FL 32536Off Market
- $525,8005 bd3 ba3.1k sqft2409 Dakota Way, Crestview, FL 32536Off Market
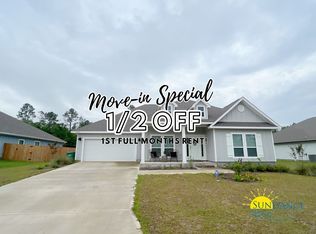
- $389,9004 bd3 ba2.2k sqft2411 Dakota Way, Crestview, FL 32536For Sale

- $390,5004 bd3 ba2.2k sqft2404 Dakota Way, Crestview, FL 32536Off Market
- $433,7105 bd3 ba3k sqft2406 Dakota Way, Crestview, FL 32536Off Market
- $386,2004 bd3 ba2.2k sqft2400 Dakota Way, Crestview, FL 32536Off Market
- $440,6004 bd3 ba2.2k sqft2408 Dakota Way, Crestview, FL 32536Off Market
- $387,4004 bd3 ba2.2k sqft2410 Dakota Way, Crestview, FL 32536Off Market
Nearby schools
GreatSchools rating
- 6/10Bob Sikes Elementary SchoolGrades: PK-5Distance: 2.9 mi
- 8/10Davidson Middle SchoolGrades: 6-8Distance: 2.5 mi
- 5/10Crestview High SchoolGrades: 9-12Distance: 2.8 mi
Schools provided by the listing agent
- Elementary: Bob Sikes
- Middle: Davidson
- High: Crestview
Source: ECAOR. This data may not be complete. We recommend contacting the local school district to confirm school assignments for this home.


Get pre-qualified for a loan
At Zillow Home Loans, we can pre-qualify you in as little as 5 minutes with no impact to your credit score.An equal housing lender. NMLS #10287.
Sell for more on Zillow
Get a Zillow Showcase℠ listing at no additional cost and you could sell for .
$550,600
2% more
+$11,012
With Zillow Showcase(estimated)
$561,612
- Florida
- Okaloosa County
- Crestview
- 32536
- 2405 Dakota Way
Nearby cities
Nearby zip codes
Other Crestview Topics
