This all brick, 4-bed, 2-bath, 2-car garage home sits on a quarter acre corner lot in Charleston Place. This home is only 4 years old and comes with a few upgrades already provided by the owners, such as a fully screened back porch, newly built deck and cozy firepit area complimented by beautiful landscaping. On the interior, this split floor plan offers tons of space with the primary bedroom/bathroom on one side of the home and the additional 3 bedrooms on the other. The primary bedroom is oversized and ready to accommodate all your furniture very easily. The primary bathroom has a separate tub and shower, double sinks, and large walk-in closet. The kitchen and living room feel a little more grand with a vaulted ceiling and open concept. The kitchen is equipped with granite countertops, stainless appliances, and pantry. With irrigation, seamless gutters and two covered porches, this home is always ready for the Florida heat. VA Loan Assumption available to VA eligible buyers (Rate 4.875% and minimal gap).
For sale
Price cut: $5K (7/13)
$359,900
2220 Jernigan Dr, Crestview, FL 32536
4beds
2,202sqft
:
Get pre-qualified$2,300/mo
Single Family Residence
Built in 2022
0.26 Acres Lot
$-- Zestimate®
$163/sqft
$-- HOA
What's special
Granite countertopsNewly built deckQuarter acre corner lotTwo covered porchesSplit floor planCozy firepit areaVaulted ceiling
- 82 days |
- 389 |
- 24 |
Zillow last checked:
Listing updated:
Listed by:
Brandy L Lynch 706-888-2507,
Realty ONE Group Emerald Coast
Source: ECAOR,MLS#: 1002187
Facts & features
Interior
Bedrooms & bathrooms
- Bedrooms: 4
- Bathrooms: 2
- Full bathrooms: 2
Primary bedroom
- Level: First
- Area: 236.02 Square Feet
- Dimensions: 16.4 x 14.4
Bedroom
- Level: First
- Area: 162.4 Square Feet
- Dimensions: 11.6 x 14
Bedroom
- Level: First
- Area: 139.2 Square Feet
- Dimensions: 11.6 x 12
Bedroom
- Level: First
- Area: 146.16 Square Feet
- Dimensions: 11.6 x 12.6
Dining room
- Level: First
- Area: 150.7 Square Feet
- Dimensions: 11 x 13.7
Living room
- Level: First
- Area: 332 Square Feet
- Dimensions: 20 x 16.6
Heating
- Central
Cooling
- Central Air, Ceiling Fan(s)
Appliances
- Included: Dishwasher, Microwave, Refrigerator, Electric Water Heater
- Laundry: Washer/Dryer Hookup
Features
- Tray Ceiling(s), Kitchen Island, Recessed Lighting, Pantry
- Flooring: Vinyl
- Common walls with other units/homes: No Common Walls
Interior area
- Total structure area: 2,202
- Total interior livable area: 2,202 sqft
Property
Parking
- Total spaces: 2
- Parking features: Garage - Attached
- Attached garage spaces: 2
Features
- Stories: 1
- Patio & porch: Deck, Covered, Enclosed, Screened
- Exterior features: Sprinkler System
- Fencing: Privacy
Lot
- Size: 0.26 Acres
- Dimensions: 114.79 x 57.35
- Features: Corner Lot, Covenants, Restrictions
Details
- Parcel number: 304N231125000C0130
- Zoning description: Resid Single Family
Construction
Type & style
- Home type: SingleFamily
- Architectural style: Craftsman
- Property subtype: Single Family Residence
Materials
- Brick, Trim Vinyl
- Roof: Shingle
Condition
- Construction Complete
- New construction: No
- Year built: 2022
Utilities & green energy
- Sewer: Septic Tank
- Water: Public
Community & HOA
Community
- Subdivision: Charleston Place
HOA
- Has HOA: Yes
- Services included: Management
Location
- Region: Crestview
Financial & listing details
- Price per square foot: $163/sqft
- Tax assessed value: $279,546
- Annual tax amount: $124
- Date on market: 7/6/2026
Estimated market value
Not available
Estimated sales range
Not available
Not available
Price history
| Date | Event | Price |
|---|---|---|
| 7/13/2026 | Price change | $359,900-1.4%$163/sqft |
Source:  ECAOR #1002187 Report a problem ECAOR #1002187 Report a problem | ||
| 7/6/2026 | Listed for sale | $364,900$166/sqft |
Source: ECAOR #1002187 Report a problem | ||
| 7/2/2026 | Pending sale | $364,900$166/sqft |
Source: ECAOR #1002187 Report a problem | ||
| 6/18/2026 | Price change | $364,900-1.4%$166/sqft |
Source: ECAOR #1002187 Report a problem | ||
| 5/4/2026 | Listed for sale | $369,900+4.3%$168/sqft |
Source: ECAOR #1002187 Report a problem | ||
| 5/20/2022 | Sold | $354,721$161/sqft |
Source: ECAOR #877805 Report a problem | ||
| 4/19/2022 | Pending sale | $354,721$161/sqft |
Source: ECAOR #877805 Report a problem | ||
| 2/3/2022 | Price change | $354,721+3.2%$161/sqft |
Source: ECAOR #877805 Report a problem | ||
| 1/25/2022 | Pending sale | $343,721$156/sqft |
Source: ECAOR #877805 Report a problem | ||
| 1/25/2022 | Listed for sale | $343,721$156/sqft |
Source: ECAOR #877805 Report a problem | ||
Public tax history
| Year | Property taxes | Tax assessment |
|---|---|---|
| 2025 | $124 -94.6% | $273,053 +2.9% |
| 2024 | $2,304 -0.5% | $265,358 +0.2% |
| 2023 | $2,314 +601.2% | $264,826 +1046.3% |
| 2022 | $330 +39.9% | $23,103 +5% |
| 2021 | $236 | $22,000 |
Find assessor info on the county website
Monthly payment
Est. payment
Payment breakdown
Explore the cost of this home by adjusting the details. Changes won't be saved.Climate risks
Neighborhood: 32536
Nearby schools
GreatSchools rating
- 6/10Bob Sikes Elementary SchoolGrades: PK-5Distance: 2 mi
- 8/10Davidson Middle SchoolGrades: 6-8Distance: 1.6 mi
- 5/10Crestview High SchoolGrades: 9-12Distance: 1.8 mi
Schools provided by the listing agent
- Elementary: Bob Sikes
- Middle: Davidson
- High: Crestview
Source: ECAOR. This data may not be complete. We recommend contacting the local school district to confirm school assignments for this home.
- $399,9005 bd3 ba2.7k sqft2218 Jernigan Dr, Crestview, FL 32536Sold
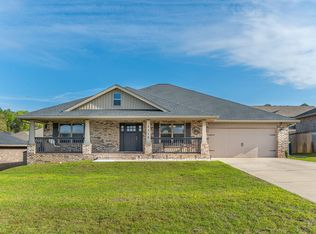
- $346,3004 bd3 ba2.4k sqft2216 Jernigan Dr, Crestview, FL 32536Off Market
- $368,5004 bd2 ba2.8k sqft2119 Queen St, Crestview, FL 32536Off Market
- $350,900-- bd-- ba-- sqft2036 Broad St, Crestview, FL 32536Off Market
- $318,1004 bd2 ba1.9k sqft2219 Jernigan Dr, Crestview, FL 32536Off Market
- $337,7004 bd2 ba2.1k sqft2217 Jernigan Dr, Crestview, FL 32536Off Market
- $317,9004 bd2 ba1.7k sqft2117 Queen St, Crestview, FL 32536Off Market
- $339,9004 bd2 ba1.9k sqft2214 Jernigan Dr, Crestview, FL 32536For Sale
A local agent can set up tours, give advice and negotiate with sellers.
Similar homes
- $384,9004 bd3 ba2.2k sqft2456 Dakota Way, Crestview, FL 32536For Sale

 MLS ID #1008490, Dino Sinopoli, Coldwell Banker Realty. ECAOR
 - $400,0004 bd3 ba2.8k sqft2652 Paddock Cir, Crestview, FL 32536For Sale
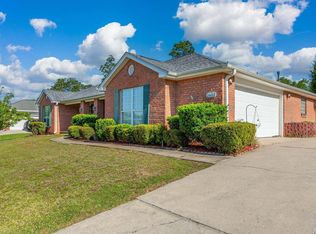 MLS ID #1007070, Debbie K Lewis, ERA American Real Estate. ECAOR
 - $389,9004 bd3 ba2.2k sqft2411 Dakota Way, Crestview, FL 32536For Sale
 MLS ID #1003703, Caudill Home Team, Keller Williams Realty Cview. ECAOR
 - $400,0004 bd3 ba2.9k sqft5863 Hunting Meadows Dr, Crestview, FL 32536For Sale
 MLS ID #1006394, Samantha L Lapomardo, Coldwell Banker Realty. ECAOR
 - $365,0004 bd2 ba2.1k sqft2182 Hagood Loop, Crestview, FL 32536For SaleMLS ID #999336, The Proper Group, Coldwell Banker Realty. ECAOR
- $350,0004 bd3 ba2.4k sqft156 S Lindberg St, Crestview, FL 32536For SaleMLS ID #1005703, Heather Vaughn, The Property Group 850 Inc. ECAOR
- $360,0004 bd3 ba2.3k sqft3013 Crown Creek Cir, Crestview, FL 32539For SaleMLS ID #1003331, Louann Schultz, Coldwell Banker Realty. ECAOR
- $339,8003 bd2 ba1.7k sqft128 Twin Oak Dr, Crestview, FL 32536For SaleMLS ID #1004970, Anne B Conley, ERA American Real Estate. ECAOR
- $319,9003 bd2 ba1.6k sqft2045 Broad St, Crestview, FL 32536For SaleMLS ID #991777, Bashan B Thomas, Bastion Realty LLC. ECAOR
- $369,9004 bd3 ba2.5k sqft3019 Crown Creek Cir, Crestview, FL 32539For SaleMLS ID #1007394, Heather Vaughn, The Property Group 850 Inc. ECAOR
- $354,9004 bd2 ba2.3k sqft221 Citadel Ln, Crestview, FL 32536For SaleMLS ID #1004474, Dino Sinopoli, Coldwell Banker Realty. ECAOR
- $338,9004 bd2 ba2k sqft114 Conquest Ave, Crestview, FL 32536For SaleMLS ID #1000645, Derek R Pigulski, Diamond Gulf Realty. ECAOR
- $370,0003 bd2 ba2.2k sqft6092 Walk Along Way, Crestview, FL 32536For SaleMLS ID #998871, Tina M Maples, ERA American Real Estate. ECAOR
- $320,0004 bd2 ba2k sqft2264 Lewis St, Crestview, FL 32536For SaleMLS ID #1001758, Sherri L Zimmerman, Carriage Hills Realty Inc. ECAOR
- $389,9004 bd3 ba2.9k sqft5302 Marilea Ct, Crestview, FL 32536For SaleMLS ID #1005636, Leigh Ann Chessher, The Property Group 850 Inc. ECAOR
- $315,0004 bd2 ba2k sqft2273 Lewis St, Crestview, FL 32536For SaleMLS ID #1000597, Sherry W Fowler, ERA American Real Estate. ECAOR
- $345,8004 bd2 ba2.1k sqft6022 Willsey Trl, Crestview, FL 32539For SaleMLS ID #680672, Towana Henry, RE/MAX HORIZONS REALTY. PAR
- $405,0004 bd2 ba2.3k sqft6437 Amanda Ct, Crestview, FL 32536For SaleMLS ID #993748, Jacob J Foreman, Coldwell Banker Realty. ECAOR
- $310,0004 bd2 ba1.6k sqft5123 Whitehurst Ln, Crestview, FL 32536For SaleMLS ID #977775, Judy Griffin, Coastal Villages Real Estate. ECAOR
- $379,0003 bd2 ba2.4k sqft734 Lime Ln, Crestview, FL 32536For SaleMLS ID #1003253, Julie A Morrill, Assurance Realty of NWFL LLC. ECAOR
