Looking for that extra space for family and guests? Check out this home with an entire extra home on it! Great for multi-generational living, guests, or even incoming producing potential- this centrally located property is perfectly designed for all of these options! A 3/2 main home utilizing each space perfectly and a second 1 bed/1 bath with it's own studio kitchen, laundry, and private entrance! Endless updates to include- flooring, ceilings, kitchen cabinetry, quartz countertops and more! Don't sleep on this rare opportunity to own a property with both charm and income production potential in the heart of Crestview!
For sale
$350,000
156 S Lindberg St, Crestview, FL 32536
4beds
2,465sqft
Single Family Residence
Built in 1995
0.35 Acres Lot
$345,700 Zestimate®
$142/sqft
$-- HOA
What's special
Quartz countertops
- 64 days |
- 721 |
- 49 |
Zillow last checked:
Listing updated:
Listed by:
Heather Vaughn 850-218-5867,
The Property Group 850 Inc
Source: ECAOR,MLS#: 1005703
Facts & features
Interior
Bedrooms & bathrooms
- Bedrooms: 4
- Bathrooms: 3
- Full bathrooms: 3
Primary bedroom
- Level: First
- Area: 110 Square Feet
- Dimensions: 10 x 11
Bedroom
- Level: First
- Area: 81 Square Feet
- Dimensions: 9 x 9
Bedroom
- Level: First
- Area: 81 Square Feet
- Dimensions: 9 x 9
Dining area
- Level: First
- Area: 144 Square Feet
- Dimensions: 12 x 12
Great room
- Level: First
- Area: 400 Square Feet
- Dimensions: 20 x 20
Kitchen
- Level: First
- Area: 144 Square Feet
- Dimensions: 12 x 12
Heating
- Central
Cooling
- Central Air
Appliances
- Included: Dishwasher, Refrigerator, Electric Water Heater
- Laundry: Washer/Dryer Hookup
Features
- Kitchen Island, Newly Painted
- Windows: Window Treatments
- Has fireplace: Yes
- Common walls with other units/homes: No Common Walls
Interior area
- Total structure area: 2,465
- Total interior livable area: 2,465 sqft
Video & virtual tour
Property
Parking
- Total spaces: 4
Features
- Stories: 1
- Patio & porch: Deck, Porch
- Exterior features: Private Yard
- Fencing: Partial,Privacy
Lot
- Size: 0.35 Acres
- Dimensions: 105 x 150
Details
- Parcel number: 183N2318000000011E
- Zoning description: County
Construction
Type & style
- Home type: SingleFamily
- Architectural style: Traditional
- Property subtype: Single Family Residence
Materials
- Brick, Brick Front, Siding Brick Some, Vinyl Siding
- Foundation: Foundation Off Grade
- Roof: Metal
Condition
- Construction Complete
- New construction: No
- Year built: 1995
Utilities & green energy
- Sewer: Septic Tank
- Water: Public
Community & HOA
Community
- Subdivision: OAKCREST F & G PLAT 1
Location
- Region: Crestview
Financial & listing details
- Price per square foot: $142/sqft
- Annual tax amount: $2,085
- Date on market: 6/19/2026
- Road surface type: Paved
Estimated market value
$345,700
$328,000 - $363,000
$2,300/mo
Price history
| Date | Event | Price |
|---|---|---|
| 6/19/2026 | Listed for sale | $350,000+1246.2%$142/sqft |
Source:  ECAOR #1005703 Report a problem ECAOR #1005703 Report a problem | ||
| 8/21/2020 | Sold | $26,000$11/sqft |
Source: ECAOR #848312 Report a problem | ||
Public tax history
Tax history is unavailable.
Monthly payment
Est. payment
Payment breakdown
Explore the cost of this home by adjusting the details. Changes won't be saved.Climate risks
Neighborhood: 32536
Nearby schools
GreatSchools rating
- 6/10Northwood Elementary SchoolGrades: PK-5Distance: 1 mi
- 8/10Shoal River Middle SchoolGrades: 6-8Distance: 3.3 mi
- 5/10Crestview High SchoolGrades: 9-12Distance: 2.3 mi
Schools provided by the listing agent
- Elementary: Northwood
- Middle: Davidson
- High: Crestview
Source: ECAOR. This data may not be complete. We recommend contacting the local school district to confirm school assignments for this home.
- $345,2004 bd3 ba2.4k sqft156 Lindberg St, Crestview, FL 32536Off Market
- $147,2143 bd2 ba1.8k sqft544 Mayo Trl, Crestview, FL 32536Off Market
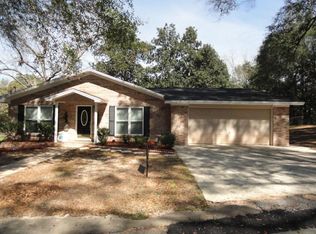
- $347,9003 bd2 ba1.8k sqft544 N Mayo Trl, Crestview, FL 32536Off Market

- $196,6003 bd1 ba1.7k sqft157 S Lindberg St, Crestview, FL 32536Off Market
- $7,023-- bd-- ba-- sqft157 S Lindberg St, Crestview, FL 32536Off Market
- $10,7470.52 acresS Lindberg St, Crestview, FL 32536Off Market
- $43,8512 bd1 ba552 sqft193 Hudson St, Crestview, FL 32536Off Market
- $391,1005 bd3 ba2.8k sqft545 Mayo Trl, Crestview, FL 32536Off Market
A local agent can set up tours, give advice and negotiate with sellers.
Similar homes
- $344,9004 bd2 ba2.3k sqft221 Citadel Ln, Crestview, FL 32536For Sale
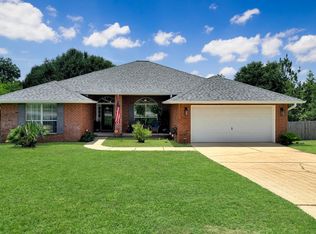
 MLS ID #1004474, Dino Sinopoli, Coldwell Banker Realty. ECAOR
 - $365,0004 bd3 ba2.1k sqft610 Lynn Brk, Crestview, FL 32539For Sale
 MLS ID #1010326, Abbott Martin Group, EXP Realty LLC. ECAOR
 - $365,0004 bd3 ba2k sqft416 Peoria Blvd, Crestview, FL 32536For Sale
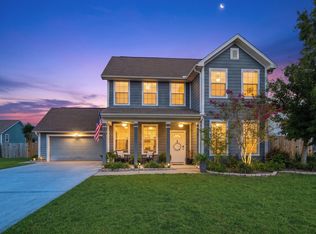 MLS ID #1009531, Christy M Dennis, The Property Group 850 Inc. ECAOR
 - $329,9004 bd2 ba2k sqft1244 Northview Dr, Crestview, FL 32536For Sale
 MLS ID #1008721, Betty Brookshire, Chapter One Realty LLC. ECAOR
 - $329,9504 bd2 ba2k sqft114 Conquest Ave, Crestview, FL 32536For SaleMLS ID #1000645, Derek R Pigulski, Diamond Gulf Realty. ECAOR
- $400,0004 bd3 ba2.8k sqft2652 Paddock Cir, Crestview, FL 32536For SaleMLS ID #1007070, Debbie K Lewis, ERA American Real Estate. ECAOR
- $315,0004 bd2 ba1.9k sqft490 Jillian Dr, Crestview, FL 32536For SaleMLS ID #1008285, Matthew R Hoover, The Property Group 850 Inc. ECAOR
- $339,8003 bd2 ba1.7k sqft128 Twin Oak Dr, Crestview, FL 32536For SaleMLS ID #1004970, Anne B Conley, ERA American Real Estate. ECAOR
- $334,9005 bd3 ba1.8k sqft204 Warrior St, Crestview, FL 32536For SaleMLS ID #986388, Sonja Rankin, Realty ONE Group Emerald Coast. ECAOR
- $299,9004 bd2 ba2k sqft6204 Flash Ln, Crestview, FL 32536For SaleMLS ID #1005187, Jordan M Dennis, EXP Realty LLC. ECAOR
- $340,0004 bd2 ba1.8k sqft3058 Zach Ave, Crestview, FL 32536For SaleMLS ID #1008837, Christy M Dennis, The Property Group 850 Inc. ECAOR
- $359,9004 bd2 ba2.2k sqft2220 Jernigan Dr, Crestview, FL 32536For SaleMLS ID #1002187, Brandy L Lynch, Realty ONE Group Emerald Coast. ECAOR
- $335,7503 bd2 ba2k sqft149 Strike Eagle Dr, Crestview, FL 32536For SaleMLS ID #1005811, Merinda Vause, Assurance Realty of NWFL LLC. ECAOR
- $337,5004 bd2 ba1.9k sqft4761 Connor Dr, Crestview, FL 32539For SaleMLS ID #1006882, Jerus Spry, Corcoran Reverie SRB. ECAOR
- $318,0004 bd2 ba1.8k sqft3085 Border Creek Rd, Crestview, FL 32536For SaleMLS ID #1008468, Norma J Busbee, Coldwell Banker Realty. ECAOR
- $310,0004 bd2 ba1.6k sqft5123 Whitehurst Ln, Crestview, FL 32536For SaleMLS ID #977775, Judy Griffin, Coastal Villages Real Estate. ECAOR
- $360,0003 bd2 ba2.1k sqft213 Hunter Dr, Crestview, FL 32539For SaleMLS ID #1009471, Polly McMillan, The Property Group 850 Inc. ECAOR
- $465,0004 bd3 ba2.6k sqft2606 Butterfly Aly, Crestview, FL 32536For SaleMLS ID #1009586, Elizabeth Bell, Lokation. ECAOR
- $335,0004 bd2 ba2.1k sqft466 Jillian Dr, Crestview, FL 32536For SaleMLS ID #1002044, Thomas A Canada, Coldwell Banker Realty. ECAOR
- $300,0003 bd2 ba1.7k sqft5187 Whitehurst Ln, Crestview, FL 32536For SaleMLS ID #1009474, Heather Vaughn, The Property Group 850 Inc. ECAOR
