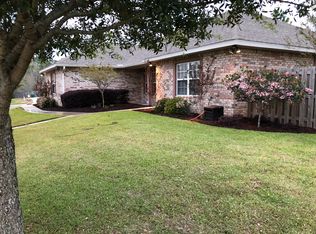
Welcome to 3058 Zach Ave, where fresh updates, generous living spaces, and a peaceful setting come together. Seller offering $10,000 in buyer closing cost assistance and new roof with acceptable offer! Freshly painted and move-in ready, this 4-bedroom, 2-bath brick home is located in desirable Lake Arthur Estates and offers the perfect blend of privacy and convenience. Situated on a spacious 0.63-acre lot, the home is set back from the road and backs to HOA-owned wooded property, creating a peaceful backdrop to enjoy year-round. The fenced backyard provides plenty of outdoor space, while the side-entry garage enhances both curb appeal and functionality. Residents of Lake Arthur Estates enjoy neighborhood amenities including a scenic lake, playground, basketball court, and picnic pavilion. Don't miss the opportunity to make this beautiful property your next home! Lake Arthur Estates also offers outstanding neighborhood amenities, including a scenic lake, basketball court, playground, and pavilion with picnic tables, providing additional opportunities to enjoy the outdoors just minutes from your front door.
If you're looking for a move-in-ready home with fresh updates, spacious living areas, a large private lot, and exceptional neighborhood amenities, 3058 Zach Ave deserves a spot at the top of your list. Schedule your private showing today!
For sale
Price cut: $5K (8/31)
$335,000
3058 Zach Ave, Crestview, FL 32536
4beds
1,877sqft
Single Family Residence
Built in 2010
0.63 Acres Lot
$334,000 Zestimate®
$178/sqft
$-- HOA
What's special
Freshly paintedLarge private lot
- 62 days
- 439
- 64
Likely to sell faster than
Zillow last checked:
Listing updated:
Listed by:
Christy M Dennis 850-758-5778,
The Property Group 850 Inc
Source: ECAOR,MLS#: 1008837
Facts & features
Interior
Bedrooms & bathrooms
- Bedrooms: 4
- Bathrooms: 2
- Full bathrooms: 2
Primary bedroom
- Level: First
- Area: 208 Square Feet
- Dimensions: 16 x 13
Bedroom
- Level: First
- Area: 132 Square Feet
- Dimensions: 12 x 11
Bedroom
- Level: First
- Area: 121 Square Feet
- Dimensions: 11 x 11
Primary bathroom
- Level: First
- Area: 54 Square Feet
- Dimensions: 9 x 6
Kitchen
- Level: First
- Area: 182 Square Feet
- Dimensions: 14 x 13
Living room
- Level: First
- Area: 270 Square Feet
- Dimensions: 18 x 15
Cooling
- Central Air
Appliances
- Included: Dishwasher, Disposal, Microwave, Refrigerator, Electric Water Heater
- Laundry: Washer/Dryer Hookup
Features
- Breakfast Bar, Vaulted Ceiling(s), Newly Painted, Pantry
- Flooring: Tile, Carpet
- Common walls with other units/homes: No Common Walls
Interior area
- Total structure area: 1,877
- Total interior livable area: 1,877 sqft
Video & virtual tour
Property
Parking
- Total spaces: 2
- Parking features: Garage - Attached
- Attached garage spaces: 2
Features
- Stories: 1
- Patio & porch: Patio
- Exterior features: Private Yard
Lot
- Size: 0.63 Acres
- Dimensions: 100 x 278
- Features: Covenants, Interior Lot, Level, Restrictions
Details
- Parcel number: 154N231000000D0020
- Zoning description: Resid Single Family
Construction
Type & style
- Home type: SingleFamily
- Architectural style: Traditional
- Property subtype: Single Family Residence
Materials
- Brick, Trim Vinyl
Condition
- Construction Complete
- New construction: No
- Year built: 2010
Utilities & green energy
- Sewer: Septic Tank
- Water: Public
Community & HOA
Community
- Features: Fishing, Pavillion/Gazebo, Picnic Area, Playground
- Subdivision: Lake Arthur Estates Ph I
HOA
- Has HOA: Yes
- Services included: Recreational Faclty
Location
- Region: Crestview
Financial & listing details
- Price per square foot: $178/sqft
- Tax assessed value: $284,576
- Annual tax amount: $2,832
- Date on market: 8/5/2026
- Road surface type: Paved
Estimated market value
$334,000
$317,000 - $351,000
$2,126/mo
Price history
| Date | Event | Price |
|---|---|---|
| 8/31/2026 | Price change | $335,000-1.5%$178/sqft |
Source:  ECAOR #1008837 Report a problem ECAOR #1008837 Report a problem | ||
| 8/5/2026 | Listed for sale | $340,000+1.8%$181/sqft |
Source: ECAOR #1008837 Report a problem | ||
| 10/26/2024 | Listing removed | -- |
Source: Owner Report a problem | ||
| 10/20/2024 | Listed for sale | $334,000+94.8%$178/sqft |
Source: Owner Report a problem | ||
| 6/13/2013 | Sold | $171,500-6.2%$91/sqft |
Source: Public Record Report a problem | ||
| 4/5/2013 | Price change | $182,900-1.1%$97/sqft |
Source: RE/MAX AGENCY ONE #591614 Report a problem | ||
| 2/22/2013 | Listed for sale | $184,900+17%$99/sqft |
Source: RE/MAX AGENCY ONE #591614 Report a problem | ||
| 3/4/2010 | Sold | $158,000$84/sqft |
Source: Public Record Report a problem | ||
Public tax history
| Year | Property taxes | Tax assessment |
|---|---|---|
| 2025 | $2,832 +107.1% | $284,576 +70.3% |
| 2024 | $1,367 +3.1% | $167,124 +3% |
| 2023 | $1,326 +2.7% | $162,256 +3% |
| 2022 | $1,291 +0.1% | $157,530 +3% |
| 2021 | $1,291 +1% | $152,942 +1.4% |
| 2020 | $1,278 +1.1% | $150,830 +2.3% |
| 2019 | $1,265 +0.8% | $147,439 +1.9% |
| 2018 | $1,255 | $144,690 +2.1% |
| 2017 | $1,255 +0.4% | $141,714 +2.1% |
| 2016 | $1,250 +2.5% | $138,799 +0.7% |
| 2015 | $1,220 -2.5% | $137,834 +0.8% |
| 2014 | $1,251 | $136,740 +2.1% |
| 2013 | -- | $133,939 -5.2% |
| 2012 | -- | $141,356 -3.9% |
| 2011 | -- | $147,032 +553.5% |
| 2010 | -- | $22,500 -7.2% |
| 2009 | -- | $24,250 -3% |
| 2008 | -- | $25,000 -9.1% |
| 2007 | -- | $27,500 +37.5% |
| 2006 | -- | $20,000 +629.4% |
| 2005 | -- | $2,742 |
Find assessor info on the county website
Monthly payment
Est. payment
Payment breakdown
Explore the cost of this home by adjusting the details. Changes won't be saved.Climate risks
Neighborhood: 32536
Nearby schools
Schools provided by the listing agent
- Elementary: Bob Sikes
- Middle: Davidson
- High: Crestview
Source: ECAOR. This data may not be complete. We recommend contacting the local school district to confirm school assignments for this home.

Similar homes
- $349,9004 bd2 ba2.3k sqft6280 Equine Dr, Crestview, FL 32536For Sale
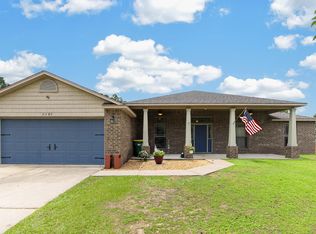
 MLS ID #1008376, Amanda L Gaskin, Briar Patch Realty LLC. ECAOR
 - $405,0004 bd2 ba2.3k sqft6437 Amanda Ct, Crestview, FL 32536For Sale
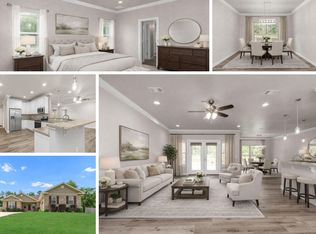 MLS ID #993748, Jacob J Foreman, Coldwell Banker Realty. ECAOR
 - $318,0004 bd2 ba1.8k sqft3085 Border Creek Rd, Crestview, FL 32536For Sale
 MLS ID #1008468, Norma J Busbee, Coldwell Banker Realty. ECAOR
 - $336,9004 bd2 ba1.9k sqft2214 Jernigan Dr, Crestview, FL 32536For Sale
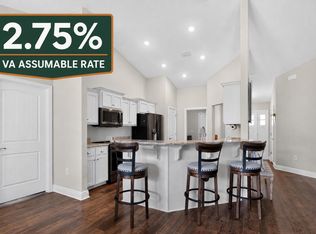 MLS ID #1008433, Amanda L Gaskin, Briar Patch Realty LLC. ECAOR
 - $339,8003 bd2 ba1.7k sqft128 Twin Oak Dr, Crestview, FL 32536For SaleMLS ID #1004970, Anne B Conley, ERA American Real Estate. ECAOR
- $325,0004 bd2 ba1.8k sqft5768 Marigold Loop, Crestview, FL 32539For SaleMLS ID #1010987, Destiny D Powell, Innerscope Realty LLC. ECAOR
- $339,9004 bd2 ba1.8k sqft5908 Silvercrest Blvd, Crestview, FL 32536For SaleMLS ID #1010216, Dino Sinopoli, Coldwell Banker Realty. ECAOR
- $365,0004 bd2 ba2.1k sqft2182 Hagood Loop, Crestview, FL 32536For SaleMLS ID #999336, The Proper Group, Coldwell Banker Realty. ECAOR
- $324,5004 bd2 ba2k sqft114 Conquest Ave, Crestview, FL 32536For SaleMLS ID #1000645, Derek R Pigulski, Diamond Gulf Realty. ECAOR
- $315,0004 bd2 ba2k sqft2273 Lewis St, Crestview, FL 32536For SaleMLS ID #1000597, Sherry W Fowler, ERA American Real Estate. ECAOR
- $349,0003 bd2 ba2.1k sqft213 Hunter Dr, Crestview, FL 32539For SaleMLS ID #1009471, Polly McMillan, The Property Group 850 Inc. ECAOR
- $390,8654 bd3 ba2.6k sqft5925 Wind Trace Rd, Crestview, FL 32536For SaleMLS ID #1010508, The Tessa Savoy Team, Coldwell Banker Realty. ECAOR
- $329,9004 bd2 ba2k sqft1244 Northview Dr, Crestview, FL 32536For SaleMLS ID #1008721, Betty Brookshire, Chapter One Realty LLC. ECAOR
- $359,9004 bd2 ba2.2k sqft2220 Jernigan Dr, Crestview, FL 32536For SaleMLS ID #1002187, Brandy L Lynch, Realty ONE Group Emerald Coast. ECAOR
- $349,9005 bd3 ba2.4k sqft3567 Sugar Maple Ln, Crestview, FL 32539For SaleMLS ID #1012014, Michael F Johnson, Realty ONE Group Emerald Coast. ECAOR
- $332,5004 bd2 ba1.9k sqft4761 Connor Dr, Crestview, FL 32539For SaleMLS ID #1006882, Jerus Spry, Corcoran Reverie SRB. ECAOR
- $315,0004 bd2 ba1.9k sqft490 Jillian Dr, Crestview, FL 32536For SaleMLS ID #1008285, Matthew R Hoover, The Property Group 850 Inc. ECAOR
- $349,9005 bd3 ba2.5k sqft3503 Sugar Maple Ln, Crestview, FL 32539For SaleMLS ID #1003580, Jacob J Foreman, Coldwell Banker Realty. ECAOR
- $338,5004 bd2 ba1.9k sqft652 Teal St, Crestview, FL 32539For SaleMLS ID #1011356, Polly McMillan, The Property Group 850 Inc. ECAOR
- $310,0004 bd2 ba1.6k sqft5123 Whitehurst Ln, Crestview, FL 32536For SaleMLS ID #977775, Judy Griffin, Coastal Villages Real Estate. ECAOR
