Cute, comfortable, and ready to welcome you home! This 4-bedroom, 2-bath all-brick beauty offers a charming front porch, high ceilings, and an open floor plan filled with natural light. LVP flooring flows throughout the main living and wet areas, while the kitchen features stainless-steel appliances, modern cabinetry, and a breakfast bar perfect for casual dining or entertaining.
The spacious primary suite includes a tray ceiling, walk-in closet, dual vanities, soaking tub, and separate shower. Out back, the covered lanai opens to a huge, fully fenced backyard with plenty of room to relax, play, entertain, or create your own outdoor oasis. Willow Creek Plantation offers minimal HOA fees and access to a community pool located in Phase 1.
Whether you're purchasing your first home, relocating with the military, or expanding your investment portfolio, this home offers space, value, and versatility. Even better--the washer and dryer convey! The home is currently occupied through November 1, 2026.
For sale
$325,000
5768 Marigold Loop, Crestview, FL 32539
4beds
1,870sqft
Single Family Residence
Built in 2019
0.33 Acres Lot
$-- Zestimate®
$174/sqft
$-- HOA
What's special
Covered lanaiHigh ceilingsCharming front porchModern cabinetryWasher and dryer conveySpacious primary suiteSoaking tub
- 22 days
- 398
- 48
Zillow last checked:
Listing updated:
Listed by:
Destiny D Powell 850-368-5998,
Innerscope Realty LLC
Source: ECAOR,MLS#: 1010987
Facts & features
Interior
Bedrooms & bathrooms
- Bedrooms: 4
- Bathrooms: 2
- Full bathrooms: 2
Primary bedroom
- Level: First
- Area: 204 Square Feet
- Dimensions: 17 x 12
Bedroom
- Level: First
- Area: 132 Square Feet
- Dimensions: 12 x 11
Bedroom
- Level: First
- Area: 120 Square Feet
- Dimensions: 12 x 10
Bedroom
- Level: First
- Area: 120 Square Feet
- Dimensions: 12 x 10
Dining area
- Level: First
Garage
- Level: First
- Area: 400 Square Feet
- Dimensions: 20 x 20
Great room
- Level: First
- Area: 551 Square Feet
- Dimensions: 29 x 19
Kitchen
- Level: First
- Area: 551 Square Feet
- Dimensions: 29 x 19
Heating
- Central
Cooling
- Central Air
Appliances
- Included: Cooktop, Dishwasher, Disposal, Dryer, Refrigerator, Washer, Electric Water Heater
- Laundry: Washer/Dryer Hookup
Features
- Breakfast Bar, Recessed Lighting, Pantry, Split Bedroom
- Flooring: Vinyl, Carpet
- Common walls with other units/homes: No Common Walls
Interior area
- Total structure area: 1,870
- Total interior livable area: 1,870 sqft
Property
Parking
- Total spaces: 4
- Parking features: Garage Door Opener, Garage
- Attached garage spaces: 2
Features
- Stories: 1
- Patio & porch: Covered
- Exterior features: Columns, Rain Gutters
Lot
- Size: 0.33 Acres
- Dimensions: 80 x 165
Details
- Parcel number: 013N231100000A0220
- Zoning description: Resid Single Family
Construction
Type & style
- Home type: SingleFamily
- Architectural style: Traditional
- Property subtype: Single Family Residence
Materials
- Brick
- Foundation: Slab
Condition
- Construction Complete
- New construction: No
- Year built: 2019
Utilities & green energy
- Sewer: Septic Tank
- Water: Public
Community & HOA
Community
- Features: Picnic Area, Playground, Pool
- Security: Smoke Detector(s)
- Subdivision: WILLOW CREEK PLANTATION
Location
- Region: Crestview
Financial & listing details
- Price per square foot: $174/sqft
- Tax assessed value: $252,672
- Annual tax amount: $2,427
- Date on market: 9/1/2026
Estimated market value
Not available
Estimated sales range
Not available
Not available
Price history
| Date | Event | Price |
|---|---|---|
| 9/1/2026 | Listed for sale | $325,000+4.8%$174/sqft |
Source:  ECAOR #1010987 Report a problem ECAOR #1010987 Report a problem | ||
| 9/13/2024 | Listing removed | $2,200$1/sqft |
Source: Zillow Rentals Report a problem | ||
| 9/5/2024 | Sold | $310,000-1.6%$166/sqft |
Source: ECAOR #934412 Report a problem | ||
| 8/13/2024 | Pending sale | $315,000$168/sqft |
Source: ECAOR #934412 Report a problem | ||
| 8/7/2024 | Price change | $315,000-3.1%$168/sqft |
Source: ECAOR #934412 Report a problem | ||
| 7/6/2024 | Price change | $325,000-2.1%$174/sqft |
Source: ECAOR #934412 Report a problem | ||
| 5/31/2024 | Listed for rent | $2,200$1/sqft |
Source: Zillow Rentals Report a problem | ||
| 2/13/2024 | Price change | $332,000-0.3%$178/sqft |
Source: ECAOR #934412 Report a problem | ||
| 10/12/2023 | Listed for sale | $333,000-4.6%$178/sqft |
Source: ECAOR #934412 Report a problem | ||
| 11/29/2022 | Listing removed | -- |
Source: ECAOR #907894 Report a problem | ||
| 9/12/2022 | Listed for sale | $349,000+43.8%$187/sqft |
Source: ECAOR #907894 Report a problem | ||
| 10/19/2020 | Sold | $242,700-7.4%$130/sqft |
Source: Public Record Report a problem | ||
| 8/18/2020 | Price change | $262,000-0.8%$140/sqft |
Source: Coldwell Banker Residential Re #852749 Report a problem | ||
| 8/14/2020 | Price change | $264,000+0.8%$141/sqft |
Source: Coldwell Banker Residential Re #852749 Report a problem | ||
| 8/11/2020 | Listed for sale | $262,000+14%$140/sqft |
Source: Coldwell Banker Residential Re #852749 Report a problem | ||
| 7/18/2019 | Sold | $229,840+899.3%$123/sqft |
Source: ECAOR #801068 Report a problem | ||
| 5/10/2018 | Sold | $23,000$12/sqft |
Source: ECAOR #789463 Report a problem | ||
Public tax history
| Year | Property taxes | Tax assessment |
|---|---|---|
| 2025 | $2,529 +42.3% | $252,672 +20.3% |
| 2024 | $1,777 +2.8% | $210,098 +3% |
| 2023 | $1,728 +2.5% | $203,979 +3% |
| 2022 | $1,686 -0.1% | $198,038 +3% |
| 2021 | $1,688 -3.9% | $192,270 -2.8% |
| 2020 | $1,757 +358.5% | $197,804 +622% |
| 2019 | $383 +27.1% | $27,398 |
| 2018 | $302 | $27,398 |
| 2017 | $302 -2% | $27,398 |
| 2016 | $308 +0.7% | $27,398 +3% |
| 2015 | $306 -0.5% | $26,600 -5% |
| 2014 | $307 | $28,000 |
| 2013 | -- | $28,000 +531.5% |
| 2012 | -- | $4,434 |
Find assessor info on the county website
Monthly payment
Est. payment
Payment breakdown
Explore the cost of this home by adjusting the details. Changes won't be saved.Climate risks
Neighborhood: 32539
Nearby schools
Schools provided by the listing agent
- Elementary: Walker
- Middle: Davidson
- High: Crestview
Source: ECAOR. This data may not be complete. We recommend contacting the local school district to confirm school assignments for this home.
Similar homes
- $337,0004 bd2 ba1.8k sqft4661 Honor Guard Way, Crestview, FL 32539For Sale
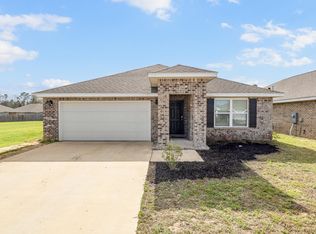
 MLS ID #1012515, Ty A Brown, Elite Realty FL. ECAOR
 - $305,0004 bd2 ba2.1k sqft5823 Pinecrest Rd, Crestview, FL 32539For Sale
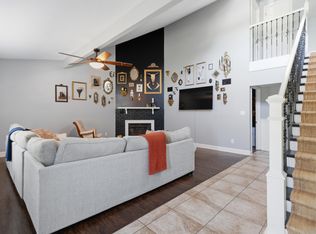 MLS ID #1002838, Missy L McDonald, Red Hot Realty. ECAOR
 - $345,0004 bd2 ba2.1k sqft6022 Hidden Valley Rd, Crestview, FL 32539For Sale
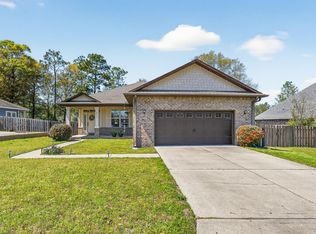 MLS ID #997264, Anna M White, Ellis Realty LLC. ECAOR
 - $389,9005 bd3 ba2.6k sqft5737 Marigold Loop, Crestview, FL 32539For Sale
 MLS ID #1006124, Team Laurie & Lori, RE/MAX Agency One. ECAOR
 - $325,0004 bd2 ba2.1k sqft363 Merlin Ct, Crestview, FL 32539For SaleMLS ID #1005923, Tomasz A Bielenin, RE/MAX Agency One. ECAOR
- $340,0004 bd2 ba1.9k sqft652 Teal St, Crestview, FL 32539For SaleMLS ID #1011356, Polly McMillan, The Property Group 850 Inc. ECAOR
- $349,0003 bd2 ba2.1k sqft213 Hunter Dr, Crestview, FL 32539For SaleMLS ID #1009471, Polly McMillan, The Property Group 850 Inc. ECAOR
- $318,0004 bd2 ba1.8k sqft3085 Border Creek Rd, Crestview, FL 32536For SaleMLS ID #1008468, Norma J Busbee, Coldwell Banker Realty. ECAOR
- $349,9005 bd3 ba2.5k sqft3503 Sugar Maple Ln, Crestview, FL 32539For SaleMLS ID #1003580, Jacob J Foreman, Coldwell Banker Realty. ECAOR
- $335,0004 bd2 ba1.8k sqft3058 Zach Ave, Crestview, FL 32536For SaleMLS ID #1008837, Christy M Dennis, The Property Group 850 Inc. ECAOR
- $310,0004 bd2 ba1.7k sqft211 Laurel Hill St, Crestview, FL 32539For SaleMLS ID #1010658, Gordon R Boyer, EXP Realty LLC. ECAOR
- $310,0004 bd2 ba1.8k sqft5463 Jenee Ct, Crestview, FL 32539For SaleMLS ID #1003501, Tanya L Rivera, The Property Group 850 Inc. ECAOR
- $281,0003 bd2 ba1.6k sqft3284 Fairview Ave, Crestview, FL 32539For SaleMLS ID #1000407, Hiller Group, EXP Realty LLC. ECAOR
- $320,0005 bd3 ba2k sqft440 Eisenhower Dr, Crestview, FL 32539For SaleMLS ID #1003245, Jeremy L Ricondo, Keller Williams Realty Gulf Coast. ECAOR
- $249,9004 bd2 ba1.7k sqft6139 Old Hickory Rd, Crestview, FL 32539For SaleMLS ID #1010631, Team Laurie & Lori, RE/MAX Agency One. ECAOR
- $337,5004 bd2 ba1.9k sqft4761 Connor Dr, Crestview, FL 32539For SaleMLS ID #1006882, Jerus Spry, Corcoran Reverie SRB. ECAOR
- $324,0003 bd2 ba1.8k sqft3561 Autumn Woods Dr, Crestview, FL 32536For SaleMLS ID #1006549, William A Gibson, Keller Williams Realty Destin. ECAOR
- $269,9004 bd2 ba1.7k sqft3507 Malus Ct, Crestview, FL 32539For SaleMLS ID #1002953, Jordan M Dennis, EXP Realty LLC. ECAOR
- $399,0004 bd2 ba1.5k sqft5655 Jv Woolley Rd, Crestview, FL 32539For SaleMLS ID #1006874, Derik S Smith, LPT Realty LLC. ECAOR
- $310,0004 bd2 ba1.9k sqft4717 Whitewater Ln, Crestview, FL 32539For SaleMLS ID #998133, Michele Griffin, Century 21 AllPoints Realty. ECAOR
