Welcome to 420 Scooter, a 3 bed/2 bath home with a bonus room that can be a 4th bedroom or office. Built in 2020 and still feels brand new...but better! This turn-key home south of Interstate 10 in Crestview has been meticulously maintained and is ready for a new owner. Pulling in, you'll immediately appreciate the spacious 2-car garage and a driveway that holds 4 more cars, so there's always room for guests. Step inside to an inviting open-concept layout connecting the foyer, kitchen, living space, and dining area, with 9-foot ceilings that make the whole space feel open and relaxed. The kitchen features granite countertops and modern appliances, with the laundry room, sits right next to it. Bedrooms have plush carpet, while the rest of the home features stylish wood-look ceramic tile. Out back, the 20x12 covered patio overlooks a privacy-fenced yard, a great spot for morning coffee or weekend grilling. You're also close to everything, with quick access to I-10, Hwy 85, Fort Walton Beach, Destin, Pensacola, Milton, and the local military bases. This one will not last long so schedule your showing today!
For sale
$325,000
420 Scooter Cv, Crestview, FL 32539
4beds
1,664sqft
Single Family Residence
Built in 2020
10,672 Square Feet Lot
$-- Zestimate®
$195/sqft
$29/mo HOA
What's special
- 12 days
- 144
- 22
Zillow last checked:
Listing updated:
Listed by:
Erik Petrovich 850-603-9929,
EXP Realty, LLC,
Eli Petrovich 850-603-7544,
EXP Realty, LLC
Source: PAR,MLS#: 690289
Facts & features
Interior
Bedrooms & bathrooms
- Bedrooms: 4
- Bathrooms: 2
- Full bathrooms: 2
Rooms
- Room types: Bonus Room
Primary bedroom
- Level: First
- Area: 192
- Dimensions: 16 x 12
Bedroom
- Level: First
- Area: 120
- Dimensions: 12 x 10
Bedroom 1
- Level: First
- Area: 120
- Dimensions: 12 x 10
Bedroom 2
- Level: First
- Area: 108
- Dimensions: 12 x 9
Dining room
- Level: First
- Area: 132
- Dimensions: 12 x 11
Kitchen
- Level: First
- Area: 90
- Dimensions: 10 x 9
Living room
- Level: First
- Area: 330
- Dimensions: 22 x 15
Heating
- Central, ENERGY STAR Qualified Equipment
Cooling
- Central Air, Ceiling Fan(s), ENERGY STAR Qualified Equipment
Appliances
- Included: Electric Water Heater, Built In Microwave, Dishwasher, Refrigerator, ENERGY STAR Qualified Dishwasher, ENERGY STAR Qualified Refrigerator, ENERGY STAR Qualified Appliances, ENERGY STAR Qualified Water Heater
- Laundry: Inside, W/D Hookups
Features
- Ceiling Fan(s), High Ceilings, High Speed Internet, Recessed Lighting
- Flooring: Tile
- Windows: Double Pane Windows, Blinds, Drapes
- Has basement: No
Interior area
- Total structure area: 1,664
- Total interior livable area: 1,664 sqft
Property
Parking
- Total spaces: 4
- Parking features: 2 Car Garage, Garage Door Opener
- Garage spaces: 2
Features
- Levels: One
- Stories: 1
- Patio & porch: Covered
- Pool features: None
- Fencing: Privacy
Lot
- Size: 10,672 Square Feet
- Dimensions: 85X126
- Features: Central Access, Cul-De-Sac
Details
- Additional structures: Yard Building
- Parcel number: 323n232266000a0110
- Zoning description: No Mobile Homes,Res Single
Construction
Type & style
- Home type: SingleFamily
- Architectural style: Contemporary
- Property subtype: Single Family Residence
Materials
- Brick, Frame
- Foundation: Slab
- Roof: Shingle
Condition
- Resale
- New construction: No
- Year built: 2020
Utilities & green energy
- Electric: Circuit Breakers, Copper Wiring
- Sewer: Septic Tank
- Water: Public
- Utilities for property: Cable Available
Green energy
- Energy efficient items: Insulation, Ridge Vent, Lighting, Appliances
Community & HOA
Community
- Security: Smoke Detector(s)
- Subdivision: Camille Cove
HOA
- Has HOA: Yes
- Services included: Association, Deed Restrictions, Maintenance Grounds, Management
- HOA fee: $350 annually
Location
- Region: Crestview
Financial & listing details
- Price per square foot: $195/sqft
- Tax assessed value: $259,721
- Annual tax amount: $4,123
- Price range: $325K - $325K
- Date on market: 10/20/2026
Estimated market value
Not available
Estimated sales range
Not available
Not available
Price history
| Date | Event | Price |
|---|---|---|
| 10/22/2026 | Listed for sale | $325,000+3.2%$195/sqft |
Source:  ECAOR #1013972 Report a problem | ||
| 10/7/2026 | Listing removed | $2,000$1/sqft |
Source: Zillow Rentals Report a problem | ||
| 9/13/2026 | Price change | $2,000-4.8%$1/sqft |
Source: Zillow Rentals Report a problem | ||
| 7/20/2026 | Listed for rent | $2,100$1/sqft |
Source: Zillow Rentals Report a problem | ||
| 5/24/2024 | Sold | $315,000$189/sqft |
Source:  PAR #642118 Report a problem | ||
| 4/3/2024 | Pending sale | $315,000$189/sqft |
Source: ECAOR #945113 Report a problem | ||
| 3/22/2024 | Listed for sale | $315,000+31.3%$189/sqft |
Source: ECAOR #945113 Report a problem | ||
| 12/30/2020 | Sold | $240,000$144/sqft |
Source: ECAOR #860010 Report a problem | ||
Public tax history
| Year | Property taxes | Tax assessment |
|---|---|---|
| 2025 | $4,123 +45.5% | $259,721 +18.6% |
| 2024 | $2,834 +2.4% | $218,972 +3% |
| 2023 | $2,767 +3% | $212,594 +3% |
| 2022 | $2,686 +0.7% | $206,402 +3% |
| 2021 | $2,668 +1218.6% | $200,390 +642.2% |
| 2020 | $202 -0.5% | $27,000 |
| 2019 | $203 -0.5% | $27,000 |
| 2018 | $204 | $27,000 +886.8% |
| 2017 | $204 +329.1% | $2,736 |
| 2016 | $48 | $2,736 |
Find assessor info on the county website
Monthly payment
Est. payment
Payment breakdown
Explore the cost of this home by adjusting the details. Changes won't be saved.Climate risks
Neighborhood: 32539
Nearby schools
Schools provided by the listing agent
- Elementary: Local School In County
- Middle: LOCAL SCHOOL IN COUNTY
- High: Local School In County
Source: PAR. This data may not be complete. We recommend contacting the local school district to confirm school assignments for this home.

Similar homes
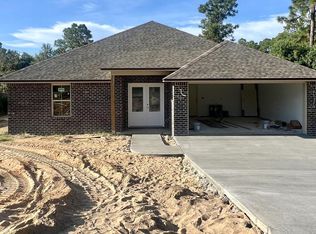
- $317,5004 bd2 ba1.8k sqft102 Peoria Blvd, Crestview, FL 32536For Sale
 MLS ID #1014602, Matthew Southard, Eagle Realty Professionals Inc. ECAOR
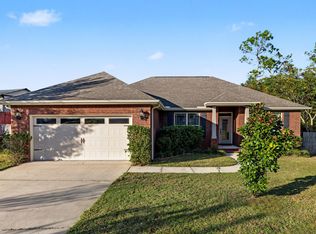
- $325,0004 bd2 ba2.1k sqft4569 Hermosa Rd, Crestview, FL 32539For Sale
 MLS ID #1013528, Tamela Leann Hayes, Coldwell Banker Realty. ECAOR
- $339,0004 bd3 ba2.1k sqft4882 Kensington Ln, Crestview, FL 32539For Sale
 MLS ID #1011766, Dino Sinopoli, Coldwell Banker Realty. ECAOR
- $319,9003 bd2 ba1.9k sqft4541 Hermosa Rd, Crestview, FL 32539For Sale
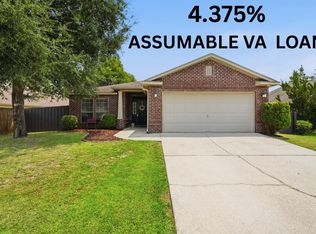 MLS ID #1008711, Heather Vaughn, The Property Group 850 Inc. ECAOR
- $285,0004 bd2 ba1.7k sqft127 Oak Terrace Dr, Crestview, FL 32539For SaleMLS ID #1008968, Michael E Kocher, Realty ONE Group Emerald Coast. ECAOR
- $299,9004 bd3 ba2k sqft104 Hollow Cv, Crestview, FL 32539For SaleMLS ID #1008811, Sherry W Fowler, ERA American Real Estate. ECAOR
- $329,9004 bd2 ba2k sqft1244 Northview Dr, Crestview, FL 32536For SaleMLS ID #1008721, Betty Brookshire, Chapter One Realty LLC. ECAOR
- $299,9994 bd2 ba1.8k sqft147 Nicole Ln, Crestview, FL 32539For SaleMLS ID #998349, Joe A Lambert, Realty ONE Group Emerald Coast. ECAOR
- $325,0004 bd2 ba1.8k sqft5768 Marigold Loop, Crestview, FL 32539For SaleMLS ID #1010987, Destiny D Powell, Innerscope Realty LLC. ECAOR
- $369,9994 bd3 ba2.1k sqft124 Creve Core Dr, Crestview, FL 32539For SaleMLS ID #1011559, Kelly A Shultz, 1 Percent Lists Florida Coast. ECAOR
- $330,0004 bd2 ba2.2k sqft3545 Sugar Maple Ln, Crestview, FL 32539For SaleMLS ID #1013313, Marcus A Mader, ERA American Real Estate. ECAOR
- $325,0003 bd2 ba1.6k sqft201 Country Club Dr, Crestview, FL 32536For SaleMLS ID #1013784, Christina K Black, Blackwater Real Estate LLC. ECAOR
- $373,9994 bd3 ba2k sqft116 Creve Core Dr, Crestview, FL 32539For SaleMLS ID #1009376, Kelly A Shultz, 1 Percent Lists Florida Coast. ECAOR
- $299,0004 bd2 ba2k sqft6333 Havenmist Ln, Crestview, FL 32536For SaleMLS ID #1014124, Judy Griffin, Coastal Villages Real Estate. ECAOR
- $299,9003 bd2 ba1.6k sqft119 Palmetto Dr, Crestview, FL 32539For SaleMLS ID #1010966, Anthony J DeRosa, All American Realty and Investment Group PLLC. ECAOR
- $313,1003 bd2 ba1.8k sqft1222 Northview Dr, Crestview, FL 32536For SaleMLS ID #988829, Foster Group, Coldwell Banker Realty. ECAOR
- $369,0004 bd2 ba1.7k sqft848 Otto Loop, Crestview, FL 32539For SaleMLS ID #997227, Jeborea E Bennett, Coldwell Banker Realty. ECAOR
- $318,0004 bd2 ba1.8k sqft3085 Border Creek Rd, Crestview, FL 32536For SaleMLS ID #1008468, Norma J Busbee, Coldwell Banker Realty. ECAOR
- $324,0004 bd2 ba2k sqft114 Conquest Ave, Crestview, FL 32536For SaleMLS ID #1000645, Derek R Pigulski, Diamond Gulf Realty. ECAOR
