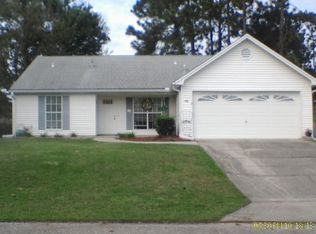
Welcome home to this spacious South Crestview gem tucked away on a quiet cul-de-sac! Offering over 2,000 square feet, this versatile 4-bedroom, 3-bath home provides the perfect blend of comfort, convenience, and flexibility.
The thoughtfully designed floor plan includes a private fourth-bedroom suite with a full bath on the second floor, making it ideal for guests, multi-generational living, or a private home office. The converted garage adds valuable living space and is perfect for a playroom, family room, game room, or hobby area.
Enjoy relaxing year-round in the Florida room with removable windows overlooking the fully fenced backyard--perfect for entertaining, pets, or play. Additional features include hurricane shutters for added peace of mind and a detached carport for extra covered parking.
Conveniently located in South Crestview, you'll be just minutes from shopping, dining, schools, and local military bases. Best of all, no HOA! Seller is offering a $500 Fidelity National Home Warranty with accepable offer which covers all your major components! Give me a call today!
For sale
Price cut: $15.1K (9/2)
$299,900
104 Hollow Cv, Crestview, FL 32539
4beds
2,098sqft
Single Family Residence
Built in 1990
9,583 Square Feet Lot
$-- Zestimate®
$143/sqft
$-- HOA
What's special
Quiet cul-de-sacFully fenced backyard
- 64 days
- 512
- 74
Zillow last checked:
Listing updated:
Listed by:
Sherry W Fowler 850-585-6240,
ERA American Real Estate
Source: ECAOR,MLS#: 1008811
Facts & features
Interior
Bedrooms & bathrooms
- Bedrooms: 4
- Bathrooms: 3
- Full bathrooms: 3
Primary bedroom
- Level: First
- Area: 270 Square Feet
- Dimensions: 18 x 15
Bedroom
- Level: First
- Area: 120 Square Feet
- Dimensions: 12 x 10
Bedroom
- Level: First
- Area: 120 Square Feet
- Dimensions: 12 x 10
Bedroom
- Level: Second
- Area: 216 Square Feet
- Dimensions: 18 x 12
Primary bathroom
- Level: First
- Area: 78 Square Feet
- Dimensions: 13 x 6
Bathroom
- Level: First
- Area: 37.5 Square Feet
- Dimensions: 7.5 x 5
Bathroom
- Level: Second
- Area: 35 Square Feet
- Dimensions: 7 x 5
Breakfast room
- Level: First
- Area: 120 Square Feet
- Dimensions: 12 x 10
Family room
- Level: First
- Area: 420 Square Feet
- Dimensions: 21 x 20
Florida room
- Level: First
- Area: 160 Square Feet
- Dimensions: 16 x 10
Kitchen
- Level: First
- Area: 132 Square Feet
- Dimensions: 12 x 11
Laundry
- Level: First
- Area: 24 Square Feet
- Dimensions: 6 x 4
Heating
- Central
Cooling
- Central Air, Ceiling Fan(s)
Appliances
- Included: Dishwasher, Microwave, Electric Water Heater
- Laundry: Washer/Dryer Hookup
Features
- Beamed Ceilings, Cathedral Ceiling(s), Woodwork Painted
- Flooring: Laminate, Tile
- Windows: Window Treatments, Hurricane Shutters
- Has fireplace: Yes
- Common walls with other units/homes: No Common Walls
Interior area
- Total structure area: 2,098
- Total interior livable area: 2,098 sqft
Property
Parking
- Total spaces: 4
- Parking features: Detached Carport
- Carport spaces: 2
Features
- Stories: 2
- Patio & porch: Patio, Porch
- Exterior features: Private Yard, Sprinkler System, Rain Gutters
- Fencing: Privacy
Lot
- Size: 9,583 Square Feet
- Dimensions: 0 x 130 x 0 x 130
- Features: Cul-De-Sac, Interior Lot, Irregular Lot
Details
- Additional structures: Yard Building
- Parcel number: 283N23017A000A0170
- Zoning description: Resid Single Family
Construction
Type & style
- Home type: SingleFamily
- Architectural style: Ranch
- Property subtype: Single Family Residence
Materials
- Frame, Vinyl Siding, Trim Vinyl
- Foundation: Slab
- Roof: Shingle
Condition
- Construction Complete
- New construction: No
- Year built: 1990
Utilities & green energy
- Sewer: Septic Tank
- Water: Public
Community & HOA
Community
- Security: Security System, Smoke Detector(s)
- Subdivision: BEAVER CREEK PH 1
Location
- Region: Crestview
Financial & listing details
- Price per square foot: $143/sqft
- Tax assessed value: $199,626
- Annual tax amount: $1,405
- Date on market: 7/30/2026
Estimated market value
Not available
Estimated sales range
Not available
Not available
Price history
| Date | Event | Price |
|---|---|---|
| 9/2/2026 | Price change | $299,900-4.8%$143/sqft |
Source:  ECAOR #1008811 Report a problem ECAOR #1008811 Report a problem | ||
| 7/30/2026 | Listed for sale | $315,000+100.6%$150/sqft |
Source: ECAOR #1008811 Report a problem | ||
| 4/22/2009 | Sold | $157,000$75/sqft |
Source: Public Record Report a problem | ||
Public tax history
| Year | Property taxes | Tax assessment |
|---|---|---|
| 2025 | $1,405 +3.1% | $130,535 +2.9% |
| 2024 | $1,363 +3.2% | $126,856 +3% |
| 2023 | $1,321 +3.8% | $123,161 +3% |
| 2022 | $1,272 +1.3% | $119,574 +3% |
| 2021 | $1,256 +1.5% | $116,091 +1.4% |
| 2020 | $1,237 +2.3% | $114,488 +2.3% |
| 2019 | $1,209 +1.9% | $111,914 +1.9% |
| 2018 | $1,186 | $109,827 +2.1% |
| 2017 | $1,186 +1.7% | $107,568 +2.1% |
| 2016 | $1,166 +3.1% | $105,356 +0.7% |
| 2015 | $1,132 -1.5% | $104,624 +0.5% |
| 2014 | $1,149 | $104,108 -1.7% |
| 2013 | -- | $105,869 -0.2% |
| 2012 | -- | $106,109 -4.1% |
| 2011 | -- | $110,613 -3.6% |
| 2010 | -- | $114,722 +26.8% |
| 2009 | -- | $90,463 +0.1% |
| 2008 | -- | $90,373 +3% |
| 2007 | -- | $87,741 +2.5% |
| 2006 | -- | $85,601 +3% |
| 2005 | -- | $83,108 +3% |
| 2004 | -- | $80,687 +1.9% |
| 2003 | -- | $79,183 +2.4% |
| 2002 | -- | $77,327 +1.5% |
| 2001 | -- | $76,148 |
Find assessor info on the county website
Monthly payment
Est. payment
Payment breakdown
Explore the cost of this home by adjusting the details. Changes won't be saved.Climate risks
Neighborhood: 32539
Nearby schools
Schools provided by the listing agent
- Elementary: Riverside
- Middle: Shoal River
- High: Crestview
Source: ECAOR. This data may not be complete. We recommend contacting the local school district to confirm school assignments for this home.

Similar homes
- $289,0005 bd3 ba1.9k sqft129 Mill Pond Cv, Crestview, FL 32539For Sale
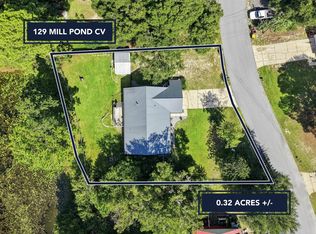
 MLS ID #1011097, Karen L Whyte, ERA American Real Estate. ECAOR
 - $285,0004 bd2 ba1.7k sqft127 Oak Terrace Dr, Crestview, FL 32539For Sale
 MLS ID #1008968, Michael E Kocher, Realty ONE Group Emerald Coast. ECAOR
 - $299,9994 bd2 ba1.8k sqft147 Nicole Ln, Crestview, FL 32539For Sale
 MLS ID #998349, Joe A Lambert, Realty ONE Group Emerald Coast. ECAOR
 - $337,5004 bd2 ba1.9k sqft4761 Connor Dr, Crestview, FL 32539For Sale
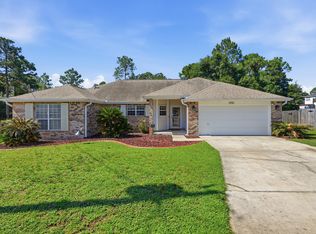 MLS ID #1006882, Jerus Spry, Corcoran Reverie SRB. ECAOR
 - $289,5003 bd2 ba1.3k sqft400 Brown Pl, Crestview, FL 32539For SaleMLS ID #965300, Zarina S Ellis, Ellis Realty LLC. ECAOR
- $360,0004 bd3 ba2.1k sqft610 Lynn Brk, Crestview, FL 32539For SaleMLS ID #1010326, Abbott Martin Group, EXP Realty LLC. ECAOR
- $309,9003 bd2 ba1.6k sqft119 Palmetto Dr, Crestview, FL 32539For SaleMLS ID #1010966, Anthony J DeRosa, All American Realty and Investment Group PLLC. ECAOR
- $315,0004 bd2 ba1.9k sqft490 Jillian Dr, Crestview, FL 32536For SaleMLS ID #1008285, Matthew R Hoover, The Property Group 850 Inc. ECAOR
- $339,0004 bd3 ba2.1k sqft4882 Kensington Ln, Crestview, FL 32539For SaleMLS ID #1011766, Dino Sinopoli, Coldwell Banker Realty. ECAOR
- $299,9004 bd2 ba2.1k sqft5823 Pinecrest Rd, Crestview, FL 32539For SaleMLS ID #1002838, Missy L McDonald, Red Hot Realty. ECAOR
- $319,9003 bd2 ba1.9k sqft4541 Hermosa Rd, Crestview, FL 32539For SaleMLS ID #1008711, Heather Vaughn, The Property Group 850 Inc. ECAOR
- $329,9004 bd2 ba2k sqft1244 Northview Dr, Crestview, FL 32536For SaleMLS ID #1008721, Betty Brookshire, Chapter One Realty LLC. ECAOR
- $374,9994 bd3 ba2.1k sqft124 Creve Core Dr, Crestview, FL 32539For SaleMLS ID #1011559, Kelly A Shultz, 1 Percent Lists Florida Coast. ECAOR
- $310,0004 bd2 ba1.6k sqft5123 Whitehurst Ln, Crestview, FL 32536For SaleMLS ID #977775, Judy Griffin, Coastal Villages Real Estate. ECAOR
- $277,0003 bd2 ba1.8k sqft484 Jillian Dr, Crestview, FL 32536For SaleMLS ID #1000289, Janet F Johnson, ERA American Real Estate. ECAOR
- $289,0003 bd2 ba1.5k sqft404 Bobby Dr, Crestview, FL 32536For SaleMLS ID #1011026, Zarina S Ellis, Ellis Realty LLC. ECAOR
- $265,5003 bd2 ba1.5k sqft1218 Ego Dr, Crestview, FL 32536For SaleMLS ID #1010111, Ilse L Sanchez Calero, Keller Williams Realty Cview. ECAOR
- $277,0003 bd2 ba1.4k sqft907 Pinellas Dr, Crestview, FL 32536For SaleMLS ID #1011293, Christy M Dennis, The Property Group 850 Inc. ECAOR
- $264,9003 bd2 ba1.2k sqft1093 Farmer St, Crestview, FL 32539For SaleMLS ID #1011130, Caudill Home Team, Keller Williams Realty Cview. ECAOR
- $313,1003 bd2 ba1.8k sqft1222 Northview Dr, Crestview, FL 32536For SaleMLS ID #988829, Foster Group, Coldwell Banker Realty. ECAOR
