Assumable VA 5.625% Interest rate with small gap. Beautiful 3BR/2BA with a large dine in kitchen all new appliances. Home in prime South Crestview location, just minutes to 7th SFG, Duke Field, Eglin, & Hurlburt Field! Built in 2003, this 1,830 SqFt home offers tile in living areas, new carpet in bedrooms, fresh paint, High ceiling and fans with a wood-burning fireplace. Spacious primary suite features a garden tub, double vanity, new flooring and 2 walk-in closets. Enjoy the enclosed back porch. Back yard features a privacy-fenced perfect for relaxing or entertaining and a shed for storage. Two-car garage, no HOA, and survey available. Move-in ready and conveniently located minutes from schools, shopping, and dining!
For sale
$313,100
1222 Northview Dr, Crestview, FL 32536
3beds
1,830sqft
Single Family Residence
Built in 2003
0.25 Acres Lot
$-- Zestimate®
$171/sqft
$-- HOA
What's special
Two-car garageFresh paintShed for storageHigh ceiling and fansEnclosed back porchNew carpet in bedroomsSpacious primary suite
- 229 days
- 190
- 32
Zillow last checked:
Listing updated:
Listed by:
Foster Group 850-384-7723,
Coldwell Banker Realty,
Adriana R Foster 850-384-7723,
Coldwell Banker Realty
Source: ECAOR,MLS#: 988829
Facts & features
Interior
Bedrooms & bathrooms
- Bedrooms: 3
- Bathrooms: 2
- Full bathrooms: 2
Primary bedroom
- Level: First
- Area: 238.32 Square Feet
- Dimensions: 16.9 x 14.11
Bedroom
- Level: First
- Area: 119.99 Square Feet
- Dimensions: 11.11 x 10.8
Family room
- Level: First
- Area: 512.3 Square Feet
- Dimensions: 21.8 x 23.5
Garage
- Level: First
- Area: 383.33 Square Feet
- Dimensions: 18.8 x 20.4
Living room
- Level: First
- Area: 145.41 Square Feet
- Dimensions: 13.1 x 11.1
Heating
- Central
Cooling
- Central Air, Ceiling Fan(s)
Appliances
- Included: Dishwasher, Freezer, Refrigerator, Electric Water Heater
- Laundry: Washer/Dryer Hookup
Features
- Cathedral Ceiling(s), Kitchen Island, Split Bedroom
- Flooring: Tile, Vinyl, Carpet
- Has fireplace: Yes
- Common walls with other units/homes: No Common Walls
Interior area
- Total structure area: 1,830
- Total interior livable area: 1,830 sqft
Property
Parking
- Total spaces: 2
- Parking features: Garage Door Opener
- Attached garage spaces: 2
Features
- Stories: 1
- Patio & porch: Enclosed, Screened
- Exterior features: Private Yard, Sprinkler System
- Fencing: Privacy
Lot
- Size: 0.25 Acres
- Dimensions: 100 x 110
- Features: Survey Available
Details
- Additional structures: Yard Building
- Parcel number: 313N232817000A0160
- Zoning description: City, Resid Single Family, See Remarks
Construction
Type & style
- Home type: SingleFamily
- Architectural style: Contemporary
- Property subtype: Single Family Residence
Materials
- Brick
- Roof: Shingle
Condition
- Construction Complete
- New construction: No
- Year built: 2003
Utilities & green energy
- Sewer: Septic Tank
- Water: Public
Community & HOA
Community
- Security: Smoke Detector(s)
- Subdivision: NORTHVIEW ESTATES 7TH ADDN
Location
- Region: Crestview
Financial & listing details
- Price per square foot: $171/sqft
- Tax assessed value: $231,137
- Annual tax amount: $3,791
- Date on market: 9/4/2026
- Road surface type: Paved
Estimated market value
Not available
Estimated sales range
Not available
Not available
Price history
| Date | Event | Price |
|---|---|---|
| 2/23/2026 | Listed for sale | $313,100$171/sqft |
Source:  ECAOR #988829 Report a problem ECAOR #988829 Report a problem | ||
| 2/14/2026 | Listing removed | $313,100$171/sqft |
Source: ECAOR #988829 Report a problem | ||
| 1/26/2026 | Price change | $313,100-2.2%$171/sqft |
Source: ECAOR #988829 Report a problem | ||
| 11/3/2025 | Listed for sale | $320,000+6.7%$175/sqft |
Source: ECAOR #988829 Report a problem | ||
| 6/28/2025 | Listing removed | $299,900$164/sqft |
Source: ECAOR #973163 Report a problem | ||
| 4/6/2025 | Listed for sale | $299,900+42.8%$164/sqft |
Source: ECAOR #973163 Report a problem | ||
| 6/15/2023 | Listing removed | -- |
Source: Zillow Rentals Report a problem | ||
| 5/13/2023 | Listed for rent | $2,195$1/sqft |
Source: Zillow Rentals Report a problem | ||
| 7/9/2020 | Sold | $210,000-0.7%$115/sqft |
Source: ECAOR #847891 Report a problem | ||
| 6/7/2020 | Listed for sale | $211,500+16.2%$116/sqft |
Source: ERA American Real Estate #847891 Report a problem | ||
| 7/11/2018 | Sold | $182,000-1.6%$99/sqft |
Source: Public Record Report a problem | ||
| 5/15/2018 | Listed for sale | $185,000$101/sqft |
Source: Coldwell Banker Residential Real Estate - Crestview #796545 Report a problem | ||
| 5/15/2018 | Pending sale | $185,000$101/sqft |
Source: Coldwell Banker Residential Real Estate - Crestview #796545 Report a problem | ||
| 4/19/2018 | Listed for sale | $185,000-17.4%$101/sqft |
Source: Coldwell Banker Residential Real Estate - Crestview #796545 Report a problem | ||
| 4/5/2006 | Sold | $224,000+96.8%$122/sqft |
Source: Public Record Report a problem | ||
| 4/28/2003 | Sold | $113,800$62/sqft |
Source: Public Record Report a problem | ||
Public tax history
| Year | Property taxes | Tax assessment |
|---|---|---|
| 2025 | $3,669 -3.2% | $231,137 -2.6% |
| 2024 | $3,792 +66.6% | $237,305 +26.8% |
| 2023 | $2,275 +3.3% | $187,183 +3% |
| 2022 | $2,203 -2.8% | $181,731 +3% |
| 2021 | $2,266 -16.6% | $176,438 +9.3% |
| 2020 | $2,718 +6.5% | $161,360 +7.6% |
| 2019 | $2,551 +8% | $149,923 +9% |
| 2018 | $2,363 | $137,581 +6.6% |
| 2017 | $2,363 +5.2% | $129,076 +5.3% |
| 2016 | $2,246 +5.8% | $122,608 +10.9% |
| 2015 | $2,124 +8.5% | $110,579 +0.7% |
| 2014 | $1,957 | $109,780 -1.6% |
| 2013 | -- | $111,531 -0.1% |
| 2012 | -- | $111,633 -3.7% |
| 2011 | -- | $115,975 -3.4% |
| 2010 | -- | $120,088 -10.3% |
| 2009 | -- | $133,910 -9.1% |
| 2008 | -- | $147,279 -7.6% |
| 2007 | -- | $159,353 +63.2% |
| 2006 | -- | $97,653 +3% |
| 2005 | -- | $94,809 +3% |
| 2004 | -- | $92,048 +736.8% |
| 2003 | -- | $11,000 +19.8% |
| 2002 | -- | $9,180 +2% |
| 2001 | -- | $9,000 |
Find assessor info on the county website
Monthly payment
Est. payment
Payment breakdown
Explore the cost of this home by adjusting the details. Changes won't be saved.Climate risks
Neighborhood: 32536
Nearby schools
Schools provided by the listing agent
- Elementary: Antioch
- Middle: Davidson
- High: Crestview
Source: ECAOR. This data may not be complete. We recommend contacting the local school district to confirm school assignments for this home.
Similar homes
- $289,0003 bd2 ba1.5k sqft404 Bobby Dr, Crestview, FL 32536For Sale
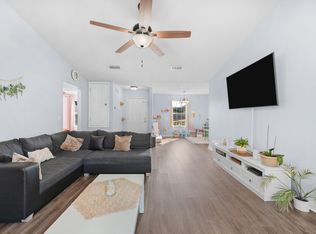
 MLS ID #1011026, Zarina S Ellis, Ellis Realty LLC. ECAOR
 - $315,0004 bd2 ba1.9k sqft490 Jillian Dr, Crestview, FL 32536For Sale
 MLS ID #1008285, Matthew R Hoover, The Property Group 850 Inc. ECAOR
 - $329,9004 bd2 ba2k sqft1244 Northview Dr, Crestview, FL 32536For Sale
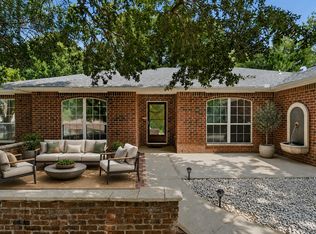 MLS ID #1008721, Betty Brookshire, Chapter One Realty LLC. ECAOR
 - $277,0003 bd2 ba1.4k sqft907 Pinellas Dr, Crestview, FL 32536For Sale
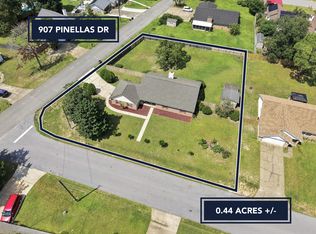 MLS ID #1011293, Christy M Dennis, The Property Group 850 Inc. ECAOR
 - $277,0003 bd2 ba1.8k sqft484 Jillian Dr, Crestview, FL 32536For SaleMLS ID #1000289, Janet F Johnson, ERA American Real Estate. ECAOR
- $310,0004 bd2 ba1.6k sqft5123 Whitehurst Ln, Crestview, FL 32536For SaleMLS ID #977775, Judy Griffin, Coastal Villages Real Estate. ECAOR
- $265,5003 bd2 ba1.5k sqft1218 Ego Dr, Crestview, FL 32536For SaleMLS ID #1010111, Ilse L Sanchez Calero, Keller Williams Realty Cview. ECAOR
- $329,0003 bd2 ba1.7k sqft5816 Old Bethel Rd, Crestview, FL 32536For SaleMLS ID #1010509, Wanda G Roberts, Wanda G Roberts Realty LLC. ECAOR
- $258,7503 bd2 ba1.7k sqft127 Nivana Dr, Crestview, FL 32536For SaleMLS ID #1009125, The Schultz Team, Coldwell Banker Realty. ECAOR
- $315,0004 bd2 ba2k sqft2273 Lewis St, Crestview, FL 32536For SaleMLS ID #1000597, Sherry W Fowler, ERA American Real Estate. ECAOR
- $324,5004 bd2 ba2k sqft114 Conquest Ave, Crestview, FL 32536For SaleMLS ID #1000645, Derek R Pigulski, Diamond Gulf Realty. ECAOR
- $350,0004 bd3 ba2.6k sqft382 Riverchase Blvd, Crestview, FL 32536For SaleMLS ID #1007500, Cora J Rasmussen, Realty ONE Group Emerald Coast. ECAOR
- $319,9003 bd2 ba1.9k sqft4541 Hermosa Rd, Crestview, FL 32539For SaleMLS ID #1008711, Heather Vaughn, The Property Group 850 Inc. ECAOR
- $310,0004 bd2 ba1.9k sqft4717 Whitewater Ln, Crestview, FL 32539For SaleMLS ID #998133, Michele Griffin, Century 21 AllPoints Realty. ECAOR
- $309,9003 bd2 ba1.6k sqft119 Palmetto Dr, Crestview, FL 32539For SaleMLS ID #1010966, Anthony J DeRosa, All American Realty and Investment Group PLLC. ECAOR
- $318,0004 bd2 ba1.8k sqft3085 Border Creek Rd, Crestview, FL 32536For SaleMLS ID #1008468, Norma J Busbee, Coldwell Banker Realty. ECAOR
- $285,0004 bd2 ba1.7k sqft127 Oak Terrace Dr, Crestview, FL 32539For SaleMLS ID #1008968, Michael E Kocher, Realty ONE Group Emerald Coast. ECAOR
- $299,9004 bd3 ba2k sqft104 Hollow Cv, Crestview, FL 32539For SaleMLS ID #1008811, Sherry W Fowler, ERA American Real Estate. ECAOR
- $289,5003 bd2 ba1.3k sqft400 Brown Pl, Crestview, FL 32539For SaleMLS ID #965300, Zarina S Ellis, Ellis Realty LLC. ECAOR
- $332,5004 bd2 ba1.9k sqft4761 Connor Dr, Crestview, FL 32539For SaleMLS ID #1006882, Jerus Spry, Corcoran Reverie SRB. ECAOR
